

Okehampton, Devon · EX20
Lewdown, Okehampton
Lewdown, Okehampton, Devon, EX20
Asking price
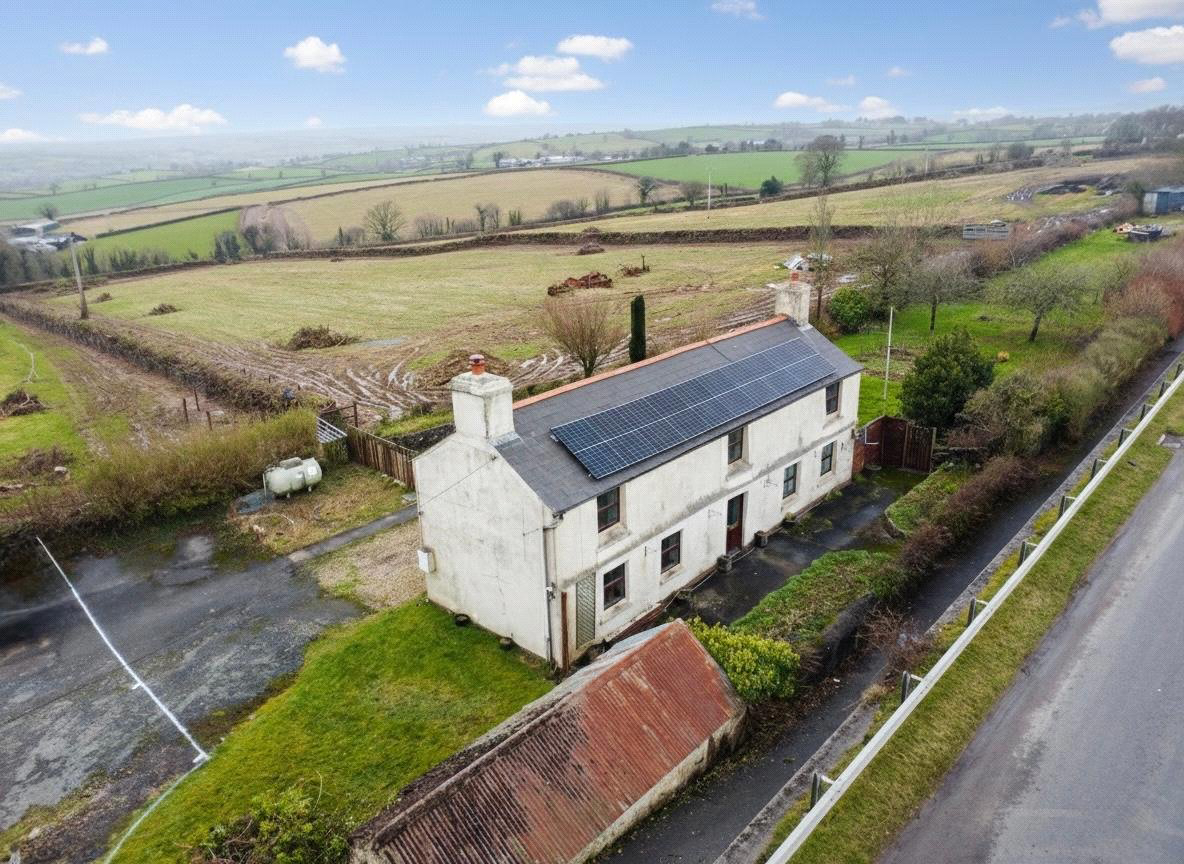
Believed to date back some 400 years, this characterful detached three bedroom cob and stone cottage presents an exciting renovation opportunity for those seeking a true period project. Rich in original features and generous proportions, the home offers exceptional scope to restore, update and re imagine throughout. A superb 22 ft living room with striking stone fireplace and log burner provides a glimpse of its charm, alongside a spacious farmhouse kitchen with exposed beams and further log burner. Set within a very large plot with panoramic farmland views and parking, the property offers huge potential, subject to consent, to create a remarkable and individual country home.
The home, in the agent’s words
- What3Words ///frost.bookshelf.physical
- NO ONWARD CHAIN
- Traditional Cob And Stone Construction
- Panoramic Views Over Countryside
- Two family Bathrooms
- Farmhouse Style Kitchen
- Two Cosy Log Burners
- Original Beams Throughout
- Generous Plot
- Off-Road Parking
Read the full agent description
This characterful detached three bedroom cottage, believed to date back approximately 400 years, is traditionally constructed of cob and stone and offers a rare opportunity to renovate and re-imagine a home rich in history and charm. Full of original features and with generous proportions throughout, the property provides excellent scope for a buyer to truly put their own stamp on a beautiful period home.
The ground floor accommodation is well arranged and flows naturally. The living room is particularly inviting, measuring over 22 feet in length, and is a wonderfully homely space centred around a striking stone fireplace with a cosy log burner. Wooden stairs rise from the lounge, adding to the cottage character and leading to the first floor.
The spacious kitchen measures over 18 feet in length and also benefits from a log burner, firmly establishing it as the heart of the home. Featuring lovely old beams and ample space for a dining table or future redesign, the kitchen offers both charm and versatility.
A long hallway provides a practical and welcoming entrance, with access to a useful utility space, ideal for everyday storage, coats and boots. The ground floor is further complemented by a full sized bathroom, adding flexibility for family living or guests.
To the first floor, the layout continues to impress. A generous landing provides access to three good sized bedrooms, all with pleasing proportions. Bedroom one is particularly spacious, while the remaining bedrooms offer flexibility for family use, guest accommodation or home working. A second full sized bathroom serves the first floor, enhancing the practicality of the home.
The property sits within a very large plot and enjoys panoramic views across rolling farmland. Parking is available, and the grounds offer further potential, subject to the necessary consents.
With approximately 1,265 sq ft of accommodation, this is a home of both substance and character. Combining period features, spacious rooms, and a thoughtful layout, the cottage presents a rare opportunity to restore and personalise a truly special country property.
While it requires renovation, it offers the chance to blend historic charm with modern living, creating a home that is uniquely your own.
A feel for the area
Connected for everyday life
0%of homes in the postcode can access 100+ Mbps broadband.
Available speed bands
- 30+ Mbps
- 93%
- 100+ Mbps
- 0%
- 300+ Mbps
- 0%
- 1,000+ Mbps
- 0%
Getting about
9.8 milesto Gunnislake Rail Station
Approximate straight-line distance · DfT NaPTAN · 13 Sept 2026Background air quality
- Fine particles · PM₂.₅
- 4.8 µg/m³ · Meets the WHO guideline
- Nitrogen dioxide · NO₂
- 2.1 µg/m³ · Meets the WHO guideline
Annual background levels. For scale: the WHO 2021 guideline is 5 µg/m³ for PM₂.₅ and 10 for NO₂; the UK legal limit is 20 and 40. Lower is better; this is a 1 km model, not a reading at the door.
Defra · 2024 annual model · 1 km areaLocal information is approximate. Distances are straight-line estimates from the available location. Broadband describes postcode coverage, not the speed or service available at this home; check the address with a provider. Air quality is a modelled annual background estimate.
Picture your everyday
Start with the agent's details and explore the area guide to get a feel for daily life here.
Other homes nearby
Homes in EX20 postcode area →About these property details
The information provided in this listing is for general information purposes only and does not constitute property particulars. We make no warranties or guarantees, express or implied, regarding the accuracy, completeness, or availability of the information.
Property details are provided by the listing agent, developer, or other third parties, and we have no control over the content provided. Prospective buyers or tenants should make their own enquiries and verify all information directly with the agent or relevant party.
Information relating to Energy Performance Certificates, Home Reports, or other statutory documents should be obtained directly from the selling agent or developer where applicable.