
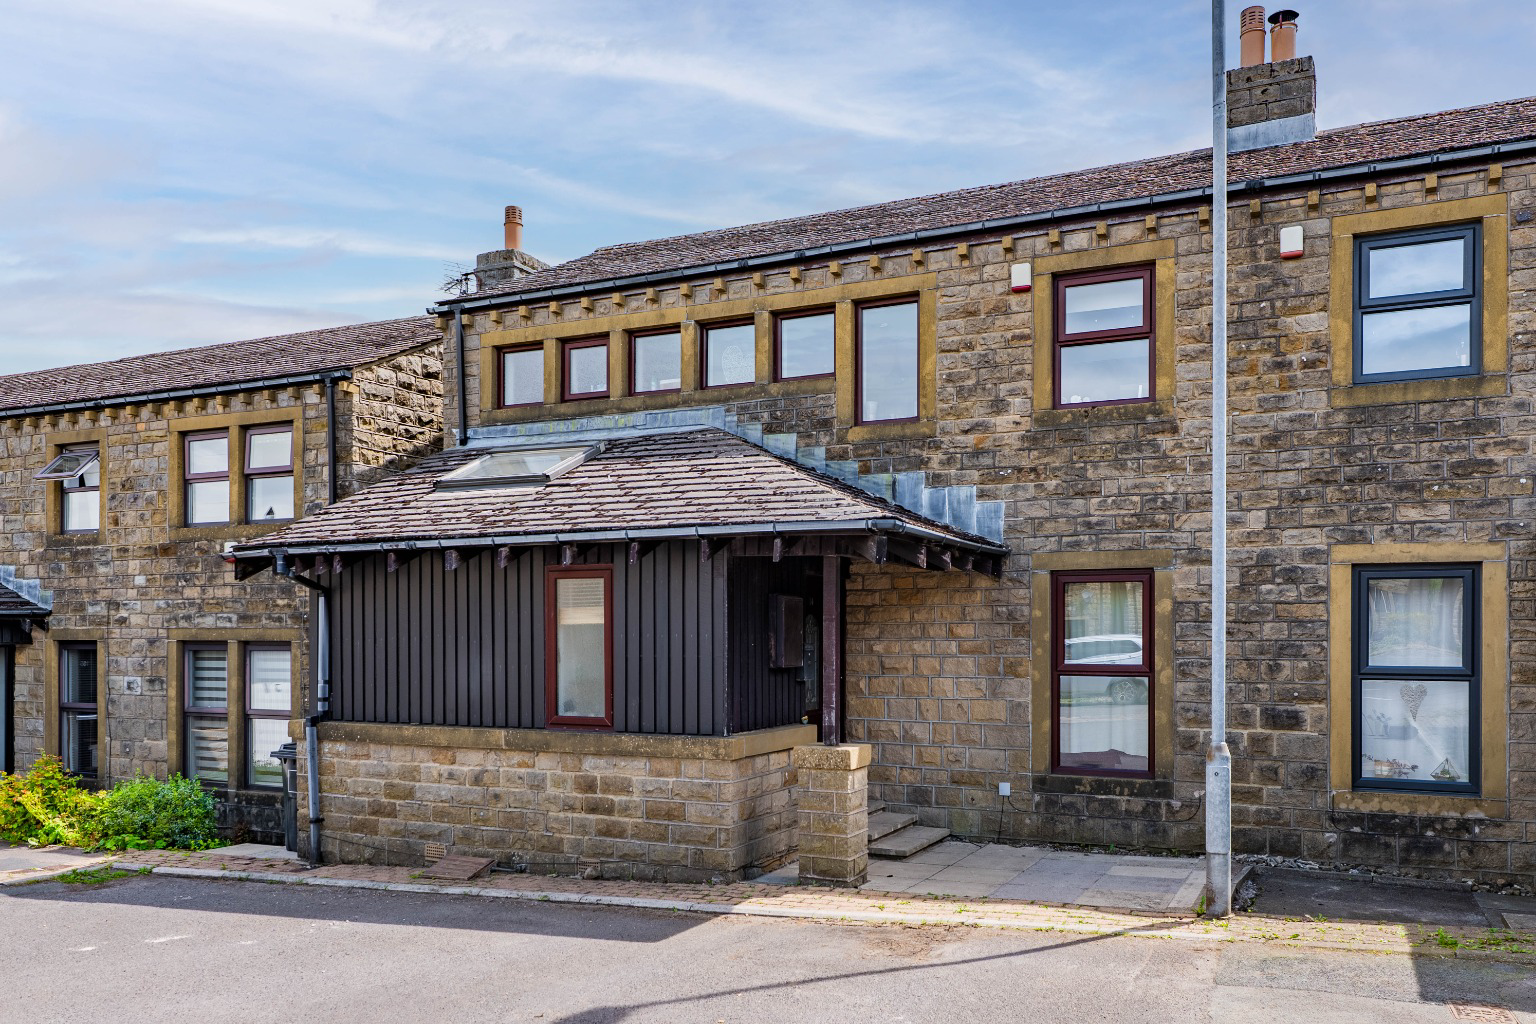
Scholes, Holmfirth · HD9
Windmill View, Scholes
Windmill View, Scholes, Holmfirth, HD9 1SA
OIRO · Originally listed at £365,000
With no upper chain and over 1,000 sq ft of fantastic family living space, this three-bedroom semi-detached home in sought-after Scholes offers two reception rooms, a spacious kitchen, utility, downstairs WC, garage, driveway and private rear garden. A home with room for family life to grow.
Listed 18 May 2026 · agent details updated 8 October 2026. An asking price is not a completed sale.
The home, in the agent’s words
- Large kitchen with separate utility room and ground floor WC
- Highly sought-after village location in the heart of Scholes, Holmfirth
- Two generous reception rooms offering flexible everyday living
- Three well-proportioned bedrooms ideal for growing families
- Private rear garden perfect for entertaining and family life
- Driveway providing parking for multiple vehicles plus a single garage
- Excellent access to highly regarded local schools, countryside walks and village amenities
- Fantastic commuter links to Holmfirth, Huddersfield, Wakefield and surrounding villages
- A superb family home offering village living with excellent space, practicality and long-term appeal
- No onwards chain
Read the full agent description
There comes a point where a typical three-bedroom home simply stops giving you enough space.
You might need another room downstairs. Somewhere to work from home. More storage. Somewhere for the children to disappear to. A garage that can actually remain a garage rather than becoming an extension of the house.
That is where Windmill View starts to make a lot of sense.
Situated in the popular village of Scholes, just outside Holmfirth, this three-bedroom semi-detached home offers approximately 1,087 sq ft of accommodation and, more importantly, a layout that works particularly well for everyday family life.
Rather than trying to squeeze everything into one downstairs space, there are two separate reception rooms alongside a generous kitchen, giving the next owners flexibility in how they use the house. Whether that means a family lounge and separate snug, children's room, dining room or somewhere to work from home, the space can adapt as life changes.
The separate utility room and ground floor WC are perhaps less glamorous, but they are exactly the sort of features you appreciate once you have them. They keep washing, coats, shoes and the everyday clutter of family life away from the main living areas.
Upstairs, the space continues with three genuinely well-proportioned bedrooms. The main bedroom currently accommodates an emperor-sized bed alongside fitted wardrobes, which gives some indication of the proportions on offer, while the remaining bedrooms provide good flexibility for children, guests or working from home. A modern family bathroom completes the first floor.
Outside, there is an enclosed rear garden with space for children, entertaining and simply enjoying the warmer months.
To the front, a driveway provides off-road parking for multiple vehicles and leads to a single garage. There is also a separate timber outbuilding, creating another genuinely useful space for a home office, hobbies or storage without sacrificing the garage.
And then there is Scholes itself.
For buyers who love the Holmfirth area but would prefer village life, Scholes continues to be an incredibly attractive place to call home. Countryside is close by, Holmfirth is within easy reach and the location works particularly well for families and professionals wanting access across the wider area.
And with no upper chain involved, there's another important advantage for the next owners. Whether you're a first-time buyer, upsizing from your current home or simply hoping for a more straightforward move, having no onward purchase to wait for removes one of the potential complications of moving house and could make the whole process that little bit easier.
This isn't a house trying to compete with smaller three-bedroom semis.
Its appeal is the amount of usable space and practicality it gives you before making the jump into a larger detached home.
If your current house is starting to feel that little bit too small, Windmill View is one I would encourage you to come and experience in person.
Every home has a story. Could this be the start of yours?
What it's like to live in
The practical details that shape daily life here, each with its source. Anything the listing leaves open becomes a question to ask.
Single garage + Driveway
To the front, a driveway provides off-road parking for multiple vehicles and leads to a single garage.
Agent's descriptionEnclosed rear garden
Agent's descriptionBuilt-in wardrobes
Agent's descriptionFreehold
Supplied listing field and any agent featuresQuestions worth asking
The listing doesn't answer these. Tick any you'd like to ask and they'll be added to your enquiry message.
Nothing added yet
Loading room styling…
Life nearby
Checking nearby places…
Picture your everyday
Start with the agent's details and explore the Area Overview to get a feel for daily life here.
Local news
A confirmed locality is needed to select relevant local stories for this home.
Checking connected news sources…
Other homes nearby
Homes in HD9 postcode area →About these property details
The information provided in this listing is for general information purposes only and does not constitute property particulars. We make no warranties or guarantees, express or implied, regarding the accuracy, completeness, or availability of the information.
Property details are provided by the listing agent, developer, or other third parties, and we have no control over the content provided. Prospective buyers or tenants should make their own enquiries and verify all information directly with the agent or relevant party.
Information relating to Energy Performance Certificates, Home Reports, or other statutory documents should be obtained directly from the selling agent or developer where applicable.