

Iden Green, Kent · TN17
Iden Green Road
Guide price
DELIGHTFUL THREE BEDROOM PERIOD COTTAGE OFFERING BEAUTIFULLY FINISHED ACCOMMODATION IN THE HEART OF THE VILLAGE WITH PARKING, A GENEROUS GARDEN AND WITHIN THE CRANBROOK SCHOOL CATCHMENT AREA
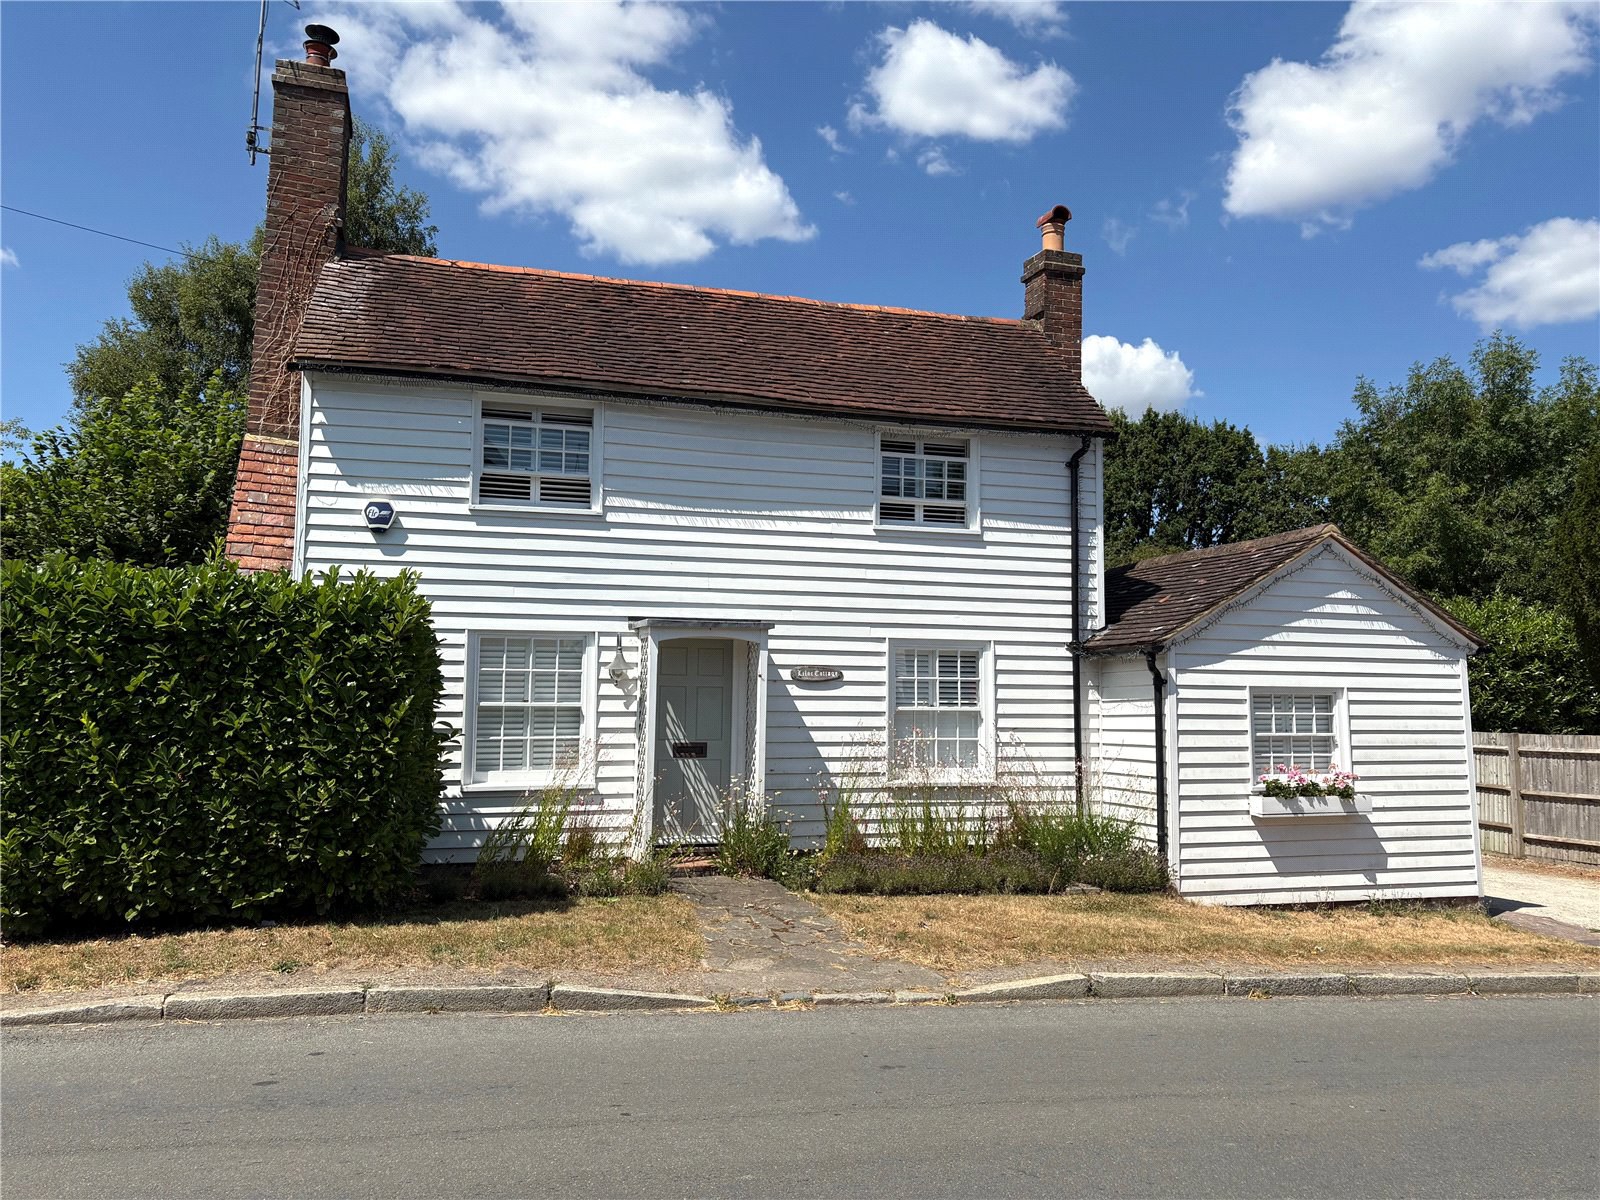
Lilac Cottage is a pretty white weatherboarded house located in the sought after hamlet of Iden Green. It has been modernised internally managing to retain much of the character alongside satisfying the needs of modern living.
Immediately upon entering Lilac Cottage, you’re greeted by a sense of charm and character, with the welcoming sitting/dining room featuring exposed beams and a beautiful inglenook fireplace. To the right is the versatile playroom/third bedroom, while to the rear lies the kitchen, fitted with modern units and thoughtful design features. Just off the kitchen are steps leading down to the cellar, ideal for additional storage. The practical utility room provides access to the driveway through a fenced gate, making it a useful boot room for removing muddy shoes and accommo…
The home, in the agent’s words
- Listed (I/II)
Read the full agent description
DELIGHTFUL THREE BEDROOM PERIOD COTTAGE OFFERING BEAUTIFULLY FINISHED ACCOMMODATION IN THE HEART OF THE VILLAGE WITH PARKING, A GENEROUS GARDEN AND WITHIN THE CRANBROOK SCHOOL CATCHMENT AREA
Lilac Cottage is a pretty white weatherboarded house located in the sought after hamlet of Iden Green. It has been modernised internally managing to retain much of the character alongside satisfying the needs of modern living.
Immediately upon entering Lilac Cottage, you’re greeted by a sense of charm and character, with the welcoming sitting/dining room featuring exposed beams and a beautiful inglenook fireplace. To the right is the versatile playroom/third bedroom, while to the rear lies the kitchen, fitted with modern units and thoughtful design features. Just off the kitchen are steps leading down to the cellar, ideal for additional storage. The practical utility room provides access to the driveway through a fenced gate, making it a useful boot room for removing muddy shoes and accommodating dogs. The bathroom has been modernised to a high standard and upstairs, there are two double bedrooms along with a further smaller room offering flexible use.
The secluded garden enjoys the sun for most of the day and has a good-sized area of lawn and a lovely patio for alfresco dining. There is a driveway with sufficient parking for two cars and also planning permission for a single garage, store and home office.
FEATURES
- Sitting / Dining room with inglenook fireplace and wood burner, character beams and window shutters
- Kitchen with variety of base level and eye level cupboards including a concealed tea/coffee station, wooden counter-tops, ceramic sink, integrated dishwasher, fridge and freezer, single oven and electric hob
- Third bedroom / playroom is a versatile room with built-in cupboard providing ample storage and space for a double bed
- Utility room with plumbing for washing machine and space for tumble dryer, boiler, stainless steel sink, cupboards with wooden countertops, shelving, and door to garden / driveway
- Bathroom, modern suite including bath, contemporary corner shower, vanity unit with basin and lots of storage, heated towel rail, WC and tiled flooring
- Principal double bedroom with front facing aspect, shutters, and character beams
- Second double bedroom with beams and shutters
- Dressing room/nursery/reading nook – a small additional room suitable for a variety of uses
- Cellar offering space for storage
- Secluded, fenced garden with a generous patio, outside lighting, and a lawn benefiting from sun for much of the day
- Driveway - parking for two cars.
A feel for the area
Connected for everyday life
100%of homes in the postcode can access 100+ Mbps broadband.
Available speed bands
- 30+ Mbps
- 100%
- 100+ Mbps
- 100%
- 300+ Mbps
- 100%
- 1,000+ Mbps
- 100%
Getting about
6.6 milesto Etchingham Rail Station
Approximate straight-line distance · DfT NaPTAN · 13 Sept 2026Background air quality
- Fine particles · PM₂.₅
- 6.3 µg/m³ · Above the WHO guideline · well within the UK legal limit
- Nitrogen dioxide · NO₂
- 5.2 µg/m³ · Meets the WHO guideline
Annual background levels. For scale: the WHO 2021 guideline is 5 µg/m³ for PM₂.₅ and 10 for NO₂; the UK legal limit is 20 and 40. Lower is better; this is a 1 km model, not a reading at the door.
Defra · 2024 annual model · 1 km areaLocal information is approximate. Distances are straight-line estimates from the available location. Broadband describes postcode coverage, not the speed or service available at this home; check the address with a provider. Air quality is a modelled annual background estimate.
Picture your everyday
Start with the agent's details and explore the area guide to get a feel for daily life here.
Other homes nearby
Homes in TN17 postcode area →About these property details
The information provided in this listing is for general information purposes only and does not constitute property particulars. We make no warranties or guarantees, express or implied, regarding the accuracy, completeness, or availability of the information.
Property details are provided by the listing agent, developer, or other third parties, and we have no control over the content provided. Prospective buyers or tenants should make their own enquiries and verify all information directly with the agent or relevant party.
Information relating to Energy Performance Certificates, Home Reports, or other statutory documents should be obtained directly from the selling agent or developer where applicable.