

Llandysul · SA44
Bwlchygroes, Llandysul
Guide Price
** A beautifully refurbished turn-key property **
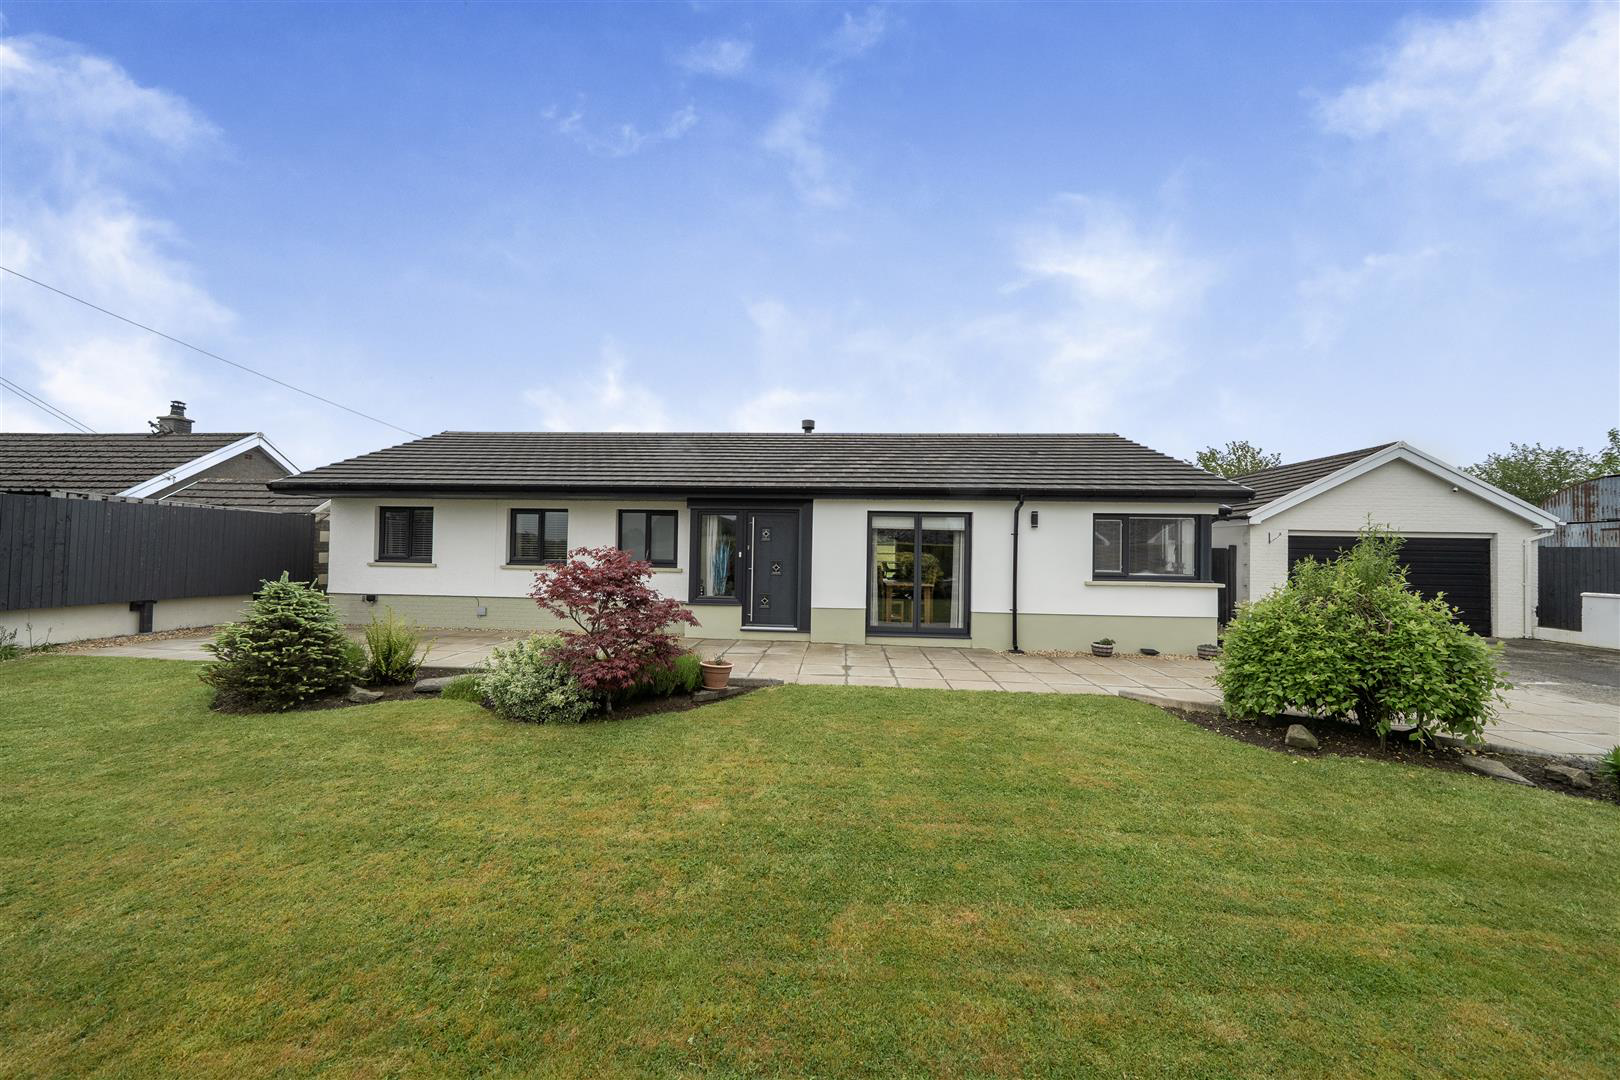
This exceptional detached bungalow blends stylish, modern living with peaceful surroundings. Offering 4 generous bedrooms and 2 contemporary bathrooms, it provides flexible, spacious accommodation ideal for families or those seeking versatile living space. At the heart of the home is a stunning open plan kitchen, dining and living area with a recently renovated kitchen and cosy woodburning stove - perfect for entertaining and everyday living. The flexible fourth bedroom could also serve as a second lounge, home office or guest room. Finished to a high standard throughout, the property benefits from uPVC double glazing, oil-fired central heating with part underfloor heating, oak flooring and internal oak doors.
Outside, beautifully landscaped gardens create a tranquil setting, complemented by ample parking and a detached garage/workshop with excellent annexe potential.
A stylish turn-key home offering space, comfort and v…
The home, in the agent’s words
- Beautifully refurbished detached bungalow
- Immaculately presented accommodation with open-plan kitchen, dining & living space
- Four spacious bedrooms and two modern bathrooms
- Benefits from uPVC double glazing & oil-fired central heating with part underfloor heating
- Delightfully landscaped gardens with feature pergola
- Ample off-road parking with useful detached garage/workshop with annexe potential
- Convenient to Cardigan, New Quay and Lampeter
- ** Turn-key property ready for immediate occupation **
Read the full agent description
** A beautifully refurbished turn-key property **
This exceptional detached bungalow blends stylish, modern living with peaceful surroundings. Offering 4 generous bedrooms and 2 contemporary bathrooms, it provides flexible, spacious accommodation ideal for families or those seeking versatile living space. At the heart of the home is a stunning open plan kitchen, dining and living area with a recently renovated kitchen and cosy woodburning stove - perfect for entertaining and everyday living. The flexible fourth bedroom could also serve as a second lounge, home office or guest room. Finished to a high standard throughout, the property benefits from uPVC double glazing, oil-fired central heating with part underfloor heating, oak flooring and internal oak doors.
Outside, beautifully landscaped gardens create a tranquil setting, complemented by ample parking and a detached garage/workshop with excellent annexe potential.
A stylish turn-key home offering space, comfort and versatility in equal measure.
Location - The property is attractively located along a quiet country lane, yet conveniently located off the A486 Llandysul to Synod Inn roadway which leads on to the popular fishing village of New Quay, renowned for its sandy beaches on the noted Ceredigion coastline. The property is also convenient to Newcastle Emlyn, Cardigan and Lampeter.
Description - A superbly presented, refurbished bungalow offering extended accommodation with the benefit of uPVC double glazing and oil-fired central heating with part underfloor heating, and offering a turn-key purchase ready for immediate occupation. The contemporary feel of the property is enhanced by the open plan living / dining / kitchen area, having a recently renovated kitchen area; ideal for those with culinary interests. The property has good quality fittings throughout having part internal oak flooring and oak doors with optional high quality light fittings, curtain poles and curtains also available by separate negotiation.
The property affords the following accommodation:
Front Composite Door - With glazed side panel. Leading to:
Reception Vestibule - With tiled floor and door to:
Hallway - An inviting space with oak flooring and recessed shelves. Door to:
Open Plan Living / Dining / Kitchen Area - This contemporary themed area provides great open plan living and affords the following:
Kitchen Area - Having a range of recently installed good quality kitchen units, all with soft close doors having ample storage cupboards and pan drawers. These include a corner cupboard having carousel unit, slide-out larder unit, ceramic 1.5 bowl sink unit with drainer board, side by side appliances incorporating a good quality Neff oven, integrated microwave with proving drawer, full height integrated fridge and freezer unit, feature central island having 5 ring ceramic hob with extractor hood over, together with further storage cupboards. The kitchen, utility and shower room area benefit from underfloor heating.
Living Area - Having a great open plan feeling and enhanced by the two side windows / opening doors, together with the full width, rear bi-fold doors. This area is complemented by a feature, contemporary woodburning stove set on a slate hearth with natural stone tiled surround.
Utility Area - A practical space being the vendor's "small" kitchen; having matching base units, sink unit, plumbing and space for washing machine, boiler cupboard housing the oil-fired central heating boiler with shelved storage, separate storage cupboard, good quality rear composite stable door leading to a covered rear pergola.
Shower Room - Having a double shower enclosure with attractive tiled surround, vanity unit with wash handbasin inset, toilet and heated towel rail.
Inner Hallway - With oak flooring and access to loft.
Rear Bedroom 1 / Reception Room 2 - With oak flooring and rear picture window.
Rear Bedroom 2 - With rear window and radiator.
Front Bedroom 3 / Study - With front window and radiator.
Bathroom - With bath having centred taps, vanity unit having wash handbasin, toilet, radiator, spot lighting and extractor fan.
Front Bedroom 4 - With front window and radiator.
Externally - One of the main features of this property is the delightfully landscaped grounds with side driveway leading to a detached garage/workshop area. We are informed that this was originally designed to be a separate self-contained annexe and therefore has the potential for a number of uses in addition to its current garage/workshop use, such as home office, treatment rooms or indeed an annexe with minimal work required, subject to any consents.
The property has an attractive front lawned garden with an abundance of well-stocked flower/shrub borders with ornamental trees and bushes. To the rear of the property is an attractive, south facing garden with patio having covered pergola, providing shade on those sunny afternoons, together with a further gravelled patio area, lawned garden having raised beds with further covered seating area; the whole looking on to open fields.
Garage / Workshop - With front up and over door, side courtesy door and modern consumer unit.
Storage Area / Workshop - Having cloakroom off with the potential to provide an ensuite bedroom, further workshop area (designed to provide a kitchen/living room). This building has part uPVC double glazing.
Services - We are informed the property benefits from connection to mains water, mains electricity, private drainage and oil-fired central heating with underfloor heating to kitchen, utility and shower room. Fibre broadband is available to the premises.
Directions - Take the A486 from Synod Inn towards Llandysul. Continue through the village of Ffostrasol and upon entering Bwlchygroes, turn left and the property can be found on the right hand side as identified by the agent's For Sale board.
What3Words: swarm.deciding.teams
Council Tax Band E -
A feel for the area
Connected for everyday life
93%of homes in the postcode can access 100+ Mbps broadband.
Available speed bands
- 30+ Mbps
- 93%
- 100+ Mbps
- 93%
- 300+ Mbps
- 93%
- 1,000+ Mbps
- 93%
Getting about
16.7 milesto Carmarthen Rail Station
Approximate straight-line distance · DfT NaPTAN · 13 Sept 2026Background air quality
- Fine particles · PM₂.₅
- 3.9 µg/m³ · Meets the WHO guideline
- Nitrogen dioxide · NO₂
- 1.8 µg/m³ · Meets the WHO guideline
Annual background levels. For scale: the WHO 2021 guideline is 5 µg/m³ for PM₂.₅ and 10 for NO₂; the UK legal limit is 20 and 40. Lower is better; this is a 1 km model, not a reading at the door.
Defra · 2024 annual model · 1 km areaLocal information is approximate. Distances are straight-line estimates from the available location. Broadband describes postcode coverage, not the speed or service available at this home; check the address with a provider. Air quality is a modelled annual background estimate.
Checking nearby places…
Picture your everyday
Start with the agent's details and explore the area guide to get a feel for daily life here.
Other homes nearby
Homes in SA44 postcode area →About these property details
The information provided in this listing is for general information purposes only and does not constitute property particulars. We make no warranties or guarantees, express or implied, regarding the accuracy, completeness, or availability of the information.
Property details are provided by the listing agent, developer, or other third parties, and we have no control over the content provided. Prospective buyers or tenants should make their own enquiries and verify all information directly with the agent or relevant party.
Information relating to Energy Performance Certificates, Home Reports, or other statutory documents should be obtained directly from the selling agent or developer where applicable.