

Near Holsworthy, Devon · EX22
Newton St Petrock, Near Holsworthy
Newton St Petrock, Near Holsworthy, Devon
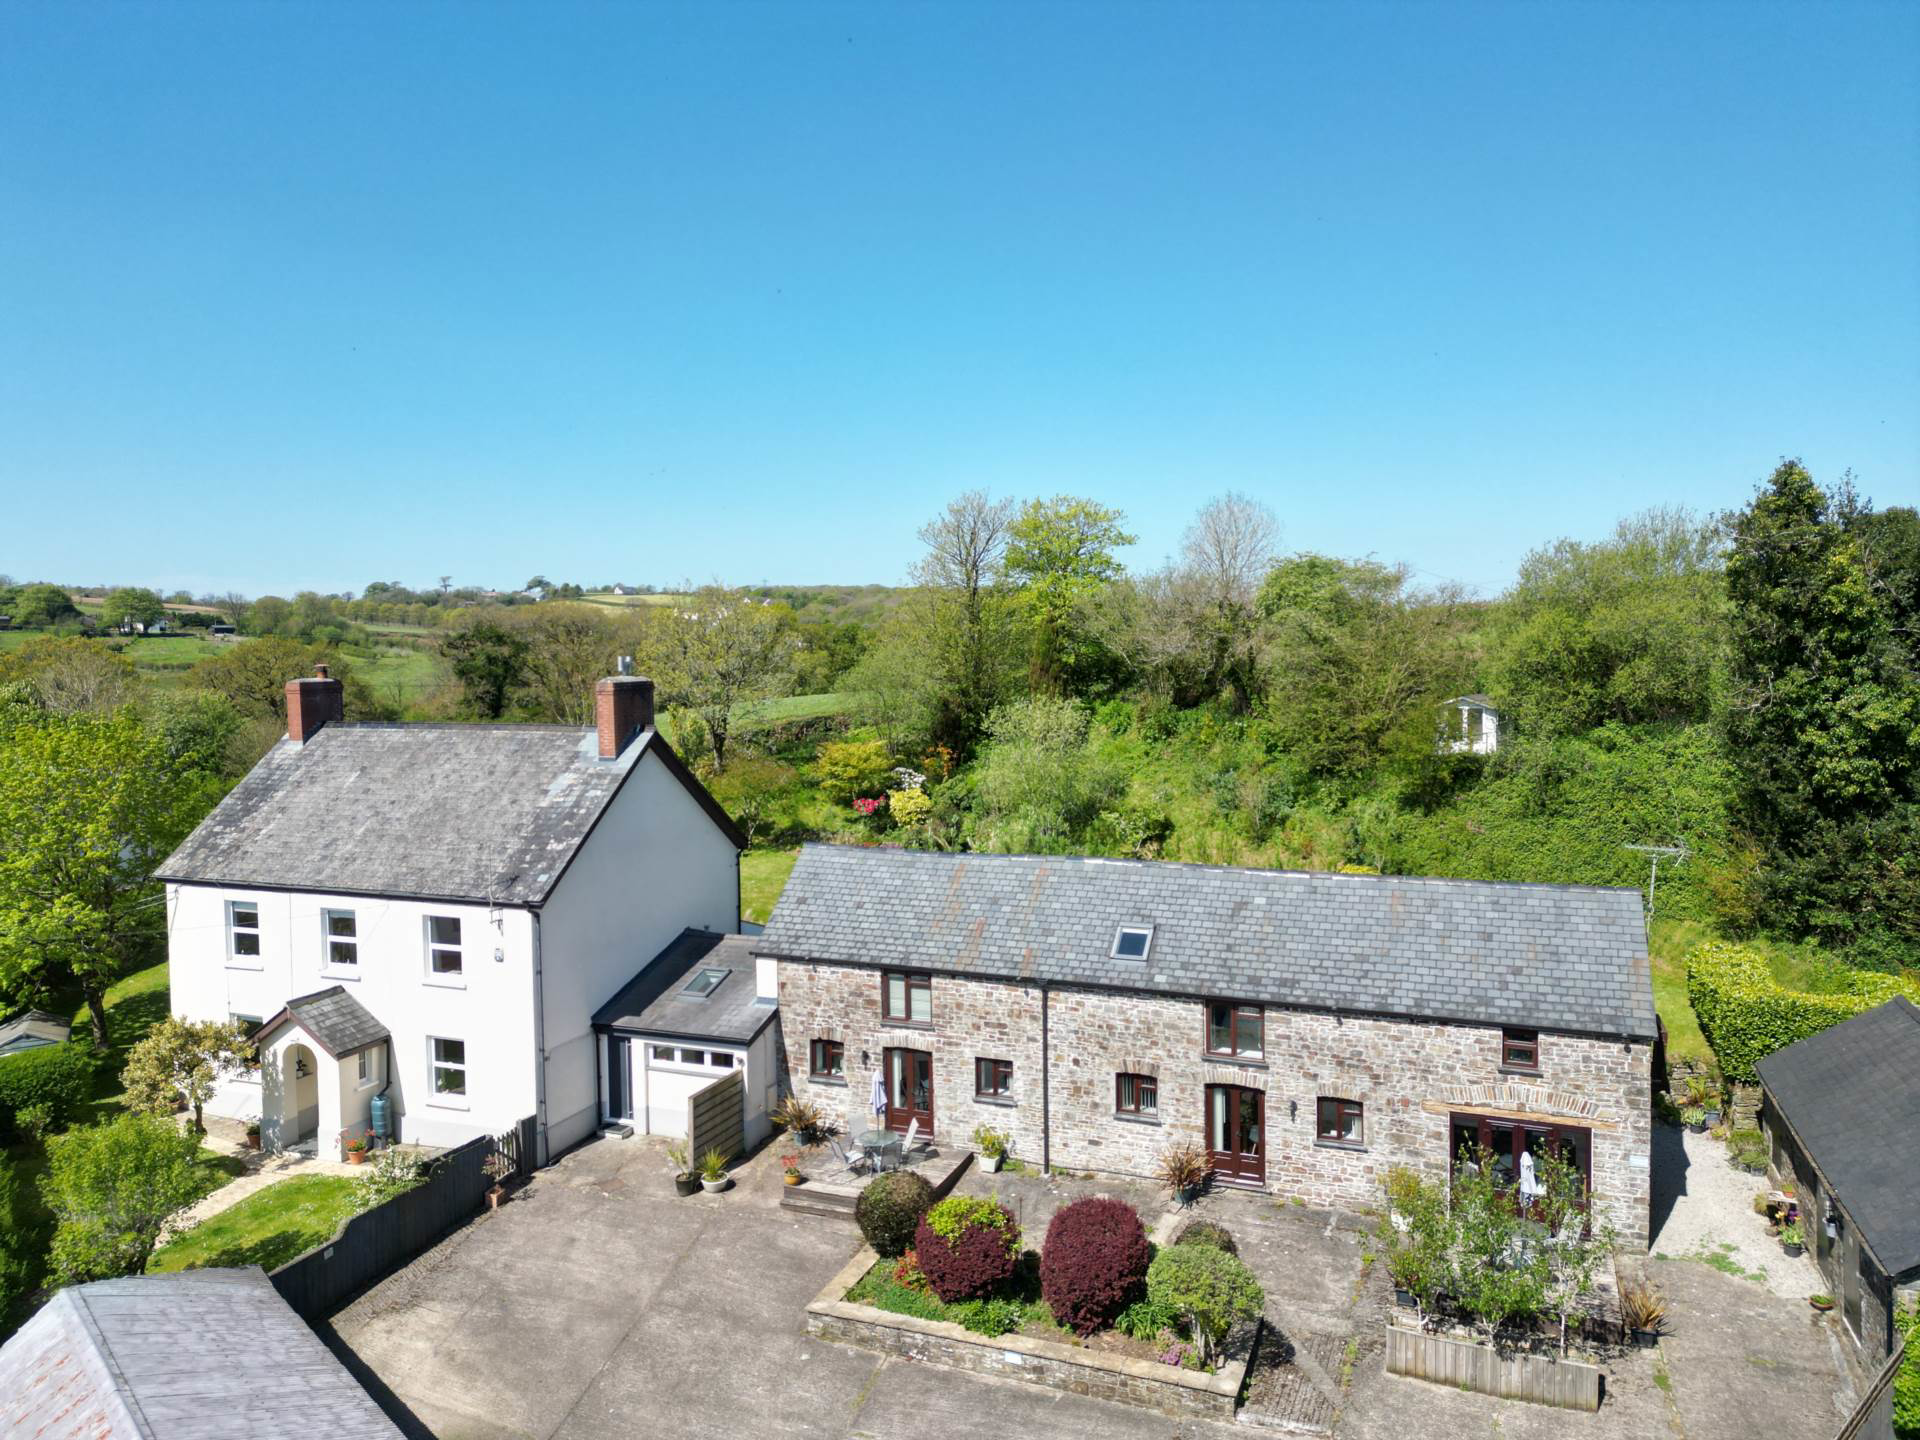
An attractive farmhouse in a peaceful rural setting, featuring a beautifully updated main home and two high-quality holiday cottages. Surrounded by landscaped gardens, it offers a refined country lifestyle with added income potential.
The home, in the agent’s words
- Charming 1880s period farmhouse
- Idyllic rural setting with glorious gardens
- Beautifully updated, light-filled interiors
- Impressive open-plan living spaces
- Stylish contemporary kitchen with extension overlooking the garden
- Four bedroom main residence
- Two high-quality holiday cottages
- Established income via holiday lets
- Private gardens and guest outdoor spaces
- No ongoing chain
Read the full agent description
West Hole House is an attractive period farmhouse, believed to date back to the 1880s, once serving as the principal farmhouse to the west of Newton St Petrock. Today, it offers a rare blend of character, comfort and opportunity, combining an impressive private residence with the proven income potential of two beautifully appointed holiday cottages - all set within a truly idyllic rural setting.
Approached via a peaceful country lane, the property immediately impresses with its sense of arrival. Cream rendered elevations beneath a traditional slate roof hint at its heritage, while the surrounding gardens, mature planting and gentle sound of a nearby stream create a tranquil and picturesque environment. The setting is wonderfully private, yet not isolated, with just a handful of neighbouring properties within this quiet farming community.
Over recent years, the current owners have undertaken a thoughtful and sympathetic programme of modernisation, enhancing the farmhouse to create a light-filled, spacious home that retains its period charm while embracing contemporary living. The result is a welcoming and versatile interior, perfectly suited to both relaxed family life and entertaining.
The ground floor has been designed with flow and lifestyle in mind. A dual-aspect living room provides a cosy retreat, centred around a wood-burning stove, while the adjoining dining and family space connects seamlessly to a stylish, contemporary kitchen. Here, sleek white cabinetry is complemented by generous work surfaces, an electric Range cooker, integrated wine cooler and a practical walk-in larder - ideal for both everyday use and hosting.
A standout feature is the impressive extension, where large sliding doors and triple Velux windows flood the space with natural light and frame views of the surrounding gardens. This area effortlessly brings the outside in, creating a superb social hub throughout the seasons. Practicality is equally well considered, with a spacious utility room, additional WC, and a highly useful studio/boot room offering further flexibility for modern rural living.
Upstairs, the farmhouse continues to impress with three generous double bedrooms, including a principal room with en-suite. From the front elevations, far-reaching countryside views provide a constant reminder of the home`s exceptional setting. A further room offers flexibility as a home office, dressing room or fourth bedroom, alongside a well-appointed family bathroom.
Complementing the main residence are two thoughtfully converted holiday cottages - Oak Tree Cottage and Primrose Cottage - created from a former long barn in 2006. Both cottages are finished to a high standard, with a consistent emphasis on comfort, style and character, making them highly appealing to guests and ensuring strong, ongoing income potential.
Oak Tree Cottage is the larger of the two, offering spacious two-storey accommodation ideal for families or couples travelling together. Vaulted bedrooms, including a principal with en-suite, are paired with a modern kitchen and an inviting lounge/diner featuring attractive slate flooring and a contemporary finish.
Primrose Cottage provides equally charming yet more intimate accommodation, perfect for smaller groups. With two vaulted bedrooms - one enjoying a Juliet balcony overlooking the garden - and a well-appointed living space, it offers a cosy and memorable retreat.
Both cottages benefit from private outdoor areas, allowing guests to enjoy the peaceful surroundings in their own space. The current owners have successfully marketed the properties via Booking.com, demonstrating a well-established and immediately viable income stream.
The grounds are a defining feature of West Hole House, wrapping beautifully around the property and enhancing the sense of seclusion and connection to nature. Carefully landscaped, they include lawns, mature trees, flowering borders and thoughtfully screened areas that provide privacy for both the main house and the cottages. A secret garden, complete with a stream-side decked seating area, offers a magical space for relaxation, while an elevated summer house enjoys far-reaching views across the surrounding countryside.
Additional outbuildings further enhance the lifestyle and potential on offer. A traditional stone former stable block provides useful storage, while a detached garage/workshop - with previously granted planning permission for conversion into a studio (now lapsed) - presents exciting scope for creative or ancillary use subject to necessary planning permission with the driveway providing ample parking for multiple vehicles, including designated areas for guests, complete the practical aspects of this exceptional home.
West Hole House represents a rare opportunity to embrace a fulfilling rural lifestyle, combining the charm of an elegant period home with the financial benefit of established holiday lets - all within a beautifully tranquil and highly desirable setting
what3words /// photos.removers.bridge
Notice
Please note we have not tested any apparatus, fixtures, fittings, or services. Interested parties must undertake their own investigation into the working order of these items. All measurements are approximate and photographs provided for guidance only.
Council Tax
Torridge District Council, Band D
Utilities
Electric: Mains Supply
Gas: None
Water: Mains Supply
Sewerage: Private Supply
Broadband: FTTC
Telephone: Landline
Other Items
Heating: Oil Central Heating
Garden/Outside Space: Yes
Parking: Yes
Garage: Yes
A feel for the area
Connected for everyday life
0%of homes in the postcode can access 100+ Mbps broadband.
Available speed bands
- 30+ Mbps
- 0%
- 100+ Mbps
- 0%
- 300+ Mbps
- 0%
- 1,000+ Mbps
- 0%
Getting about
13.7 milesto Chapelton (Devon) Rail Station
Approximate straight-line distance · DfT NaPTAN · 13 Sept 2026Background air quality
- Fine particles · PM₂.₅
- 4.6 µg/m³ · Meets the WHO guideline
- Nitrogen dioxide · NO₂
- 2.1 µg/m³ · Meets the WHO guideline
Annual background levels. For scale: the WHO 2021 guideline is 5 µg/m³ for PM₂.₅ and 10 for NO₂; the UK legal limit is 20 and 40. Lower is better; this is a 1 km model, not a reading at the door.
Defra · 2024 annual model · 1 km areaLocal information is approximate. Distances are straight-line estimates from the available location. Broadband describes postcode coverage, not the speed or service available at this home; check the address with a provider. Air quality is a modelled annual background estimate.
Checking nearby places…
Picture your everyday
Start with the agent's details and explore the area guide to get a feel for daily life here.
Other homes nearby
Homes in EX22 postcode area →About these property details
The information provided in this listing is for general information purposes only and does not constitute property particulars. We make no warranties or guarantees, express or implied, regarding the accuracy, completeness, or availability of the information.
Property details are provided by the listing agent, developer, or other third parties, and we have no control over the content provided. Prospective buyers or tenants should make their own enquiries and verify all information directly with the agent or relevant party.
Information relating to Energy Performance Certificates, Home Reports, or other statutory documents should be obtained directly from the selling agent or developer where applicable.