

Bovey Tracey · TQ13
Higher Brimley, Bovey Tracey
Higher Brimley, Bovey Tracey, TQ13
Offers Over · Originally listed at £700,000
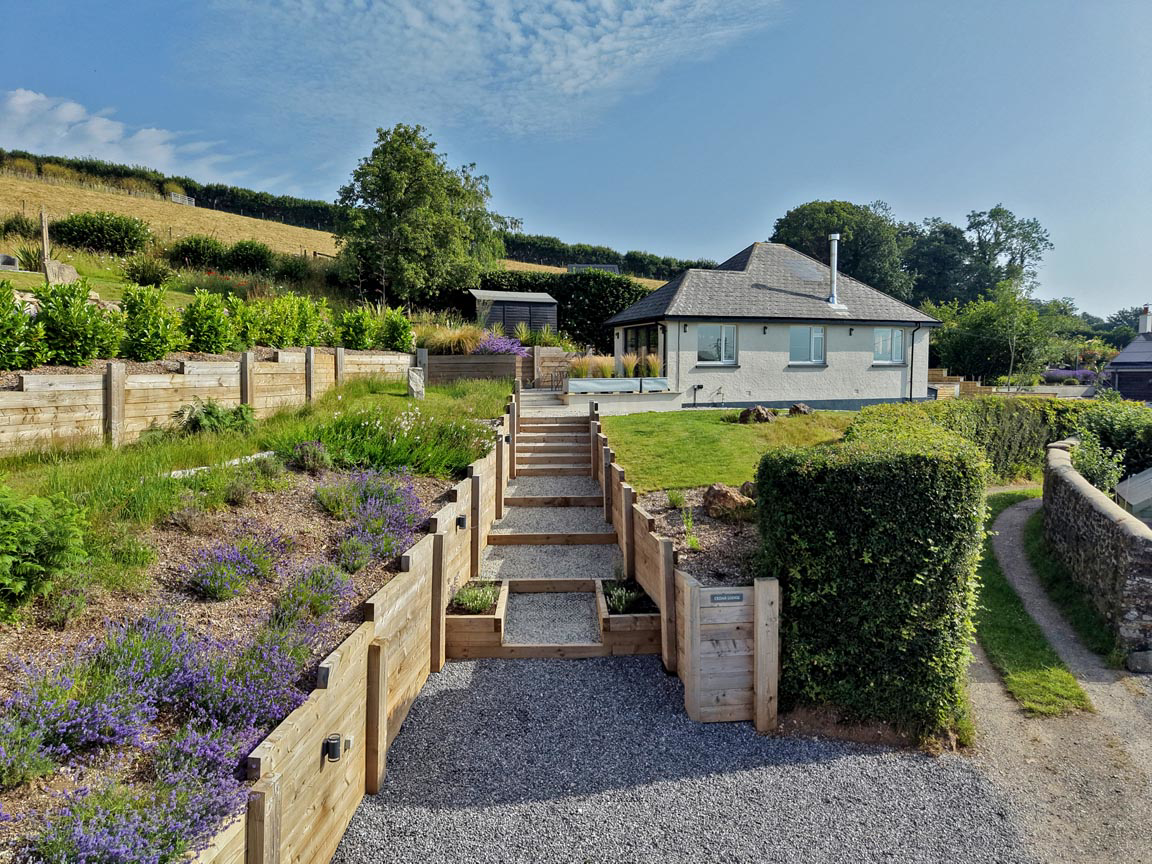
Contemporary countryside living at its finest. A stylish 3 bedroom home featuring open-plan living, landscaped garden, far-reaching views, parking for four vehicles and additional land. *CHAIN FREE*
The home, in the agent’s words
- Exceptional Detached Contemporary Bungalow
- Beautiful Rural Setting with Far-Reaching Views
- Stunning Open-Plan Living, Dining & Kitchen Space with Log Burner
- High-Specification Kitchen with Island & Integrated Appliances
- Three Bedrooms & Stylish Family Shower Room
- Landscaped Gardens with Multiple Seating Areas & Additional Adjoining Land- 0.59 acre
- Sun-Soaked Patio for Entertaining, Outdoor Shower & Garden Storage Shed
- Driveway Parking for 3/4 Vehicles
- **CHAIN FREE**
- Tenure: Freehold/ EPC: D
Read the full agent description
STEP INSIDE:
Entering Cedar Lodge, you are welcomed into a bright and beautifully presented open-plan living and dining space, thoughtfully designed to create a stylish yet comfortable atmosphere.
The contemporary kitchen has been finished to an excellent standard and features a built-in coffee machine, double oven, integrated fridge freezer, sink basin, and an impressive freestanding island complete with inset hob, extraction system, making it ideal for both everyday living and entertaining. The kitchen flows effortlessly into the lounge and dining area, where a charming log burner creates a warm and inviting focal point. The dining space enjoys stunning views across the garden and surrounding countryside through large bi-fold doors, allowing natural light to flood the room and enhancing the connection to the outdoor setting.
Positioned just off the entrance is the beautifully finished family shower room, complete with attractive teal tiling, a walk-in shower, wash basin and WC, along with a discreet storage cupboard with space for utilities. The first bedroom (accessed from the main living area) is a generously sized room with lovely garden views, further adding to the peaceful feel of the property while keeping in with the high-end living style the property offers. The second bedroom is a spacious and elegantly presented double room finished in keeping with the home’s modern style. While the third bedroom offers excellent versatility and is perfectly suited as a home office, hobby room or single bedroom.
ROOM MEASUREMENTS:
Kitchen/ Lounge/ Diner: 34’7” x 14’1” (10.55m x 4.28m)
Shower room: 8’9” x 8’3” (2.66m x 2.53m)
Bedroom: 14’4” x 9’2” (4.36m x 2.80m)
Bedroom: 11’10” x 11’6” (3.60m x 3.50m)
Bedroom: 8’3” x 6’2” (2.53m x 1.87m)
USEFUL INFORMATION:
Tenure: Freehold / EPC Rating: D
Council Tax Band: D (£2562.06 pa 2026/27)
Local Authority: Teignbridge District Council
Services: Mains water, drainage and electricity.
Heating: Boiler is dual fuel so can be gas fired or oil fired. Currently LPG gas but can be easily switched to oil depending on preference.
Location: what three word: ///awakes.amazed.treatment
Plot Size: 0.59 Acres
Currently used as a successful Air B&B - so try before you buy!!!!
AGENTS INSIGHT:
“Cedar Lodge offers a wonderful blend of contemporary living and countryside tranquillity. The seamless connection between the impressive open-plan living space, beautifully landscaped gardens and far-reaching rural views creates a lifestyle-focused home that is equally suited to entertaining guests or simply enjoying the peaceful surroundings.”
A feel for the area
Connected for everyday life
0%of homes in the postcode can access 100+ Mbps broadband.
Available speed bands
- 30+ Mbps
- 0%
- 100+ Mbps
- 0%
- 300+ Mbps
- 0%
- 1,000+ Mbps
- 0%
Getting about
5.6 milesto Newton Abbot Rail Station
Approximate straight-line distance · DfT NaPTAN · 13 Sept 2026Background air quality
- Fine particles · PM₂.₅
- 4.8 µg/m³ · Meets the WHO guideline
- Nitrogen dioxide · NO₂
- 2.5 µg/m³ · Meets the WHO guideline
Annual background levels. For scale: the WHO 2021 guideline is 5 µg/m³ for PM₂.₅ and 10 for NO₂; the UK legal limit is 20 and 40. Lower is better; this is a 1 km model, not a reading at the door.
Defra · 2024 annual model · 1 km areaLocal information is approximate. Distances are straight-line estimates from the available location. Broadband describes postcode coverage, not the speed or service available at this home; check the address with a provider. Air quality is a modelled annual background estimate.
Checking nearby places…
Picture your everyday
Start with the agent's details and explore the area guide to get a feel for daily life here.
Other homes nearby
Homes in TQ13 postcode area →About these property details
The information provided in this listing is for general information purposes only and does not constitute property particulars. We make no warranties or guarantees, express or implied, regarding the accuracy, completeness, or availability of the information.
Property details are provided by the listing agent, developer, or other third parties, and we have no control over the content provided. Prospective buyers or tenants should make their own enquiries and verify all information directly with the agent or relevant party.
Information relating to Energy Performance Certificates, Home Reports, or other statutory documents should be obtained directly from the selling agent or developer where applicable.