

Church Road, Mabe · TR10
Harmony Place, Mabe
Harmony Place, Church Road, Mabe, TR10
Guide price
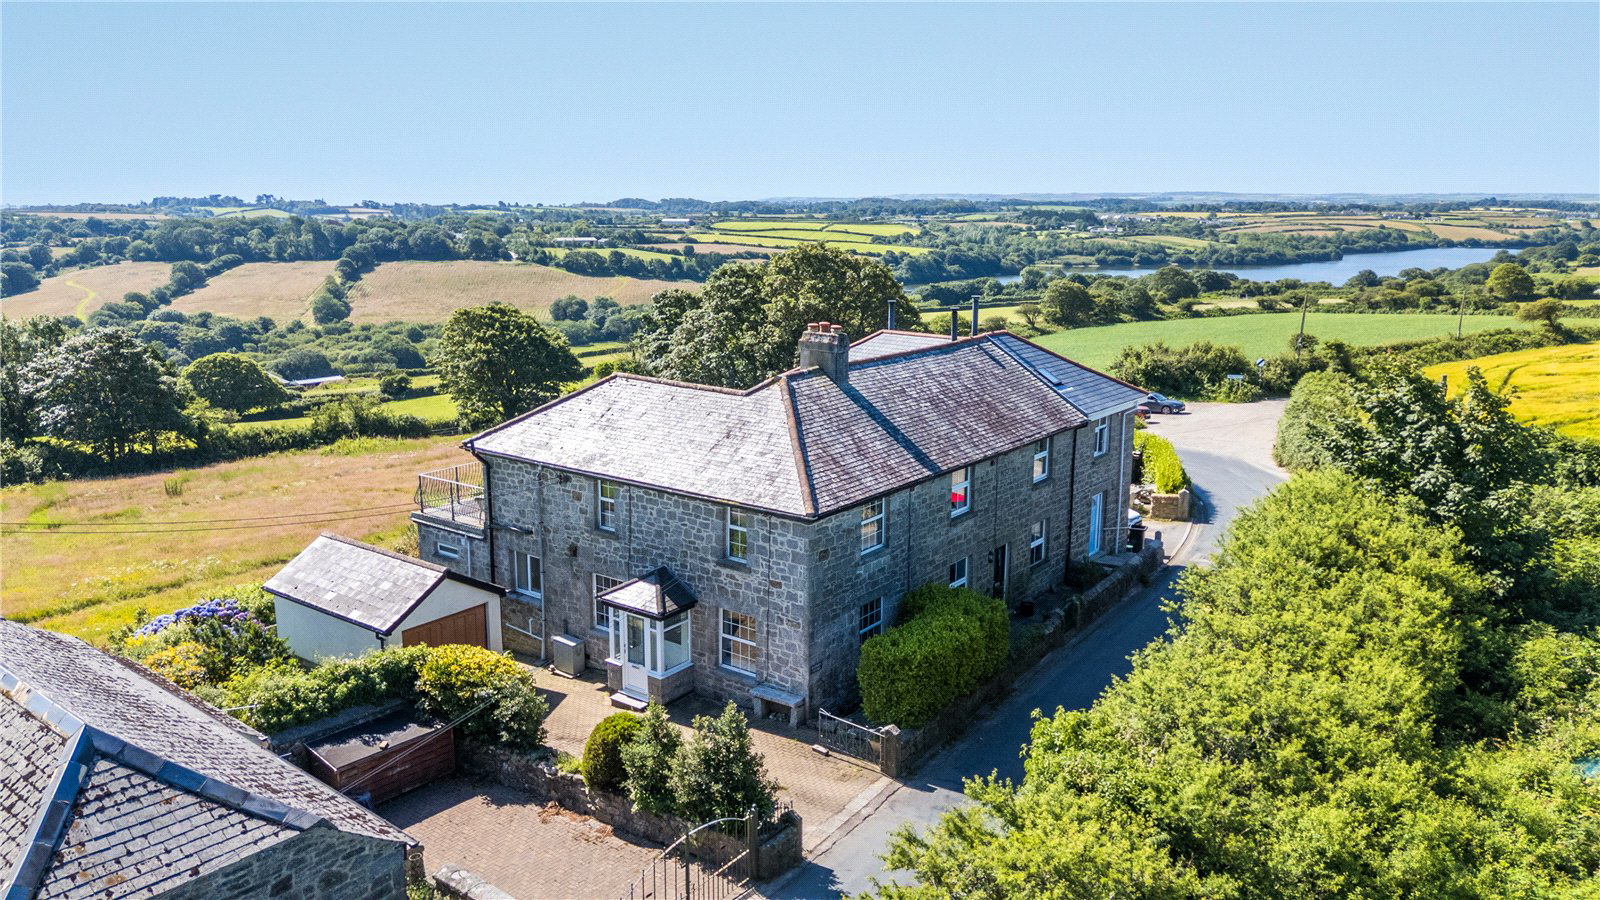
A BEAUTIFULLY PRESENTED END-OF-TERRACE CHARACTER COTTAGE ENJOYING BREATHTAKING VIEWS ACROSS COLLEGE RESERVOIR, THE SURROUNDING COUNTRYSIDE AND TOWARDS THE COAST, OFFERED TO THE MARKET WITH NO ONWARD CHAIN.
Listed 23 June 2026 · agent details updated 23 October 2026. An asking price is not a completed sale.
The home, in the agent’s words
- Beautifully renovated 3 bed cottage
- Three versatile reception rooms
- Ensuite bedroom with balcony views
- Gardens, garage & driveway
- Elevated reservoir & coastal views
- No onward chain
- Coast & Water
Read the full agent description
A BEAUTIFULLY PRESENTED END-OF-TERRACE CHARACTER COTTAGE ENJOYING BREATHTAKING VIEWS ACROSS COLLEGE RESERVOIR, THE SURROUNDING COUNTRYSIDE AND TOWARDS THE COAST, OFFERED TO THE MARKET WITH NO ONWARD CHAIN.
Description
Occupying an enviable elevated position, this charming three-bedroom cottage enjoys some of the finest views in the area, with uninterrupted panoramas across College Reservoir, rolling countryside and the distant coastline. Beautifully maintained and thoughtfully updated by the current owners, the property successfully blends traditional Cornish character with contemporary comfort, creating a welcoming home equally suited as a permanent residence, holiday retreat or investment opportunity.
The Property
The accommodation is exceptionally light and well proportioned throughout, with three versatile reception areas providing excellent flexibility for modern living. The principal sitting room is a particularly inviting space, centred around a working granite fireplace that creates a warm focal point, whilst a separate dining room retains much of the property's original charm with exposed granite walling and a feature fireplace. To the rear, a delightful sun room provides an additional reception area where the spectacular outlook can be appreciated throughout the year, with direct access to the gardens.
.
A particular highlight of the property is the recently installed bespoke Howdens kitchen, which has been comprehensively refurbished to a high standard. Combining stylish cabinetry with quality finishes, the kitchen has been thoughtfully redesigned to position the sink beneath the window, while the kitchen door opens through the sunroom, revealing spectacular countryside views, creating a wonderful connection between the home and its stunning surroundings.
.
The first floor offers three generous double bedrooms, all presented to an excellent decorative standard following recent redecoration throughout. The principal bedroom is completed by an ensuite washroom and enjoys direct access onto a private balcony, arguably one of the property's finest features, where uninterrupted views stretch across College Reservoir towards the surrounding countryside and coastline, providing a truly exceptional setting to enjoy the changing seasons. A well-appointed family bathroom completes the accommodation and has been newly fitted with a contemporary white suite, including a new bath with an electric shower over, a WC, and a modern wash hand basin. Finished with stylish flooring and quality fittings, the space offers a fresh, practical, and contemporary finish.
.
The cottage has benefited from a number of recent improvements including complete internal redecoration, updated flooring, a newly installed kitchen and bathroom, a new Electrical Installation Condition Report (EICR) and features oil-fired central heating and uPVC double glazing throughout. The property is offered to the market with no onward chain, enabling purchasers to move swiftly if required.
The Outside
Externally, the property benefits from a gravelled garden area with established shrubs and planted borders, creating an attractive and easy-to-maintain outdoor space. A paved seating area provides the perfect spot to sit and enjoy the surrounding views, with a table and four chairs included as part of the sale. A detached garage, private driveway parking, and additional outdoor space further enhance the property's practicality. Offering an exceptional combination of character, modern presentation and truly outstanding reservoir, countryside and coastal views, this is a rare opportunity to acquire a beautifully presented Cornish cottage in an enviable setting.
The Location
Mabe Burnthouse is a well-connected and highly regarded Cornish village, ideally positioned between the cathedral city of Truro and the vibrant harbour town of Falmouth. Offering an excellent balance of rural surroundings and everyday convenience, the village benefits from a range of local amenities including a convenience store, public house, primary school and community facilities, whilst remaining within easy reach of the wider services available in the surrounding area. The nearby university town of Penryn and the bustling maritime centre of Falmouth provide an outstanding selection of independent boutiques, cafés, restaurants, galleries and waterside attractions, together with excellent sailing facilities and some of Cornwall's finest beaches.
.
To the north, Truro offers an extensive range of shopping, business and leisure amenities, highly regarded private and state schooling, and a mainline railway station providing direct services to London Paddington. The area is exceptionally well placed for enjoying the very best of Cornwall, with both the spectacular north and south coastlines within comfortable driving distance. Beautiful countryside walks, the scenic Helford River, the sailing waters of the Fal Estuary and numerous beaches are all easily accessible, making Mabe Burnthouse an ideal location for those seeking a lifestyle that combines accessibility with the natural beauty of Cornwall.
Agents Note
The Welsh dresser in the dining room is included in the sale. The curtains have been professionally cleaned and are stored in the main bedroom cupboard, together with all the necessary curtain fittings, for the purchaser's use.
Services
Mains water, drainage and electricity. Oil fired central heating.
Key facts
- Council tax band: C.
- EPC rating: E (score 46; potential rating C).
- Parking: off street, garage.
- Outside: balcony.
What it's like to live in
The practical details that shape daily life here, each with its source. Anything the listing leaves open becomes a question to ask.
Detached garage + Driveway
A detached garage, private driveway parking, and additional outdoor space further enhance the property's practicality.
Agent's descriptionGarden · private balcony
Agent's descriptionOil central heating
The cottage has benefited from a number of recent improvements including complete internal redecoration, updated flooring, a newly installed kitchen and bathroom, a new Electric…
Agent's descriptionDouble glazed
The cottage has benefited from a number of recent improvements including complete internal redecoration, updated flooring, a newly installed kitchen and bathroom, a new Electric…
Agent's descriptionUp to 1,000 Mbps
Available to 25% of premises in the postcode (Ofcom, Jan 2026). Postcode coverage, not a speed guarantee: check this exact address with a provider.
Ofcom postcode coverageMains water, electricity and drainage
Mains water, drainage and electricity.
Agent's descriptionFreehold
Supplied listing field and any agent featuresBand C
Council tax, Band C
Agent's descriptionRated E. Check the assessment date on the certificate.
Agent's descriptionQuestions worth asking
The listing doesn't answer these. Tick any you'd like to ask and they'll be added to your enquiry message.
Nothing added yet
Loading room styling…
Life nearby
A feel for the area
Getting about
1.3 milesto Penryn Rail Station
Approximate straight-line distance · DfT NaPTAN · 13 Sept 2026Background air quality
- Fine particles · PM₂.₅
- 5.1 µg/m³ · Above the WHO guideline · well within the UK legal limit
- Nitrogen dioxide · NO₂
- 3.0 µg/m³ · Meets the WHO guideline
Annual background levels. For scale: the WHO 2021 guideline is 5 µg/m³ for PM₂.₅ and 10 for NO₂; the UK legal limit is 20 and 40. Lower is better; this is a 1 km model, not a reading at the door.
Defra · 2024 annual model · 1 km areaLocal information is approximate. Distances are straight-line estimates from the available location. Broadband describes postcode coverage, not the speed or service available at this home; check the address with a provider. Air quality is a modelled annual background estimate.
Checking nearby places…
Picture your everyday
Start with the agent's details and explore the Area Overview to get a feel for daily life here.
Local news
A confirmed locality is needed to select relevant local stories for this home.
Checking connected news sources…
Other homes nearby
Homes in TR10 postcode area →About these property details
The information provided in this listing is for general information purposes only and does not constitute property particulars. We make no warranties or guarantees, express or implied, regarding the accuracy, completeness, or availability of the information.
Property details are provided by the listing agent, developer, or other third parties, and we have no control over the content provided. Prospective buyers or tenants should make their own enquiries and verify all information directly with the agent or relevant party.
Information relating to Energy Performance Certificates, Home Reports, or other statutory documents should be obtained directly from the selling agent or developer where applicable.