

BA16
Most desirable road in Street
Guide Price
A delightful light and airy cottage with delightful gardens, on a delightful road right in the heart of Street.
The home, in the agent’s words
- Bright and appealing accommodation
- Central close to all facilities
- Gorgeous mature garden with an open outlook
- New, bespoke kitchen
- Real character and charm
- Highly desirable location opposite the historic lido
Read the full agent description
7 WILFRID ROAD
STREET, SOMERSET, BA16 0EU
This charming house has an entrance hall, sitting room, dining room, utility cupboard, newly fitted bespoke kitchen, downstairs garden w.c., 2 bedrooms and a bathroom.
Outside there are attractive gardens to the front and back and a private off road car parking space behind the property.
Location
The most desirable road in Street, Wilfrid Road is conveniently located adjacent to the High Street, within walking distance of cafes, restaurants, shops and more. It consists of a charming series of Grade 11 listed Victorian terraces set within a Conservation area; housing built during a major expansion of the local shoe industry.
Street is Somerset’s largest village. It boasts a busy High Street, Clarks Village Outlet Shopping and Millfield School as well as the Anglican Parish Church of The Holy Trinity, a Grade I listed building which dates from the 14th century. Greenbank Swimming Pool, a Grade II listed heated outdoor pool offering reduced rates to residents, is directly opposite the cottage and elsewhere there are many parks and play areas. In addition to this there is a good selection of junior schools, Crispin Senior school and various bus routes to other towns and villages. The main line station of Castle Cary is 13 miles east.
Street is surrounded by a rich variety of towns, each with their own distinct character, such as the neighbouring town of Glastonbury, renowned for its spirituality, or the historic cathedral city of Wells.
Description
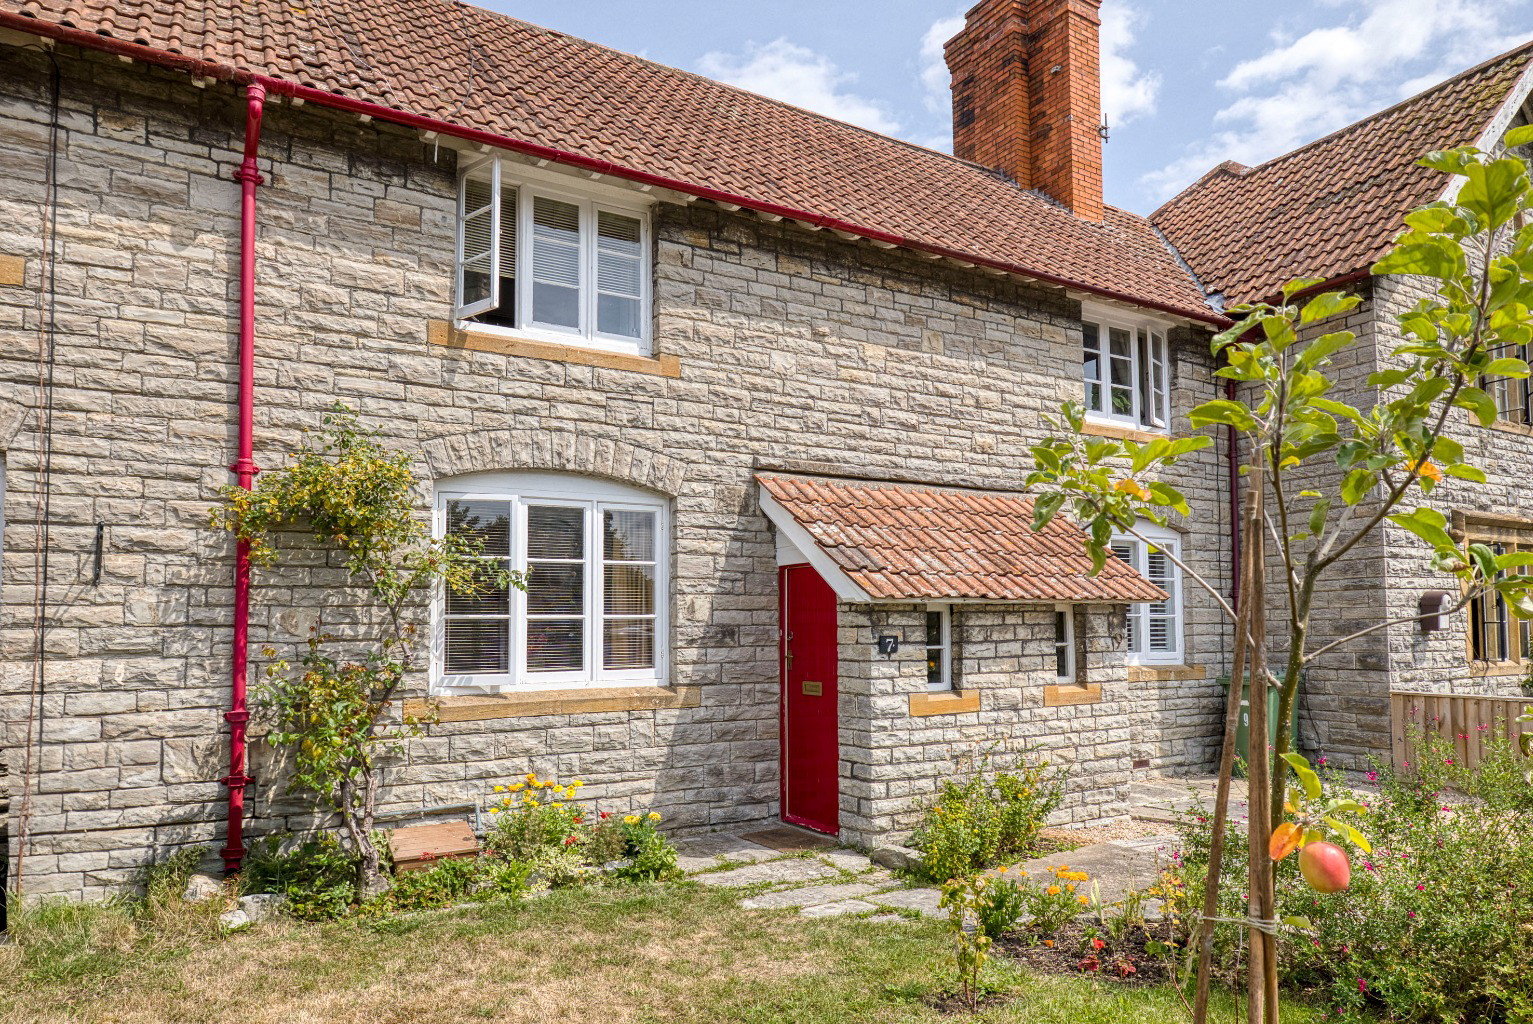
A cheerful red door greets you in the projecting, pent-roofed porch, opening into an entrance hall with space to store boots and coats. An internal door leads to the bright, south facing sitting room which has honey coloured, pine floorboards. Attractive tongue and groove timber cladding conceals an understairs cupboard and a fireplace gives a focal point to the room with an electric log effect fire.
The dining room has a large bright vista overlooking the delightful rear garden. A traditional quarry tiled floor continues down a step into the kitchen creating a continuity between the rooms.
The new modern kitchen has stunning bespoke fitted units, inspired by the simple lines of Scandinavian design. A boiling water tap and water filter has been fitted. There is a slimline integrated dishwasher, an induction hob, oven and fridge/freezer.
An external door leads out to the garden.
A utility cupboard/larder within the dining room accommodates the washing machine and has shelves for laundry or extra storage.
A second door opens to stairs which ascend to the first floor which has attractive, perhaps original, pine floorboards throughout. To the front of the property is a double bedroom with a south facing window overlooking the front garden and to the rear the single bedroom overlooks the rear garden and in winter a clear view of Glastonbury Tor beyond. There is a family bathroom.
The loft has been recently insulated and partially floored, providing extra space for storage.
Outside
To the front, a flagstone path in the south facing walled front garden leads to the front door. Floral beds, apple trees and a lawned area make this a very attractive approach. At the back of the house there is a paved terrace adjacent to the kitchen which leads to an absolutely charming, peaceful cottage garden. With mature trees, shrubs and a kitchen garden this open aspected oasis attracts a vibrant abundance of wildlife and could be the source of many hours of pleasure. A timber shed provides storage for tools. Adjoining the house is a traditional Victorian privy which has been modernised and insulated with a Japanese style integral w.c./sink and houses the boiler.
A timber gate opens at the end of the garden to a path that leads to the allocated car parking space at the rear.
Tenure and other points
Freehold. Grade 11 listed terrace. Mains electricity, water, drainage and gas. Council Tax Band B. EPC rating D.
About the area
Street is a large village and civil parish in the county of Somerset, having a population of about 11,800 and situated just 2 miles southwest of Glastonbury. Most of its history is dominated by that of Glastonbury, and for many years it housed the corporate headquarters and factories of ‘Clarks’ shoes; these days the head office is still there, along with its very popular museum, iconic chimney and the nationally famous Clarks Village – home to over two hundred discounted retail outlets. Street has an excellent variety of restaurants with a choice of cuisines including: Chinese, Indian, Italian, Thai, Mediterranean and more.
There is a wide range of clubs and societies (cultural and sporting), such as the Strode Theatre which hosts live music and offers continual programs of films, opera and art displays, and Strode College which offers a wide variety of courses.
There are excellent state & independent schools in the area including primary schools, Millfield, Glastonbury, Wells Blue School, Wells Cathedral School. Bristol, Bath, Taunton and Yeovil are all within commuting distance.
Important Notes
Roderick Thomas, their clients and any joint agents state that these details are for general guidance only and accuracy cannot be guaranteed. They do not constitute any part of any contract. All measurements are approximate and floor plans are to give a general indication only and are not measured accurate drawings. No guarantees are given with regard to planning permission or fitness for purpose. No apparatus, equipment, fixture or fitting has been tested. Items shown in photographs are not necessarily included. Buyers must rely on information passed between the solicitors with regard to items included in the sale. Purchasers must satisfy themselves on all matters by inspection or otherwise.
VIEWINGS. Interested parties are advised to check availability and current situation prior to travelling to see any property.
All viewings are by appointment with the Agents.
Roderick Thomas, 1 Priory Road, Wells, BA5 1SR.
A feel for the area
Connected for everyday life
100%of homes in the postcode can access 100+ Mbps broadband.
Available speed bands
- 30+ Mbps
- 100%
- 100+ Mbps
- 100%
- 300+ Mbps
- 100%
- 1,000+ Mbps
- 100%
Getting about
9.4 milesto Castle Cary Rail Station
Approximate straight-line distance · DfT NaPTAN · 13 Sept 2026Background air quality
- Fine particles · PM₂.₅
- 5.6 µg/m³ · Above the WHO guideline · well within the UK legal limit
- Nitrogen dioxide · NO₂
- 6.0 µg/m³ · Meets the WHO guideline
Annual background levels. For scale: the WHO 2021 guideline is 5 µg/m³ for PM₂.₅ and 10 for NO₂; the UK legal limit is 20 and 40. Lower is better; this is a 1 km model, not a reading at the door.
Defra · 2024 annual model · 1 km areaLocal information is approximate. Distances are straight-line estimates from the available location. Broadband describes postcode coverage, not the speed or service available at this home; check the address with a provider. Air quality is a modelled annual background estimate.
Checking nearby places…
Picture your everyday
Start with the agent's details and explore the area guide to get a feel for daily life here.
Other homes nearby
Homes in BA16 postcode area →About these property details
The information provided in this listing is for general information purposes only and does not constitute property particulars. We make no warranties or guarantees, express or implied, regarding the accuracy, completeness, or availability of the information.
Property details are provided by the listing agent, developer, or other third parties, and we have no control over the content provided. Prospective buyers or tenants should make their own enquiries and verify all information directly with the agent or relevant party.
Information relating to Energy Performance Certificates, Home Reports, or other statutory documents should be obtained directly from the selling agent or developer where applicable.