

Overdale · TF3
Mannerley Lane, Overdale
Mannerley Lane, Overdale, TF3
Offers Over
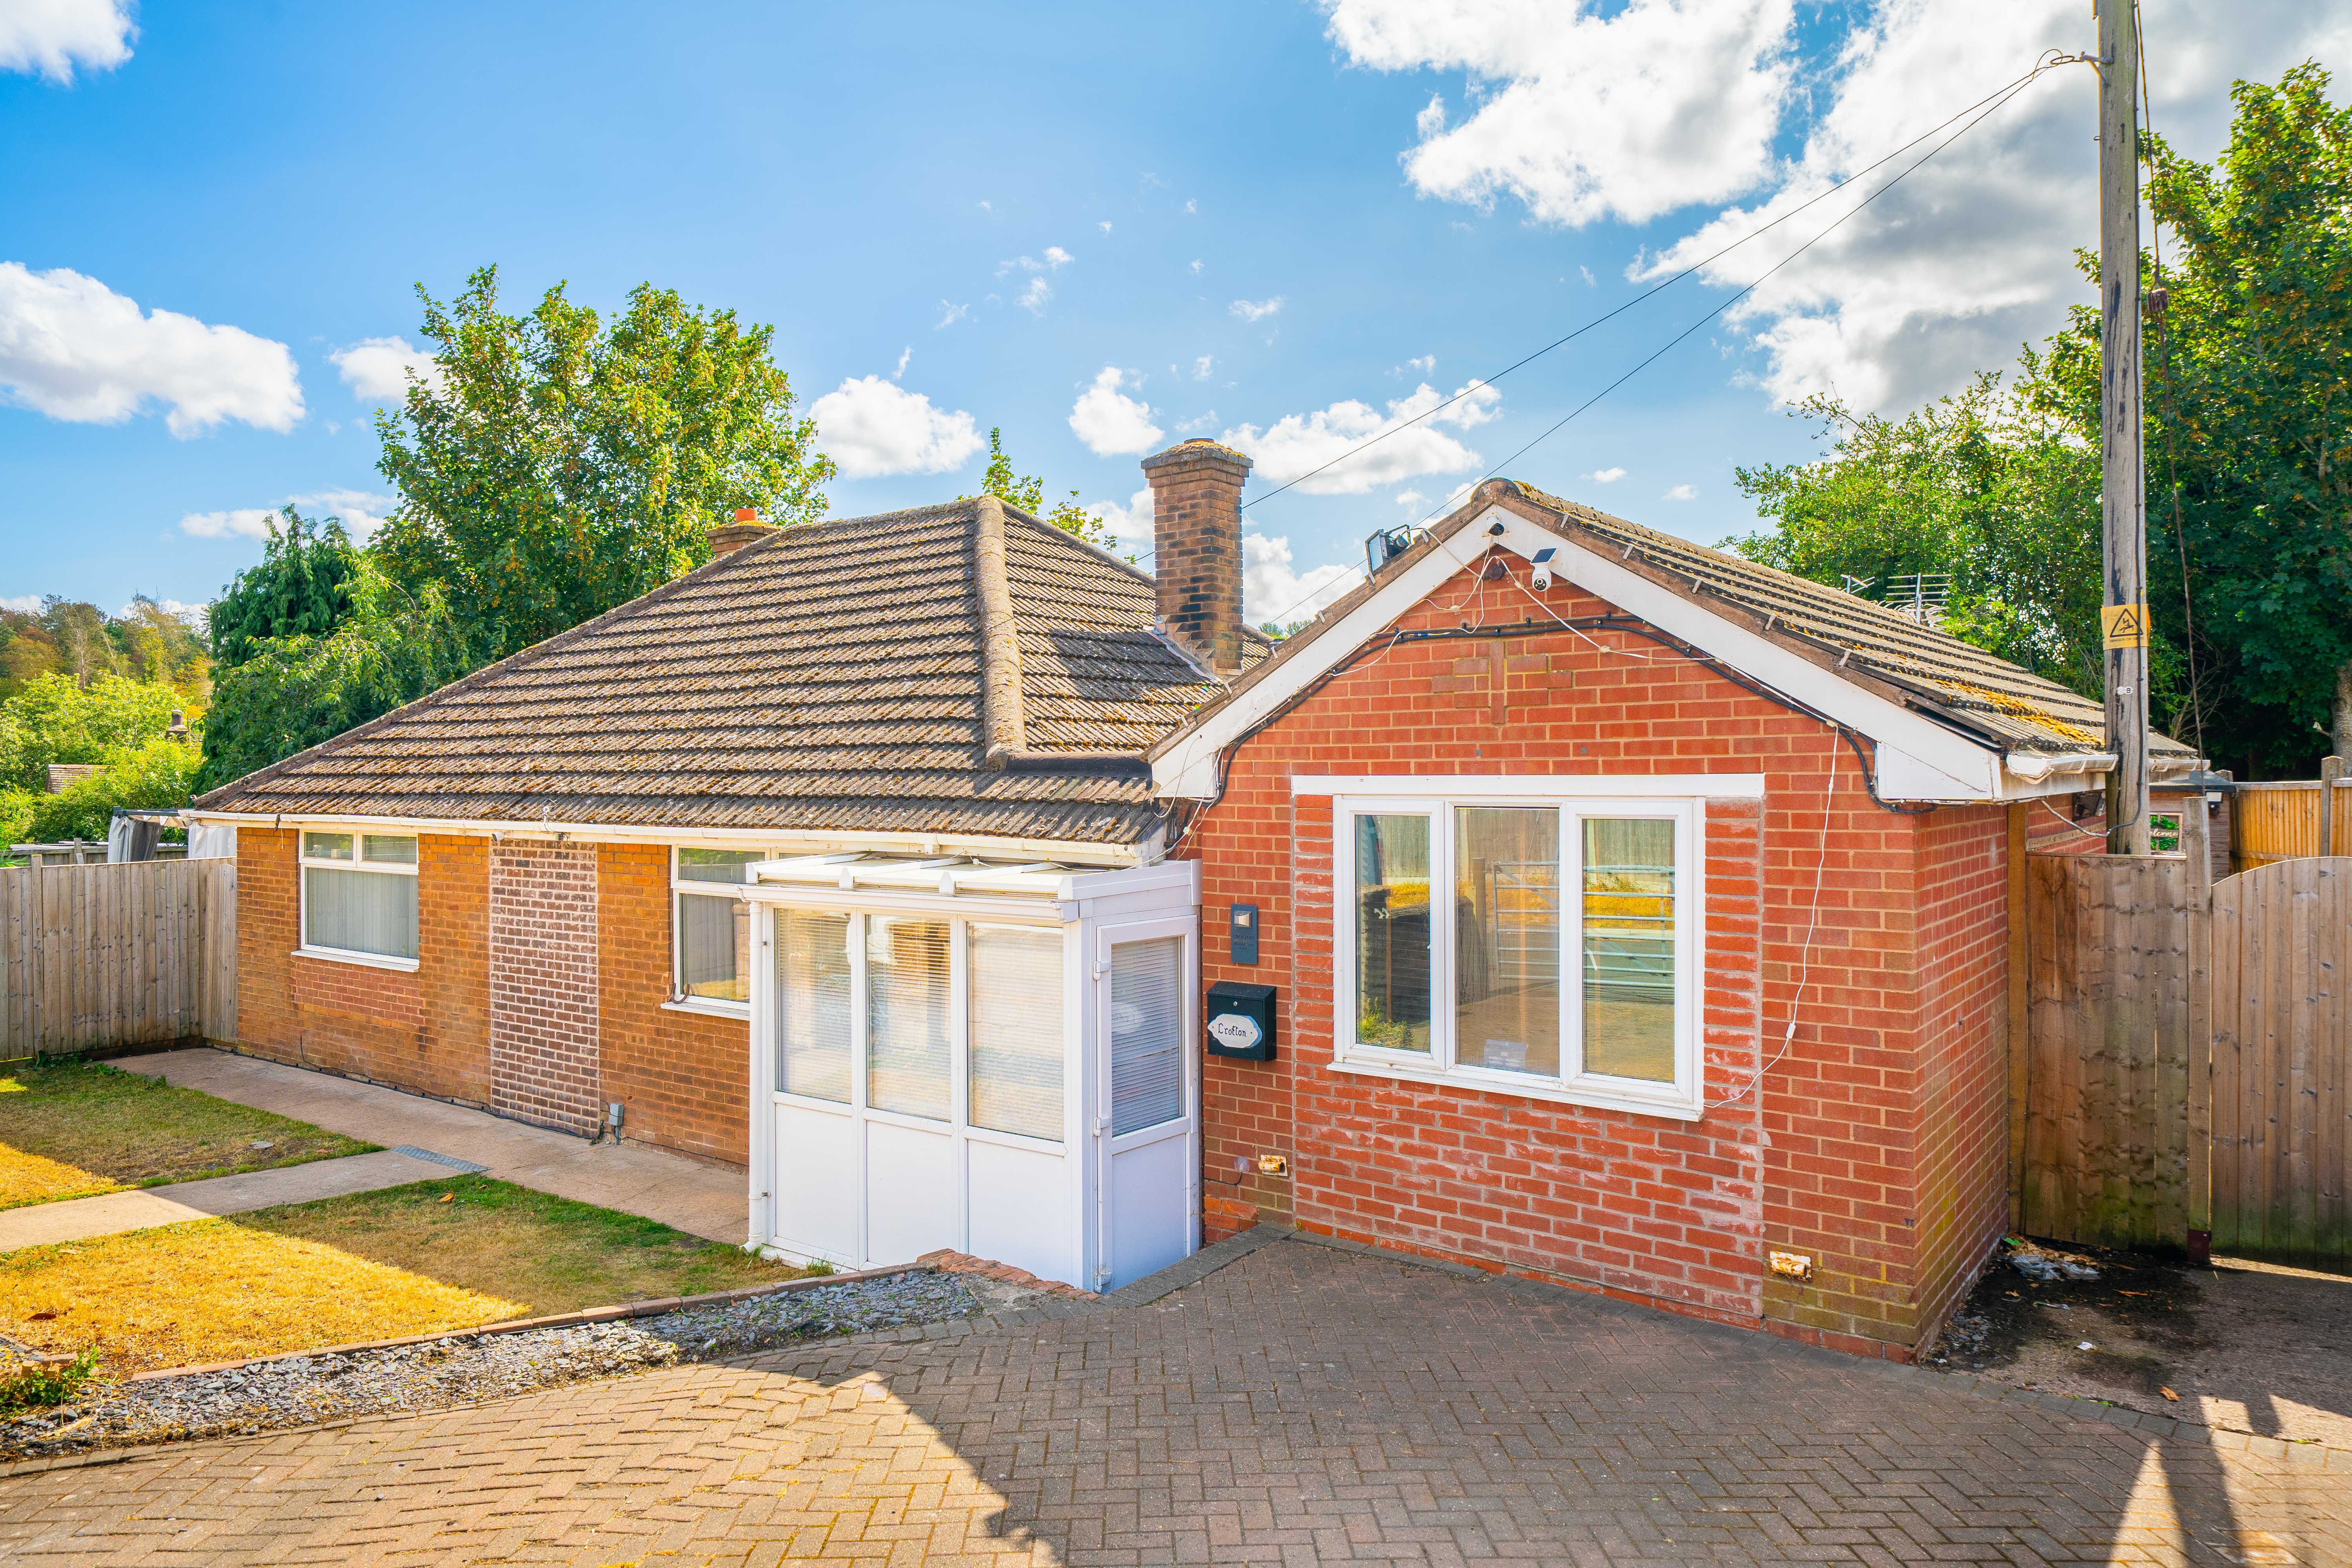
Impressive 3-bed detached bungalow with open-plan kitchen, two receptions, en suite, large gardens, home office, workshop, ample parking and gated driveway in a convenient Telford location.
The home, in the agent’s words
Read the full agent description
Crofton is an impressive detached bungalow offering spacious and beautifully presented accommodation, complemented by generous gardens, excellent parking and versatile outbuildings. Combining contemporary styling with an adaptable layout, the property provides an ideal setting for modern family life and entertaining.
The property is approached through a gated entrance opening onto a large driveway, providing ample off-road parking for multiple vehicles and creating an attractive sense of arrival.
At the heart of the home is the stunning modern kitchen and living area, forming one impressive open-plan room designed with both everyday living and entertaining in mind. The contemporary kitchen features a stylish breakfast bar island, providing a natural focal point for informal dining and socialising, while the same room offers a comfortable living area with plenty of space in which to relax. Doors open directly onto the garden, creating a wonderful connection between the interior and outside space.
To the rear is a superb second reception room incorporating a dining area, offering another generous and versatile space for entertaining, family gatherings or simply relaxing. Doors open directly onto the garden, making this an especially appealing room during the warmer months and providing easy access to the outdoor entertaining areas.
The bungalow offers three well-proportioned double bedrooms, with bedroom one benefiting from its own en suite shower room. The remaining bedrooms provide excellent flexibility for family, visiting guests or those requiring additional space, while a family bathroom serves the rest of the accommodation. A useful utility room adds further practicality.
Outside, the large garden has been thoughtfully arranged to provide a variety of spaces for relaxing and entertaining. A decked seating area with pergola provides an inviting setting for alfresco dining and summer gatherings, while an artificial lawn creates an attractive, low-maintenance area that can be enjoyed throughout the year.
A particular advantage is the detached home office, creating a dedicated workspace away from the main house and making the property especially well suited to home working. There is also a useful workshop with lighting and power, offering excellent potential for hobbies, storage or practical use.
With its gated driveway, stunning open-plan kitchen and living area, additional reception and dining space, three double bedrooms and impressive garden with useful outbuildings, Crofton offers a superb combination of style, versatility and modern single-storey living.
Overdale is a well-established residential area of Telford, conveniently positioned for access to the town’s wide range of amenities. The area is within easy reach of Telford Town Centre, offering extensive shopping, leisure and dining facilities, together with Telford Central railway station. Excellent road connections, including convenient access to the M54, make Overdale well placed for commuters travelling throughout Shropshire and towards the West Midlands.
Buyer and Seller Protection Available
Buyers Compliance Administration Fee: In accordance with The Money Laundering Regulations 2007, Agents are required to carry out due diligence on all Clients to confirm their identity, including eventual buyers of a property. The Agents use electronic verification system to verify Clients’ identity. This is not a credit check so will have no effect on credit history though may check details you supply against any particulars on any database to which they have access. By placing an offer on a property you agree that if your offer is accepted, subject to contract, we as Agents for the seller can complete this check for a fee of £75 inc VAT (£62.50 + VAT) per property transaction, non-refundable under any circumstance. A record of the search will be retained by the Agents.
A feel for the area
Connected for everyday life
100%of homes in the postcode can access 100+ Mbps broadband.
Available speed bands
- 30+ Mbps
- 100%
- 100+ Mbps
- 100%
- 300+ Mbps
- 100%
- 1,000+ Mbps
- 100%
Getting about
0.9 milesto Oakengates Rail Station
Approximate straight-line distance · DfT NaPTAN · 13 Sept 2026Background air quality
- Fine particles · PM₂.₅
- 6.3 µg/m³ · Above the WHO guideline · well within the UK legal limit
- Nitrogen dioxide · NO₂
- 6.7 µg/m³ · Meets the WHO guideline
Annual background levels. For scale: the WHO 2021 guideline is 5 µg/m³ for PM₂.₅ and 10 for NO₂; the UK legal limit is 20 and 40. Lower is better; this is a 1 km model, not a reading at the door.
Defra · 2024 annual model · 1 km areaLocal information is approximate. Distances are straight-line estimates from the available location. Broadband describes postcode coverage, not the speed or service available at this home; check the address with a provider. Air quality is a modelled annual background estimate.
Checking nearby places…
Picture your everyday
Start with the agent's details and explore the area guide to get a feel for daily life here.
Other homes nearby
Homes in TF3 postcode area →About these property details
The information provided in this listing is for general information purposes only and does not constitute property particulars. We make no warranties or guarantees, express or implied, regarding the accuracy, completeness, or availability of the information.
Property details are provided by the listing agent, developer, or other third parties, and we have no control over the content provided. Prospective buyers or tenants should make their own enquiries and verify all information directly with the agent or relevant party.
Information relating to Energy Performance Certificates, Home Reports, or other statutory documents should be obtained directly from the selling agent or developer where applicable.