

Hawkinge · CT18
Sandpiper Road, Hawkinge
Sandpiper Road, Hawkinge, CT18
Guide Price
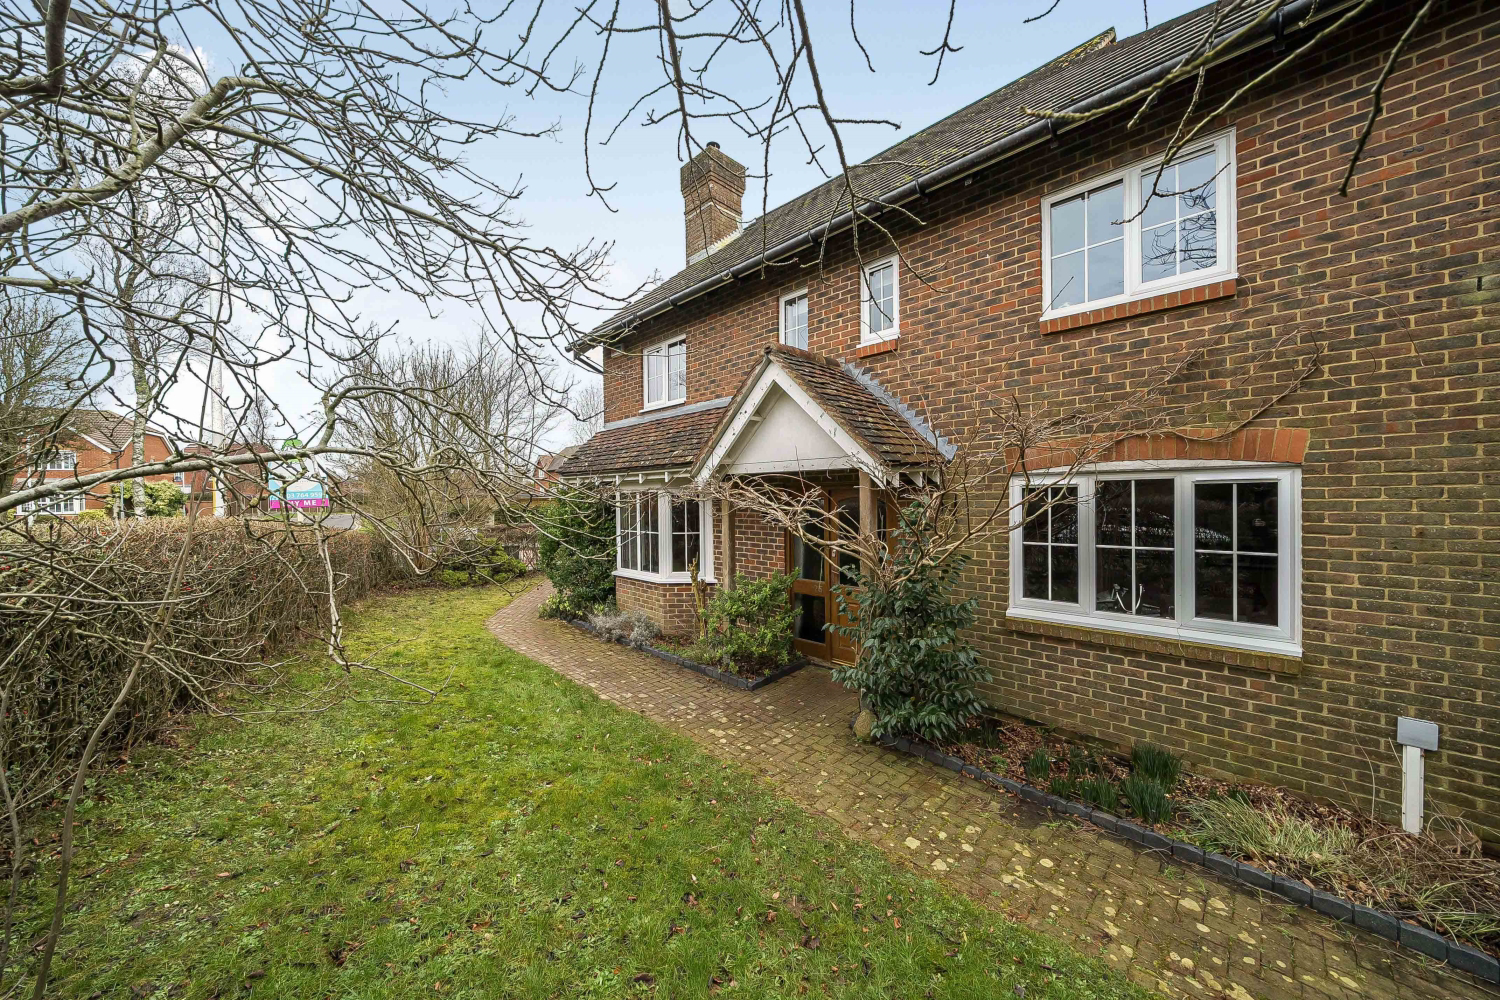
Positioned within one of Hawkinge’s most desirable residential roads, this exceptional four-bedroom detached executive home offers over 2,100 sq ft of beautifully presented accommodation, combining timeless Pentland craftsmanship with thoughtful modern upgrades and superb versatility for contemporary family living.
The home, in the agent’s words
- Stunning Throughout
- Owned Solar Panels & Electric Car Charger
- Four Double Bedrooms
- Modern Bathroom & En-Suite Shower Room
- Internal Office & Gym/Office
- Rear Sun Room Extension
- Separate Utility Room & Downstairs W/C
- Executive Pentland Built Home
- Double Garage & Off Street Parking
- Sought After Hawkinge Location
Read the full agent description
Positioned within one of Hawkinge’s most desirable residential roads, this exceptional four-bedroom detached executive home offers over 2,100 sq ft of beautifully presented accommodation, combining timeless Pentland craftsmanship with thoughtful modern upgrades and superb versatility for contemporary family living. From the moment you step inside, the quality and care invested in this home is unmistakable, with beautiful engineered oak flooring flowing throughout the ground floor, creating a warm and cohesive feel across the welcoming hallway and principal reception spaces.
The living room is a wonderfully inviting retreat, bathed in natural light from the attractive bay window and centred around a recently installed log burner, creating a cosy focal point for evenings in. Double doors lead seamlessly into the dining room, an ideal setting for entertaining family and friends, which in turn opens into the stunning sun room extension. With underfloor heating and calming views over the garden, this bright and tranquil space offers year-round enjoyment and a seamless connection between inside and out.
At the heart of the home lies the spacious shaker-style kitchen, thoughtfully designed with matching cabinetry, a classic butler sink, breakfast bar island and a Rangemaster cooker installed just five years ago, complemented by an integrated Bosch dishwasher and a convenient boiling hot water tap for modern living. The adjoining utility room mirrors the kitchen’s quality and practicality with additional storage and its own butler sink, while a convenient downstairs W/C enhances everyday functionality. A separate internal office provides an ideal work-from-home environment or study space, ensuring flexibility for modern lifestyles.
Upstairs, four genuinely spacious double bedrooms are arranged around a central landing, three of which benefit from built-in wardrobes, providing excellent storage while maintaining a clean and uncluttered feel. The impressive principal bedroom enjoys its own en-suite shower room, while the remaining bedrooms are served by a stylish family bathroom. Each room offers comfortable proportions and excellent natural light, making this an ideal home for growing families or those needing guest accommodation.
The exterior of the property is equally impressive. The rear garden has been recently landscaped to create a beautifully designed outdoor haven, featuring two distinct entertaining areas ideal for hosting, alongside a dedicated fire pit and a bespoke BBQ and drinks station. A generous lawn provides space for relaxation and play, while a separate, secure area houses the log store and vegetable garden, perfect for those who enjoy outdoor living and sustainability.
Beyond the main house, a substantial detached building provides a double garage currently converted to include a single garage and fully usable gym or office space, presenting endless possibilities for home working, fitness, hobbies or creative pursuits. The property also benefits from an electric car charging station and owned solar panels, which not only generate annual payments but payments increase year on year in line with the inflation-linked tariff, offering both environmental and financial advantages.
This wonderful home is perfectly positioned within Hawkinge, a thriving and highly sought-after village set between Folkestone and the Kent countryside. Residents enjoy a strong sense of community alongside excellent everyday amenities, including local shops, cafés, a supermarket, doctors’ surgery, pharmacy and well-regarded primary schooling. Beautiful countryside walks and open green spaces are moments away, while the nearby coastal town of Folkestone offers beaches, the vibrant Harbour Arm, restaurants and high-speed rail links to London St Pancras in under an hour. With excellent road connections via the M20 and easy access to both coast and countryside, this location offers the perfect balance of tranquillity and convenience.
Stunning throughout and thoughtfully enhanced to combine comfort, efficiency and lifestyle, this is a rare opportunity to acquire a truly special family home in one of Hawkinge’s most desirable settings.
A feel for the area
Connected for everyday life
100%of homes in the postcode can access 100+ Mbps broadband.
Available speed bands
- 30+ Mbps
- 100%
- 100+ Mbps
- 100%
- 300+ Mbps
- 100%
- 1,000+ Mbps
- 100%
Getting about
1.9 milesto Folkestone West Rail Station
Approximate straight-line distance · DfT NaPTAN · 13 Sept 2026Background air quality
- Fine particles · PM₂.₅
- 6.7 µg/m³ · Above the WHO guideline · well within the UK legal limit
- Nitrogen dioxide · NO₂
- 7.0 µg/m³ · Meets the WHO guideline
Annual background levels. For scale: the WHO 2021 guideline is 5 µg/m³ for PM₂.₅ and 10 for NO₂; the UK legal limit is 20 and 40. Lower is better; this is a 1 km model, not a reading at the door.
Defra · 2024 annual model · 1 km areaLocal information is approximate. Distances are straight-line estimates from the available location. Broadband describes postcode coverage, not the speed or service available at this home; check the address with a provider. Air quality is a modelled annual background estimate.
Checking nearby places…
Picture your everyday
Start with the agent's details and explore the area guide to get a feel for daily life here.
Other homes nearby
Homes in CT18 postcode area →About these property details
The information provided in this listing is for general information purposes only and does not constitute property particulars. We make no warranties or guarantees, express or implied, regarding the accuracy, completeness, or availability of the information.
Property details are provided by the listing agent, developer, or other third parties, and we have no control over the content provided. Prospective buyers or tenants should make their own enquiries and verify all information directly with the agent or relevant party.
Information relating to Energy Performance Certificates, Home Reports, or other statutory documents should be obtained directly from the selling agent or developer where applicable.