

Bracknell, Berkshire · RG12
Goughs Lane, Bracknell
Goughs Lane, Bracknell, Berkshire, RG12
Offers over · Originally listed at £825,000
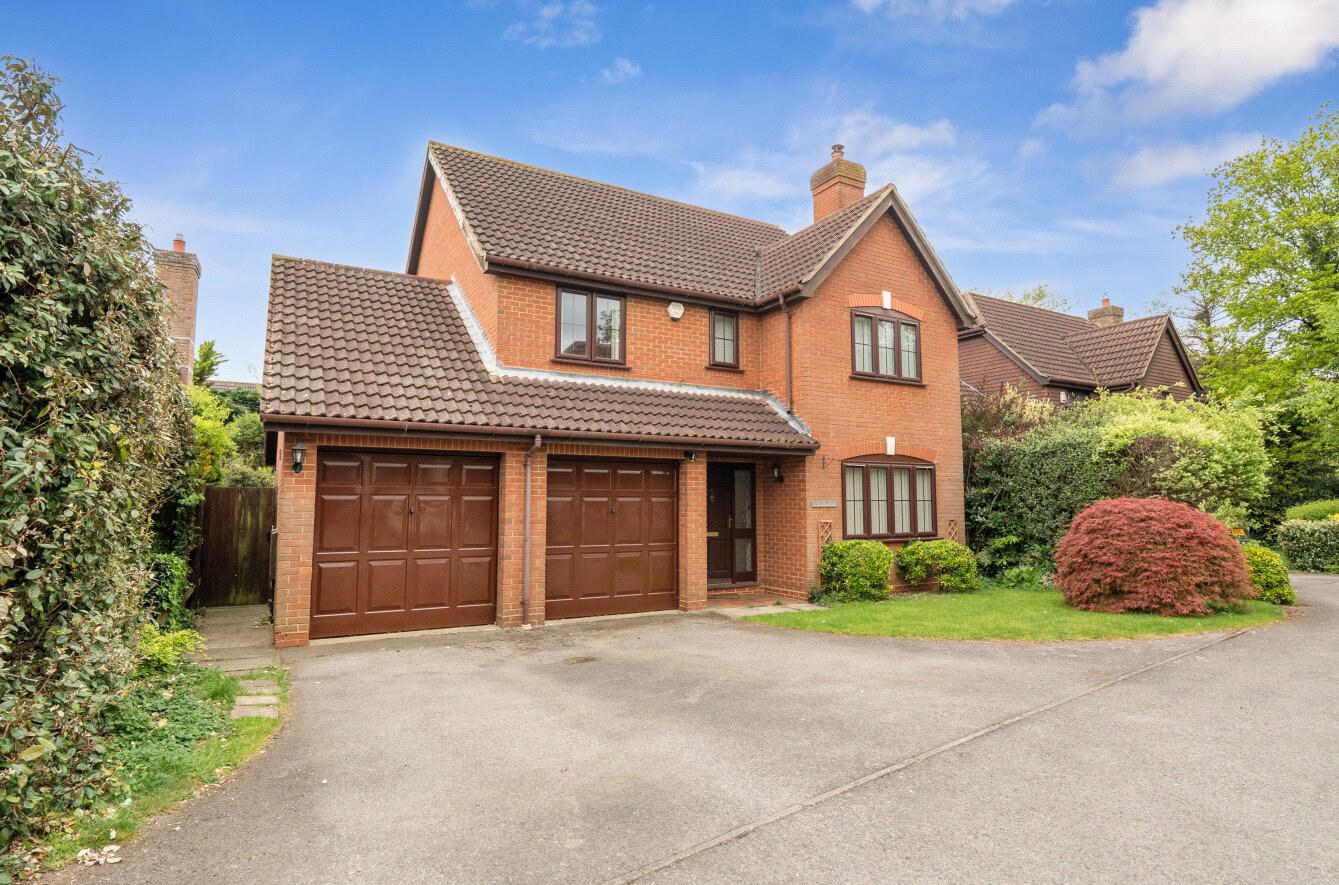
Positioned within a quiet and desirable cul-de-sac, this attractive detached family home is ideally placed for easy access to The Lexicon shopping centre and the mainline railway station. The current owners have undertaken a considerable programme of improvements, creating a comfortable, stylish and well maintained home that is ready to enjoy.
On entering, a particularly spacious hallway provides access to the principal ground floor rooms and a useful downstairs cloakroom. The bright and welcoming sitting room features a wood-burning stove and double doors opening through to the dining room, making this an excellent space for both relaxed family life and entertaining.
The kitchen is well equipped with a dual oven, electric hob and recessed downlighting, with plenty of workspace and storage. From here, there is access to a separate utility room, while a lean-to conservatory provides an additional versatile area with views and access to the south westerly facing garden. Updated fl…
The home, in the agent’s words
Read the full agent description
Positioned within a quiet and desirable cul-de-sac, this attractive detached family home is ideally placed for easy access to The Lexicon shopping centre and the mainline railway station. The current owners have undertaken a considerable programme of improvements, creating a comfortable, stylish and well maintained home that is ready to enjoy.
On entering, a particularly spacious hallway provides access to the principal ground floor rooms and a useful downstairs cloakroom. The bright and welcoming sitting room features a wood-burning stove and double doors opening through to the dining room, making this an excellent space for both relaxed family life and entertaining.
The kitchen is well equipped with a dual oven, electric hob and recessed downlighting, with plenty of workspace and storage. From here, there is access to a separate utility room, while a lean-to conservatory provides an additional versatile area with views and access to the south westerly facing garden. Updated flooring has been fitted throughout much of the ground floor.
Upstairs, there are four generously sized double bedrooms. The principal bedroom benefits from its own en suite shower room, while two of the remaining bedrooms have useful built-in storage. A well presented family bathroom serves the other bedrooms. The first floor has also been further enhanced with updated carpeting.
There is scope to increase the accommodation, with the potential to extend above the garage, subject to obtaining the necessary planning permissions. This could provide an additional bedroom with en suite facilities.
Additional features include gas central heating operated via Hive smart controls, an updated hot water cylinder situated in the loft, full double glazing, together with a water softener and filtration system.
Council Tax Band: G
Important - please read. These particulars do not constitute any part of an offer or contract. All statements in these details are made without liability on the part of Duncan Yeardley or the seller. They should not be relied upon as a statement or representation of fact and, although believed to be correct, are not guaranteed and form no part of an offer or contract. Any intending buyers must satisfy themselves as to their correctness. Please note that all appliances and heating systems are not tested by Duncan Yeardley and therefore no warranties can be given as to their good working order.
A feel for the area
Connected for everyday life
100%of homes in the postcode can access 100+ Mbps broadband.
Available speed bands
- 30+ Mbps
- 100%
- 100+ Mbps
- 100%
- 300+ Mbps
- 100%
- 1,000+ Mbps
- 100%
Getting about
0.8 milesto Bracknell Rail Station
Approximate straight-line distance · DfT NaPTAN · 13 Sept 2026Background air quality
- Fine particles · PM₂.₅
- 7.3 µg/m³ · Above the WHO guideline · well within the UK legal limit
- Nitrogen dioxide · NO₂
- 9.3 µg/m³ · Meets the WHO guideline
Annual background levels. For scale: the WHO 2021 guideline is 5 µg/m³ for PM₂.₅ and 10 for NO₂; the UK legal limit is 20 and 40. Lower is better; this is a 1 km model, not a reading at the door.
Defra · 2024 annual model · 1 km areaLocal information is approximate. Distances are straight-line estimates from the available location. Broadband describes postcode coverage, not the speed or service available at this home; check the address with a provider. Air quality is a modelled annual background estimate.
Picture your everyday
Start with the agent's details and explore the area guide to get a feel for daily life here.
Other homes nearby
Homes in RG12 postcode area →About these property details
The information provided in this listing is for general information purposes only and does not constitute property particulars. We make no warranties or guarantees, express or implied, regarding the accuracy, completeness, or availability of the information.
Property details are provided by the listing agent, developer, or other third parties, and we have no control over the content provided. Prospective buyers or tenants should make their own enquiries and verify all information directly with the agent or relevant party.
Information relating to Energy Performance Certificates, Home Reports, or other statutory documents should be obtained directly from the selling agent or developer where applicable.