

Hastings · TN34
Portland Place, Hastings
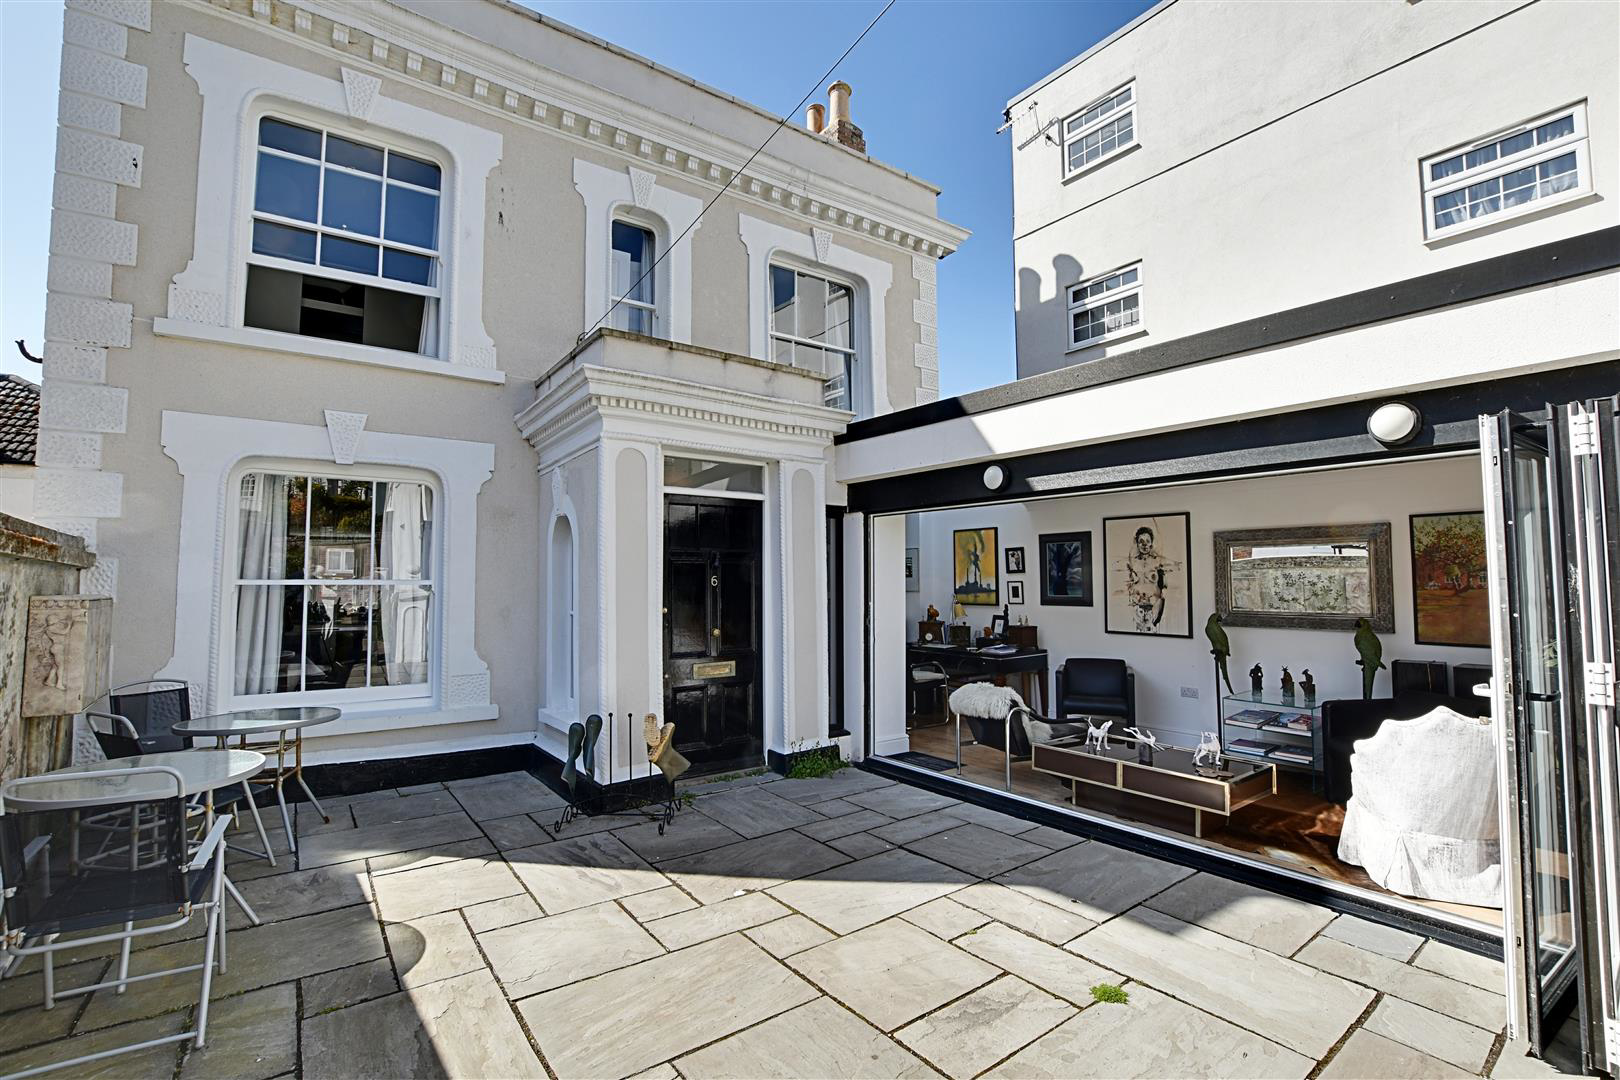
This amazing detached property has been extensively renovated and offers something rarely found on the open market. Originally built 1790-1830 this attractive period residence used to be the head teachers house of a local school and has been painstakingly restored to former glories and into a very contemporary residence with some eye catching features. The property is privately set back from Portland Place which is pretty road of period properties set back in a peaceful road yet just yards away from the town centre. The location is ideal with immediate access to the seafront, Hastings historic Old Town, Alexandra Park and Hastings train station all found within easy walking distance. Internally the property is well designed over three floors with a stunning 35 ft extended reception room with bi folding doors and direct access onto an enclosed courtyard garden which really catches the sun. To the adjacent side a dining room is socially open to a modern contemporary kitchen with integra…
The home, in the agent’s words
- Extensively Renovated Detached Home
- Town Centre Location With Annex And Driveway
- 35 ft Extended Reception Room
- Three Double Bedrooms
- Modern Contemporary Kitchen with Integrated Appliances
- Separate Dining Room
- Sun Terrace to the Master Bedroom
- Sunny Enclosed Courtyard Garden
- COUNCIL TAX BAND - C
- EPC - C
Read the full agent description
This amazing detached property has been extensively renovated and offers something rarely found on the open market. Originally built 1790-1830 this attractive period residence used to be the head teachers house of a local school and has been painstakingly restored to former glories and into a very contemporary residence with some eye catching features. The property is privately set back from Portland Place which is pretty road of period properties set back in a peaceful road yet just yards away from the town centre. The location is ideal with immediate access to the seafront, Hastings historic Old Town, Alexandra Park and Hastings train station all found within easy walking distance. Internally the property is well designed over three floors with a stunning 35 ft extended reception room with bi folding doors and direct access onto an enclosed courtyard garden which really catches the sun. To the adjacent side a dining room is socially open to a modern contemporary kitchen with integrated appliances with an inviting entrance set in between these areas together with cloakroom w/c/utility room. To the first floor off the half landing is a shower wet room with then to the upper part of the landing two double bedrooms with a bespoke bath/shower room w/c then a feature paddle style staircase rises to a further double bedroom with further en-suite and in addition, feature bio folding doors onto an enclosed sun terrace with panoramic views over the town, towards the sea and Hastings castle. The property features underfloor heating throughout and a combination of replacement double glazing and original sash which like the property offers the perfect blend of character and a more modern contemporary design. The property also benefits from a self-contained annex with a large space of 17'1 x 10'1, complete with a kitchenette, luxury wet room, its own gas boiler, and driveway.
A feel for the area
Connected for everyday life
94%of homes in the postcode can access 100+ Mbps broadband.
Available speed bands
- 30+ Mbps
- 100%
- 100+ Mbps
- 94%
- 300+ Mbps
- 94%
- 1,000+ Mbps
- 94%
Getting about
0.4 milesto Hastings Rail Station
Approximate straight-line distance · DfT NaPTAN · 13 Sept 2026Background air quality
- Fine particles · PM₂.₅
- 6.6 µg/m³ · Above the WHO guideline · well within the UK legal limit
- Nitrogen dioxide · NO₂
- 7.3 µg/m³ · Meets the WHO guideline
Annual background levels. For scale: the WHO 2021 guideline is 5 µg/m³ for PM₂.₅ and 10 for NO₂; the UK legal limit is 20 and 40. Lower is better; this is a 1 km model, not a reading at the door.
Defra · 2024 annual model · 1 km areaLocal information is approximate. Distances are straight-line estimates from the available location. Broadband describes postcode coverage, not the speed or service available at this home; check the address with a provider. Air quality is a modelled annual background estimate.
Checking nearby places…
Picture your everyday
Start with the agent's details and explore the area guide to get a feel for daily life here.
Other homes nearby
Homes in Hastings →About these property details
The information provided in this listing is for general information purposes only and does not constitute property particulars. We make no warranties or guarantees, express or implied, regarding the accuracy, completeness, or availability of the information.
Property details are provided by the listing agent, developer, or other third parties, and we have no control over the content provided. Prospective buyers or tenants should make their own enquiries and verify all information directly with the agent or relevant party.
Information relating to Energy Performance Certificates, Home Reports, or other statutory documents should be obtained directly from the selling agent or developer where applicable.