

Bewdley · DY12
Kinlet, Bewdley
Kinlet, Bewdley, DY12
Originally listed at £650,000
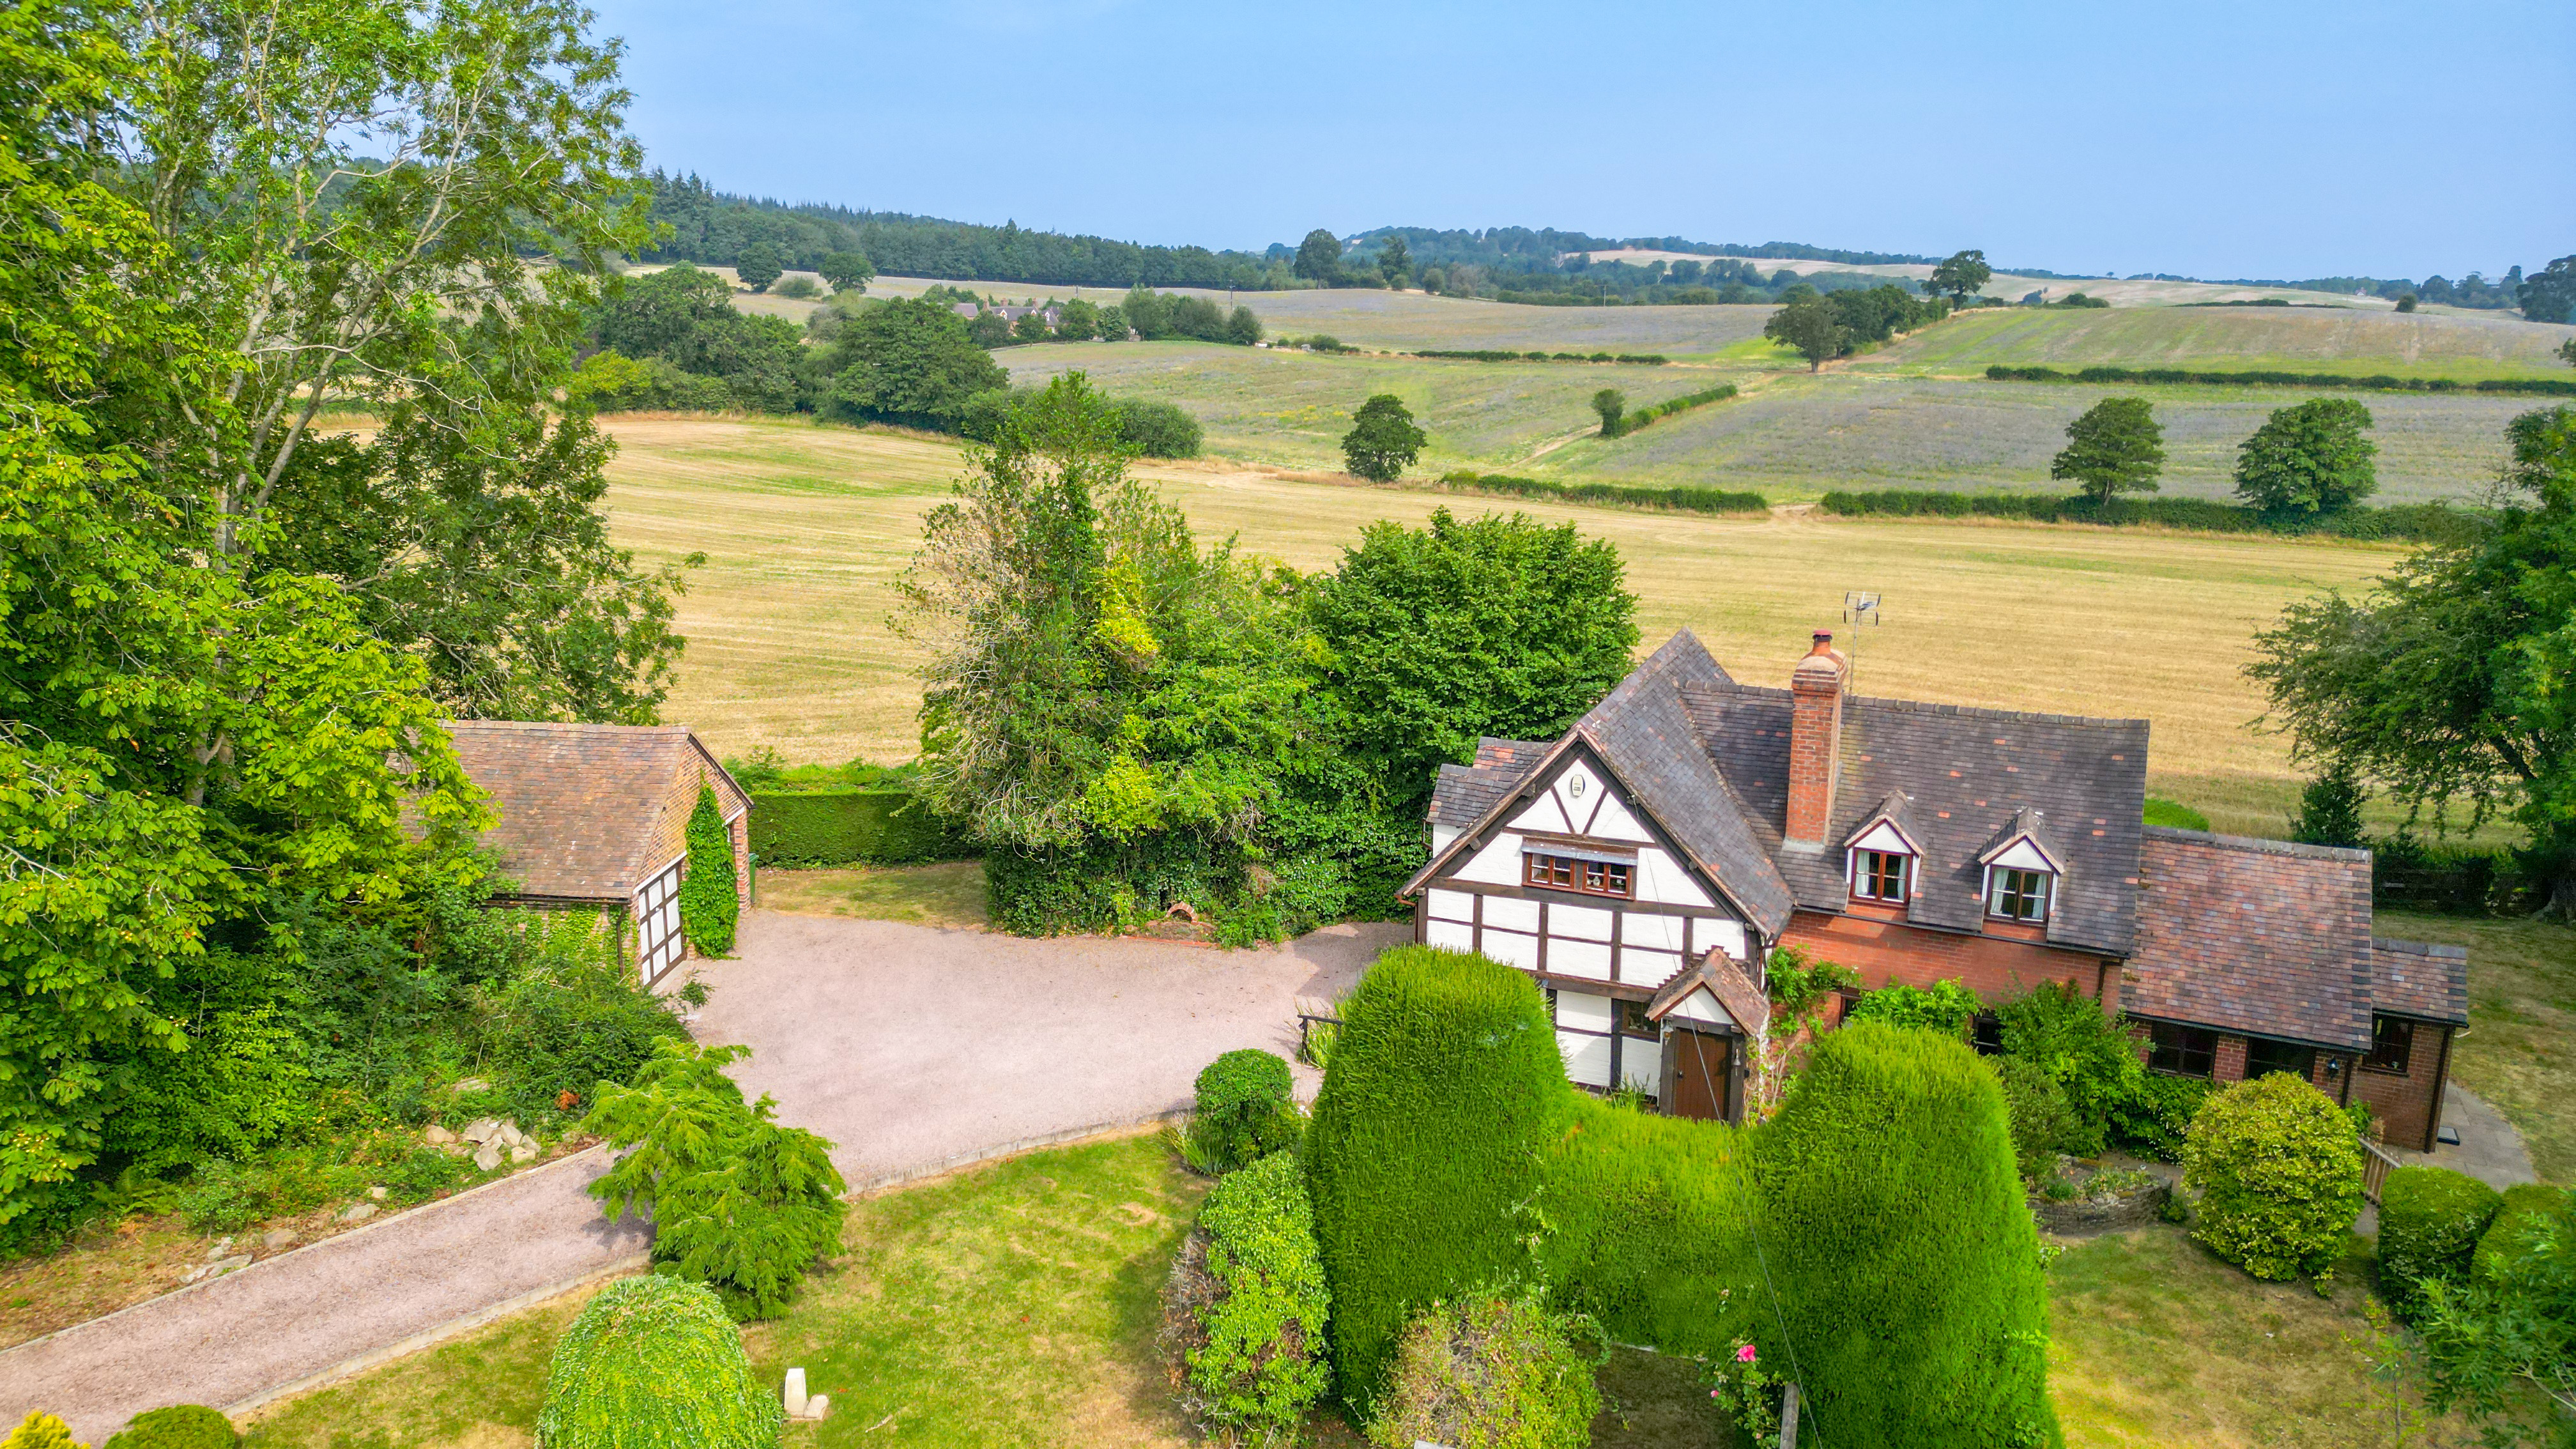
A delightful four bedroom detached cottage privately set within a tranquil semi-rural setting and enjoying stunning panoramic views.
The home, in the agent’s words
- Four Bedrooms
- En-suite Master Bedroom
- Three Reception Rooms
- Breakfast Kitchen, Utility
- Family Bathroom
- 1/3 Acre Plot
- Driveway Parking
- Detached Double Garage
- Stunning Views
- No Upward Chain
Read the full agent description
A delightful four bedroom detached cottage privately set within a tranquil semi-rural setting and enjoying stunning panoramic views.
The property offers versatile family living, that has been thoughtfully extended to create a well proportioned accommodation which still offers excellent scope for further alteration. the property is brimming with original charm and character features including a wealth of exposed timbers.
Kinlet is a beautiful rural village in South Shropshire, with its nearest towns being Bridgnorth, Bewdley and Cleobury Mortimer.
Accommodation briefly comprises an entrance porch into a spacious living room having feature fireplace with woodburner, dual aspect windows for plenty of light, and open access into the study room with understairs storage cupboard.
A lovely dining room is positioned to the rear having french doors leading out to the garden. Just off is the utility room and guest cloaks/ WC.
The dining kitchen has been perfectly designed for both every-day family meals and entertaining guests having ample space for table & chairs. The kitchen is fitted with a range of wall and base units and integrated appliances including dishwasher, double oven and hob.
The first floor landing leads to four well-proportioned bedrooms, with the master bedroom featuring its own en-suite shower room for privacy and comfort, while three further well-appointed bedrooms provide ample accommodation for family or visiting guests and are served by the family bathroom.
The property is offered with no upward chain, facilitating a straightforward and stress-free purchase process. With its substantial footprint and carefully considered extensions, this home provides the ideal setting for growing families or those seeking additional space for homeworking, hobbies, or guests. Located within easy reach of local amenities, reputable schools, and picturesque countryside walks, this outstanding property offers the perfect blend of comfort, convenience, and lifestyle.
A feel for the area
Connected for everyday life
100%of homes in the postcode can access 100+ Mbps broadband.
Available speed bands
- 30+ Mbps
- 100%
- 100+ Mbps
- 100%
- 300+ Mbps
- 100%
- 1,000+ Mbps
- 100%
Getting about
8.1 milesto Kidderminster Rail Station
Approximate straight-line distance · DfT NaPTAN · 13 Sept 2026Background air quality
- Fine particles · PM₂.₅
- 5.5 µg/m³ · Above the WHO guideline · well within the UK legal limit
- Nitrogen dioxide · NO₂
- 3.0 µg/m³ · Meets the WHO guideline
Annual background levels. For scale: the WHO 2021 guideline is 5 µg/m³ for PM₂.₅ and 10 for NO₂; the UK legal limit is 20 and 40. Lower is better; this is a 1 km model, not a reading at the door.
Defra · 2024 annual model · 1 km areaLocal information is approximate. Distances are straight-line estimates from the available location. Broadband describes postcode coverage, not the speed or service available at this home; check the address with a provider. Air quality is a modelled annual background estimate.
Checking nearby places…
Picture your everyday
Start with the agent's details and explore the area guide to get a feel for daily life here.
Other homes nearby
Homes in DY12 postcode area →About these property details
The information provided in this listing is for general information purposes only and does not constitute property particulars. We make no warranties or guarantees, express or implied, regarding the accuracy, completeness, or availability of the information.
Property details are provided by the listing agent, developer, or other third parties, and we have no control over the content provided. Prospective buyers or tenants should make their own enquiries and verify all information directly with the agent or relevant party.
Information relating to Energy Performance Certificates, Home Reports, or other statutory documents should be obtained directly from the selling agent or developer where applicable.