

Bradford, West Yorkshire · BD12
Cliff Hollins Lane, Oakenshaw
Cliff Hollins Lane Oakenshaw, Bradford, West Yorkshire, BD12
Offers In The Region Of
A significantly improved and superbly extended two-bedroom semi-detached true bungalow, ideally positioned in the highly sought-after Lower Woodlands area. Offering the perfect balance of semi-rural living and convenience, the property enjoys immediate access to scenic local walks and amenities, while remaining just a five-minute drive from Junction 26 of the M62.
The home, in the agent’s words
- Stunning Extended Two Bedroom Semi-Detached Bungalow
- Beautifully Presented Throughout With Superb Kitchen/Diner Overlooking The Rear Garden
- Landscaped Low Maintenance Rear Garden
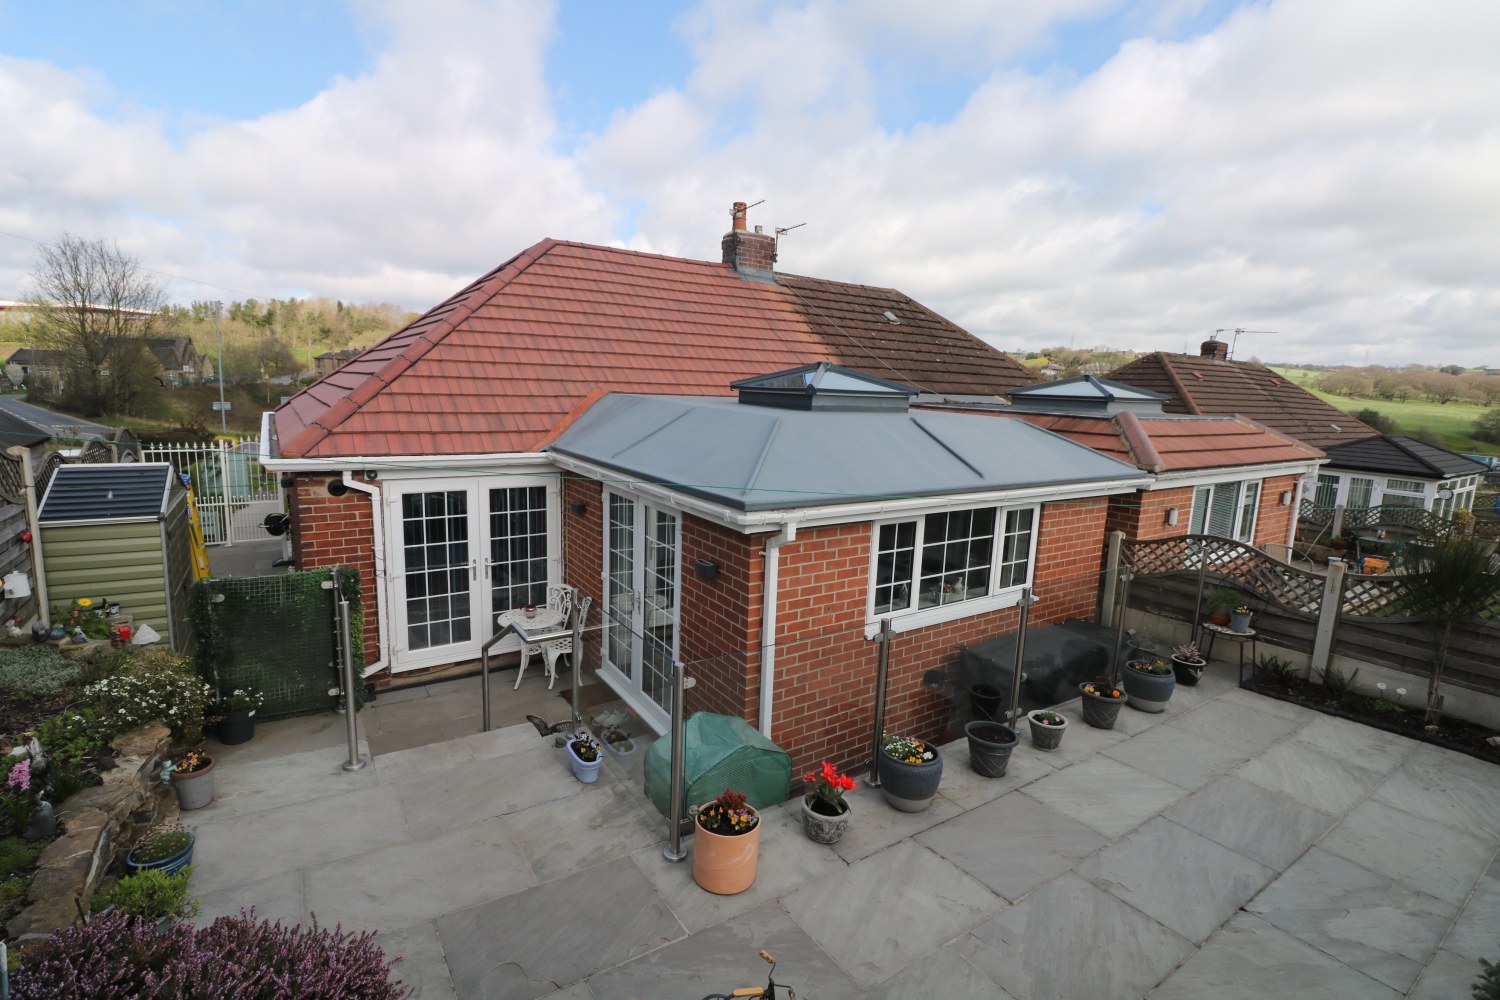
- New Roof In 2021
- Extension Including The Kitchen And Boiler Erected/Fitted In 2022
- Fitted Bedroom Furniture
- Residents Only On Road Parking
- Sought After Area Of Lower Woodlands With Semi-Rural Far Reaching Views
- 5 Mins From Junction 26 Of The M62
- Please Ensure You Have Watched The Walk Around Video Tour
Read the full agent description
A significantly improved and superbly extended two-bedroom semi-detached true bungalow, ideally positioned in the highly sought-after Lower Woodlands area. Offering the perfect balance of semi-rural living and convenience, the property enjoys immediate access to scenic local walks and amenities, while remaining just a five-minute drive from Junction 26 of the M62.
Occupying an elevated position, the bungalow benefits from attractive far-reaching views to the front. In recent years, it has undergone extensive upgrades, most notably a stunning rear kitchen extension, creating a stylish and light-filled living space that must be viewed to be fully appreciated.
The accommodation begins with a welcoming entrance hall, complete with a practical area for coats and footwear. The property offers a generous double bedroom featuring fitted wardrobes and French doors opening directly onto the impressive rear garden, alongside a well-proportioned single bedroom and a contemporary shower room.
The main living room is spacious and comfortably accommodates both three- and two-piece suites, centred around a modern remote-controlled inset gas fire. From here, an open aspect leads seamlessly into the standout kitchen extension. Designed with both functionality and aesthetics in mind, this space is flooded with natural light via windows, French doors, and a striking ceiling lantern. Installed in 2022, the kitchen features a range of modern units, integrated appliances, and ample space for a dining table.
Externally, the property offers a neat front garden and gated side access leading to the rear. The rear garden has been thoughtfully landscaped for low maintenance, predominantly paved and enhanced with sleek glass balustrades. Additional benefits include outdoor power points and pleasant open views across adjoining fields.
Further improvements include a new roof fitted in 2021, adding peace of mind for prospective buyers.
A feel for the area
Connected for everyday life
0%of homes in the postcode can access 100+ Mbps broadband.
Available speed bands
- 30+ Mbps
- 100%
- 100+ Mbps
- 0%
- 300+ Mbps
- 0%
- 1,000+ Mbps
- 0%
Getting about
0.8 milesto Low Moor Rail Station
Approximate straight-line distance · DfT NaPTAN · 13 Sept 2026Background air quality
- Fine particles · PM₂.₅
- 7.5 µg/m³ · Above the WHO guideline · well within the UK legal limit
- Nitrogen dioxide · NO₂
- 13.1 µg/m³ · Above the WHO guideline · well within the UK legal limit
Annual background levels. For scale: the WHO 2021 guideline is 5 µg/m³ for PM₂.₅ and 10 for NO₂; the UK legal limit is 20 and 40. Lower is better; this is a 1 km model, not a reading at the door.
Defra · 2024 annual model · 1 km areaLocal information is approximate. Distances are straight-line estimates from the available location. Broadband describes postcode coverage, not the speed or service available at this home; check the address with a provider. Air quality is a modelled annual background estimate.
Checking nearby places…
Picture your everyday
Start with the agent's details and explore the area guide to get a feel for daily life here.
Other homes nearby
Homes in BD12 postcode area →About these property details
The information provided in this listing is for general information purposes only and does not constitute property particulars. We make no warranties or guarantees, express or implied, regarding the accuracy, completeness, or availability of the information.
Property details are provided by the listing agent, developer, or other third parties, and we have no control over the content provided. Prospective buyers or tenants should make their own enquiries and verify all information directly with the agent or relevant party.
Information relating to Energy Performance Certificates, Home Reports, or other statutory documents should be obtained directly from the selling agent or developer where applicable.