
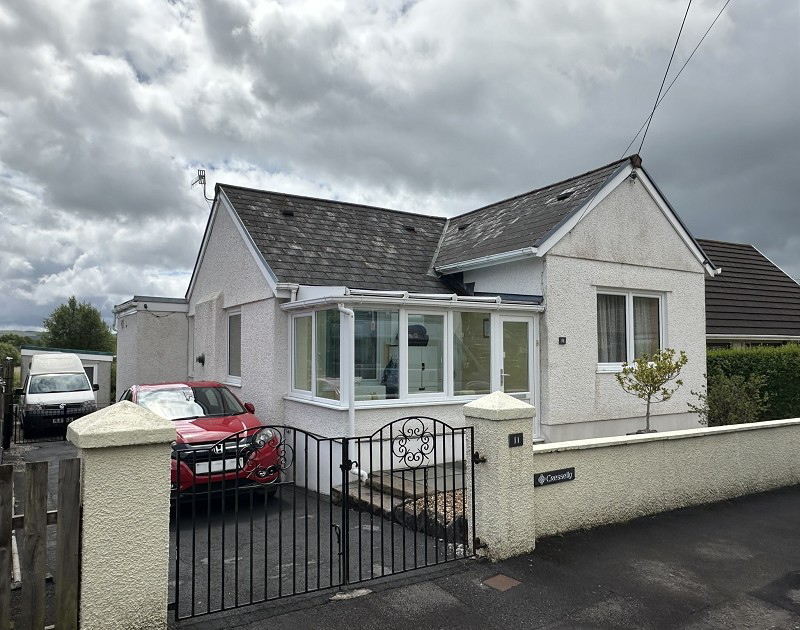

Cwmllynfell, Neath Port Talbot. · SA9
Samuels Road, Cwmllynfell
Samuels Road, Cwmllynfell, Neath Port Talbot.
Originally listed at £300,000
Well-maintained detached bungalow situated in the village of Cwmllynfell, offering energy-efficient features including solar panels, insulated floors, thermal-lined walls, loft insulation, and intelligent underfloor heating. The property benefits from a bright lounge diner with bamboo flooring, two bedrooms with potential for three, kitchen, shower room, conservatory with mountain views, ample parking, large gardens, decking, Indian sandstone patio, storage sheds, and allotment area.
The home, in the agent’s words
- Ample Parking
- Ideal Family Home
- Conservatory to the Rear with Mountain Views
- Large Out Buildings
- Mountain Views to the rear
- Potential for Three Bedrooms
Read the full agent description
Situated in the village of Cwmllynfell, this beautifully maintained detached bungalow offers a wonderful combination of comfort, efficiency, and countryside surroundings. The property has been carefully improved and lovingly cared for by the current owners, with energy efficiency being a key priority throughout. Features including insulated suspended floors, thermal-lined walls, solar panels, loft insulation and an intelligent underfloor heating system all contribute to the home’s warmth, efficiency, and running costs.
Cwmllynfell is a popular village location offering a peaceful setting with a strong sense of community, whilst remaining conveniently positioned for access to nearby towns such as Ammanford, Ystradgynlais, and Pontardawe. The area is well regarded for its surrounding countryside, mountain walks, and outdoor lifestyle, with the nearby Brecon Beacons National Park providing a wealth of scenic routes and attractions. Everyday amenities, local shops, schools, and transport links are all within easy reach, making the location ideal for a range of buyers.
Internally, the accommodation briefly comprises a welcoming porch leading into a bright and spacious lounge diner, flooded with natural light and complemented by distinctive bamboo wooden flooring which adds warmth and character to the space. There are two bedrooms, with one situated to the front of the property and the main bedroom positioned to the rear. Originally designed as two separate bedrooms, the main bedroom offers potential for conversion back into a three-bedroom property if required.
The bungalow further benefits from a well-maintained kitchen with ample storage space, a compact shower room, and a standout conservatory to the rear enjoying beautiful mountain views and outlooks across the garden, creating an ideal space to relax throughout the year.
Externally, the property continues to impress with ample off-road parking, a purpose-built storage shed divided into his and hers sections, a generous lawned garden with drainage installed, and an allotment area to the far rear. A raised decking area and large Indian sandstone patio provide excellent outdoor seating and entertaining space, allowing full enjoyment of the surrounding scenery.
Throughout, this charming home has been exceptionally well maintained and thoughtfully enhanced by the current owners, offering a rare opportunity to acquire an energy-conscious bungalow in a sought-after village setting.
Porch (5' 10" x 10' 4" or 1.77m x 3.15m)
Enter via double glazed PVC door into porch. Tiled flooring, double glazed windows to side and front with double glazed windows to ceiling, door leading into;
Living/Dining Room (18' 1" x 10' 8" or 5.52m x 3.25m)
Bamboo wooden flooring, double glazed window to porch, two double glazed windows to the side, coved ceilings, ceiling light, LGP gas fire with slate hearth, under floor heating, door leading into;
Bedroom 2 (9' 8" x 10' 10" or 2.94m x 3.30m)
Tiled wood effect flooring, double glazed window to the front, ceiling light, coved ceilings, under floor heating.
Kitchen (9' 5" x 11' 4" or 2.87m x 3.46m)
Matching wall and base units with worktop over, 1 1/2 resin sink with drainer and mixer tap, space for electric cooker, space for fridge freezer, space for washing machine with plumbing, tiled splash back, tiled flooring, spotlights to ceiling, double glazed window to the rear, under fall radiator, door leading to;
Conservatory (13' 7" x 13' 10" or 4.15m x 4.22m)
Tiled flooring, double glazed windows to the rear and side, double glazed tinted ceilings, wall inserted lights, under floor heating.
Rear Hall (2' 7" x 3' 0" or 0.80m x 0.92m)
Loft access, ceiling light, tiled flooring, door leading into;
Shower Room (5' 10" x 5' 8" or 1.78m x 1.73m)
Comprising of a three piece suite including, glass enclosed corner shower with mains powered shower, wash basin with mixer tap with vanity underneath, W.C, floor to ceiling tiled walls, ceiling flooring, obscure double glazed window into conservatory, ceiling light.
Bedroom 1 (20' 9" x 10' 10" or 6.33m x 3.30m)
Tiled flooring, double glazed window to rear and side, under floor heating, ceiling light.
External
To the front of the property, there is a driveway to the side providing off-road parking for approximately four vehicles. Flagstone steps and pathways lead to the front porch, alongside a low-maintenance front garden finished with decorative pebbles.
To the rear, there is a spacious Indian sandstone patio providing access to under-property storage and maintenance areas, as well as a separate purpose-built shed, one of which incorporates a sauna. The remainder of the garden is mainly laid to lawn with drainage in place and an allotment area situated to the far rear. The garden is fully enclosed by boundary fencing. The property also benefits from freehold 4kwh solar panels.
Services
We have been advised that water, drainage and electrics are connected to the property.
Broadband and Mobile phone
Super fast broadband is available in the vicinity and the mobile phone signal in the area is deemed to be average.
Vendors Comments
Council Tax Band : B
A feel for the area
Connected for everyday life
6%of homes in the postcode can access 100+ Mbps broadband.
Available speed bands
- 30+ Mbps
- 100%
- 100+ Mbps
- 6%
- 300+ Mbps
- 6%
- 1,000+ Mbps
- 6%
Getting about
7.5 milesto Ammanford Rail Station
Approximate straight-line distance · DfT NaPTAN · 13 Sept 2026Background air quality
- Fine particles · PM₂.₅
- 4.4 µg/m³ · Meets the WHO guideline
- Nitrogen dioxide · NO₂
- 2.9 µg/m³ · Meets the WHO guideline
Annual background levels. For scale: the WHO 2021 guideline is 5 µg/m³ for PM₂.₅ and 10 for NO₂; the UK legal limit is 20 and 40. Lower is better; this is a 1 km model, not a reading at the door.
Defra · 2024 annual model · 1 km areaLocal information is approximate. Distances are straight-line estimates from the available location. Broadband describes postcode coverage, not the speed or service available at this home; check the address with a provider. Air quality is a modelled annual background estimate.
Picture your everyday
Start with the agent's details and explore the area guide to get a feel for daily life here.
Other homes nearby
Homes in SA9 postcode area →About these property details
The information provided in this listing is for general information purposes only and does not constitute property particulars. We make no warranties or guarantees, express or implied, regarding the accuracy, completeness, or availability of the information.
Property details are provided by the listing agent, developer, or other third parties, and we have no control over the content provided. Prospective buyers or tenants should make their own enquiries and verify all information directly with the agent or relevant party.
Information relating to Energy Performance Certificates, Home Reports, or other statutory documents should be obtained directly from the selling agent or developer where applicable.