

Headington · OX3
Pullens Field, Headington
Pullens Field, Headington, OX3
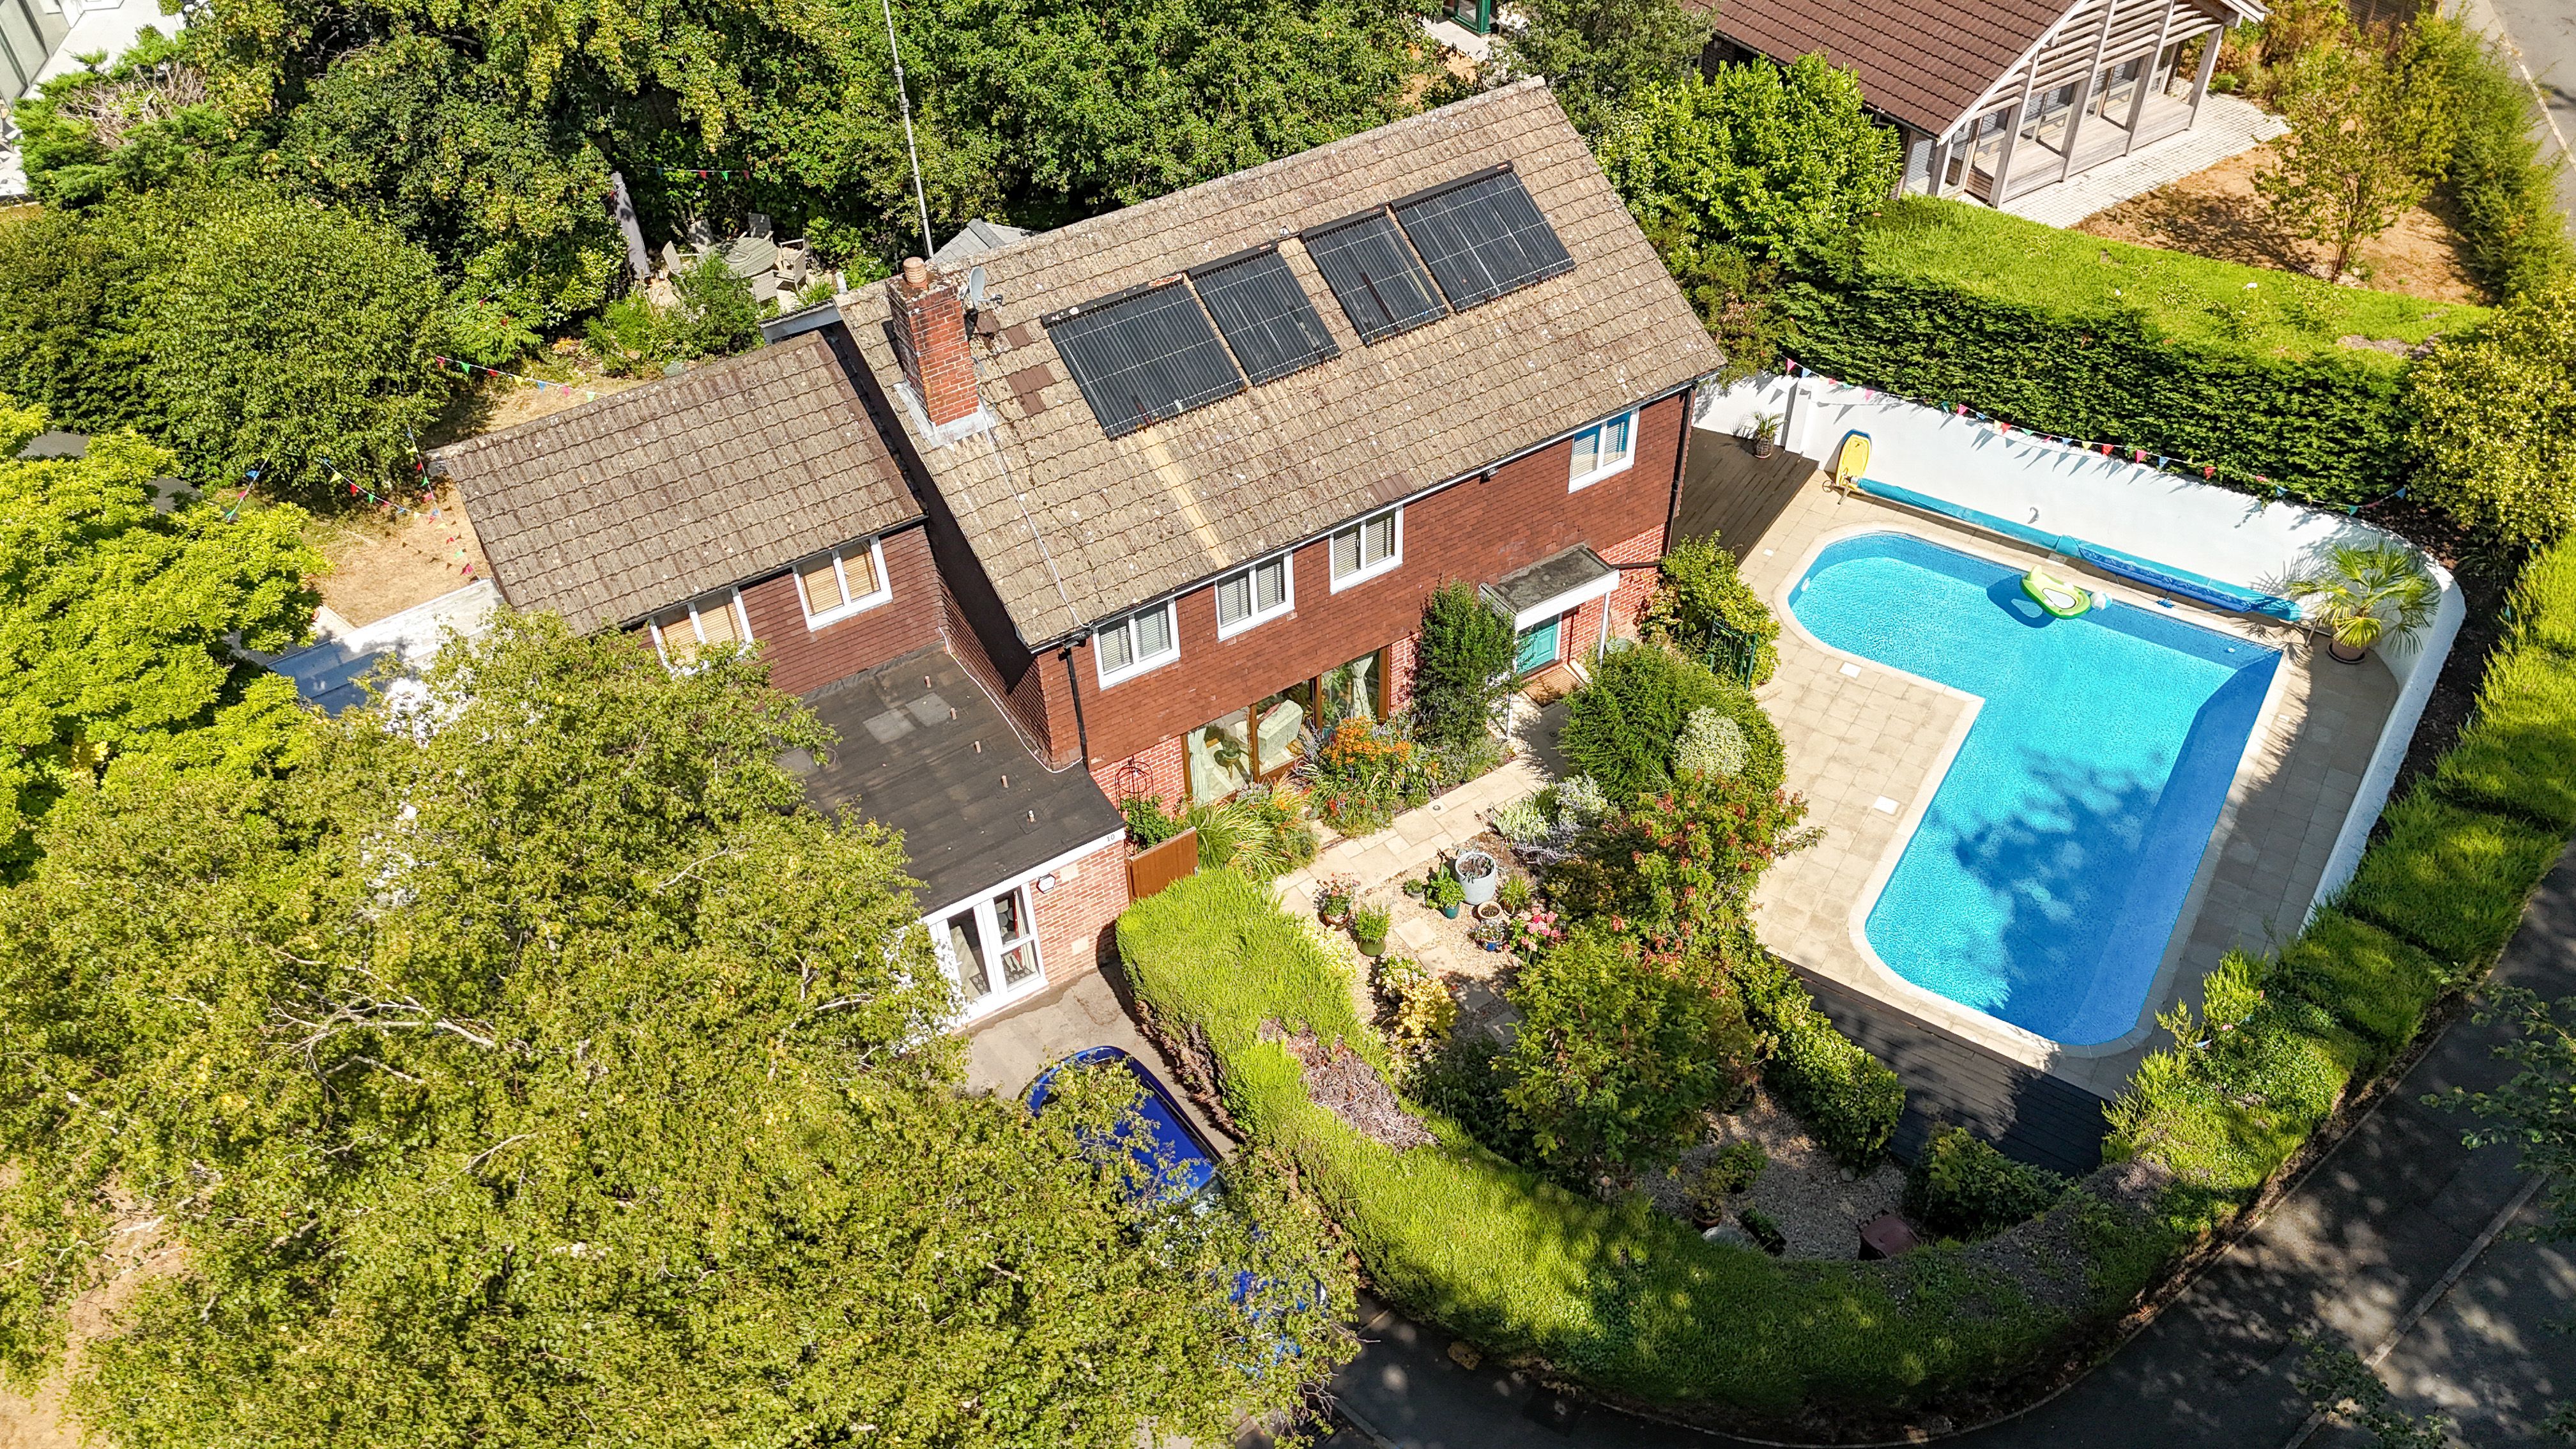
Set within a small, private cul-de-sac in one of Headington's most sought-after locations, this exceptional six-bedroom family home offers 2,890 sq ft of beautifully flowing, light-filled accommodation across two floors, plus a fabulous outdoor entertaining space complete with swimming pool and garden sauna. The ground floor has been thoughtfully arranged for both everyday family life and entertaining.
The home, in the agent’s words
Read the full agent description
Set within a small, private cul-de-sac in one of Headington's most sought-after locations, this exceptional six-bedroom family home offers 2,890 sq ft of beautifully flowing, light-filled accommodation across two floors, plus a fabulous outdoor entertaining space complete with swimming pool and garden sauna. The ground floor has been thoughtfully arranged for both everyday family life and entertaining. A generous kitchen/dining room flows through into a vaulted conservatory - its roof replaced with a new insulated structure in 2022 - while double doors from the dining area open into a separate living room, where large windows and a garden door look out over the colourful, mature front garden. The kitchen has recently been upgraded with a Miele oven and microwave, a Bora induction hob, and benefits from a fitted larder cupboard. A further family room, currently used as a games/music room, study, cloakroom and utility room, completes this well-proportioned ground floor. Upstairs, six generous bedrooms are served by two bathrooms, including a lovely principal suite with fitted wardrobes. Outside, the current owners have poured real time and care into the garden, creating a well-planted, private and remarkably quiet green space that wraps around the house. The heated swimming pool was fully refurbished in 2022 with a new liner and cover, and a heat pump was fitted in 2025, making it highly efficient to run and enjoy well beyond the height of summer. A separate garden building houses a sauna and shower room alongside a sheltered patio, with a roof added in 2022. The property also benefits from a solar thermal system on the roof, with an updated pump installed in 2026, which harnesses solar heat to warm the water system, adding to the home's efficiency. The current owners also purchased additional land, so the property now benefits from both a driveway and off-street parking, creating ample space. Throughout, the house has a wonderful sense of flow and warmth, with rooms connecting naturally to one another and to the gardens beyond. It is the kind of home that works equally well for family living and entertaining. It is a rare opportunity to acquire a genuinely special family home in an excellent, sought-after location.
A feel for the area
Connected for everyday life
0%of homes in the postcode can access 100+ Mbps broadband.
Available speed bands
- 30+ Mbps
- 100%
- 100+ Mbps
- 0%
- 300+ Mbps
- 0%
- 1,000+ Mbps
- 0%
Getting about
1.8 milesto Oxford Rail Station
Approximate straight-line distance · DfT NaPTAN · 13 Sept 2026Background air quality
- Fine particles · PM₂.₅
- 7.0 µg/m³ · Above the WHO guideline · well within the UK legal limit
- Nitrogen dioxide · NO₂
- 10.2 µg/m³ · Above the WHO guideline · well within the UK legal limit
Annual background levels. For scale: the WHO 2021 guideline is 5 µg/m³ for PM₂.₅ and 10 for NO₂; the UK legal limit is 20 and 40. Lower is better; this is a 1 km model, not a reading at the door.
Defra · 2024 annual model · 1 km areaLocal information is approximate. Distances are straight-line estimates from the available location. Broadband describes postcode coverage, not the speed or service available at this home; check the address with a provider. Air quality is a modelled annual background estimate.
Picture your everyday
Start with the agent's details and explore the area guide to get a feel for daily life here.
Other homes nearby
Homes in OX3 postcode area →About these property details
The information provided in this listing is for general information purposes only and does not constitute property particulars. We make no warranties or guarantees, express or implied, regarding the accuracy, completeness, or availability of the information.
Property details are provided by the listing agent, developer, or other third parties, and we have no control over the content provided. Prospective buyers or tenants should make their own enquiries and verify all information directly with the agent or relevant party.
Information relating to Energy Performance Certificates, Home Reports, or other statutory documents should be obtained directly from the selling agent or developer where applicable.