

1 Lewis Cubitt Walk, Kings Cross · N1C
Capella, Kings Cross
Capella, 1 Lewis Cubitt Walk, Kings Cross, N1C
Asking price
12th and 13th Floor Town House | Penthouse | Garden Terrace | Balcony | South & West Facing | Video Available | Incredible Specification | Residents Lounge | Communal 9th floor Roof Terrace | 24hr Concierge | Moments from Kings Cross International |
The home, in the agent’s words
- 12th and 13th Floor Town House
- Penthouse
- Garden Terrace
- Balcony
- South & West Facing
- Video Available
- Incredible Specification
- Residents Lounge
- Communal 9th floor Roof Terrace
- 24hr Concierge
Read the full agent description
12th and 13th Floor Town House | Penthouse | Garden Terrace | Balcony | South & West Facing | Video Available | Incredible Specification | Residents Lounge | Communal 9th floor Roof Terrace | 24hr Concierge | Moments from Kings Cross International |
Unique 12th and 13th floor Town House with large roof terrace and balcony in this incredible new development in the heart of Kings Cross.
120 spacious studios, one to three-bedroom apartments and townhouses – each with a private balcony or terrace. Thoughtfully brought together, balancing modern technology with exceptional interior design, our apartments are more than just a place to live.
An unrivalled style of living in the heart of iconic King’s Cross. Step out of your front door into the greenery of Lewis Cubitt Park. Eat world-class food, discover the latest trends, and find new experiences.
Building
Capella is situated on Lewis Cubitt Park, bounded by Chilton Lane to the north and Keskidee Lane to the south.
Estate and building management
Capella will be managed on behalf of King’s Cross Central Limited Partnership.
24 hour concierge service.
Shared spaces
As well as your private space, as a Capella resident you have access to a range of impressive, shared spaces to work, relax or entertain.
Lifts
Two passenger lifts in each building. Lift lobbies and communal hallways Lift lobbies are timber-panelled and brick-lined, with large format porcelain floor tiles.
Communal corridors are carpeted and feature bespoke timber doors.
Entrance lobby and residents’ lounge
Entrance lobby featuring stone-clad stairs, porcelain tile floors and fabric-lined feature walls in a sophisticated red oxide tone.
Bespoke integrated post boxes sit within the main ground floor entrance lobby.
Furnished residents’ lounge, with views over Lewis Cubitt Park.
A section of the residents’ lounge features a screen and curtains, so it can also be used as a quiet cinema zone.
Board games area.
Bookable dining room for larger gatherings or business meetings.
Shared working space designed to enable private and collaborative working.
Outside space
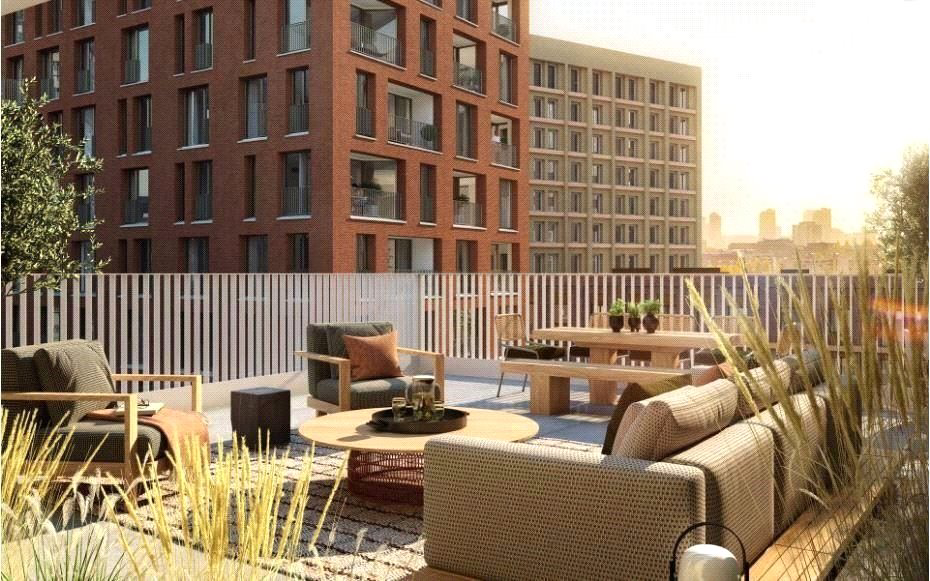
Landscaped communal roof terrace for residents on 9th floor – offering great views.
Bathrooms
Walk-in showers or baths.
Solid surface basin and integrated worktop with stone-effect cladding.
Porcelain floor tiles and back-heated wall tiles with robe hooks.
Matching stone-effect tile to the back of the vanity wall.
Mirror fronted vanity cabinet at high level above the basin.
Integrated HIMACS – clad under-sink storage with towel rail handle.
All bathrooms fitted with high-quality brushed nickel brassware.
Kitchens
All kitchens are fully fitted and feature Siemens appliances, unless stated otherwise, including: - Induction hob. - Oven and microwave (in selected one-beds and all two and three-beds) or Combi oven (in studios and selected one-beds). - Dishwasher. - Integrated fridge-freezer. - Washer-dryer.
Depending on the apartment type, kitchens may also feature: -
Free-standing sink unit in timber effect. - Glass-fronted black metal full height storage cabinets. - Laminate-faced cupboards. - Linear lighting on underside of wall-mounted cabinets. Wardrobes and joinery
Fitted wardrobes in all bedrooms, with timber-effect laminate fronts and internal lighting.
Flooring
Porcelain tiled floors throughout living areas and balconies.
Soft carpets in bedrooms, excluding studios (all tiled) and duplex apartments where the upper-level bedrooms feature timber flooring.
Doors
Timber-effect entrance door with dark bronze ironmongery, door number and spyhole.
Timber-effect internal doors with high-quality dark bronze hardware. Home automation and lighting
Home automation system controls lighting,
Heating and comfort cooling in your apartment; can also be controlled via a mobile app.
Video intercom linked to the main building entrance.
Heating and cooling
Thermostatically controlled under-floor heating to all rooms.
Comfort cooling is provided in all apartments.
Telephone, data systems and AV
Television (terrestrial and Sky+) media points to reception rooms and master bedrooms.
Services and security
Capella will be professionally managed on behalf of King’s Cross Central Limited Partnership. There are two passenger lifts in each building and individual post boxes for each apartment in the entrance lobby
Tenure: Leasehold
Service Charge: Estimated £13,290 per year
Estate Services: £2390.88
Ground Rent: Peppercorn
Local Authority: Camden
Parking: Available to purchase at £45,000
Located ar HandyPark Car Park
Annual Service Charge: £833.81
Key facts
- Outside: balcony.
A feel for the area
Connected for everyday life
100%of homes in the postcode can access 100+ Mbps broadband.
Available speed bands
- 30+ Mbps
- 100%
- 100+ Mbps
- 100%
- 300+ Mbps
- 100%
- 1,000+ Mbps
- 100%
Getting about
0.4 milesto Caledonian Road & Barnsbury Rail Station
Approximate straight-line distance · DfT NaPTAN · 13 Sept 2026Background air quality
- Fine particles · PM₂.₅
- 10.1 µg/m³ · Above the WHO guideline · within the UK legal limit
- Nitrogen dioxide · NO₂
- 27.5 µg/m³ · Above the WHO guideline · within the UK legal limit
Annual background levels. For scale: the WHO 2021 guideline is 5 µg/m³ for PM₂.₅ and 10 for NO₂; the UK legal limit is 20 and 40. Lower is better; this is a 1 km model, not a reading at the door.
Defra · 2024 annual model · 1 km areaLocal information is approximate. Distances are straight-line estimates from the available location. Broadband describes postcode coverage, not the speed or service available at this home; check the address with a provider. Air quality is a modelled annual background estimate.
Checking nearby places…
Picture your everyday
Start with the agent's details and explore the area guide to get a feel for daily life here.
Other homes nearby
Homes in N1C postcode area →About these property details
The information provided in this listing is for general information purposes only and does not constitute property particulars. We make no warranties or guarantees, express or implied, regarding the accuracy, completeness, or availability of the information.
Property details are provided by the listing agent, developer, or other third parties, and we have no control over the content provided. Prospective buyers or tenants should make their own enquiries and verify all information directly with the agent or relevant party.
Information relating to Energy Performance Certificates, Home Reports, or other statutory documents should be obtained directly from the selling agent or developer where applicable.