

Staplehurst, Kent · TN12
Iden Court Mews, Staplehurst
Iden Court Mews, Frittenden Road, Staplehurst, Kent, TN12
Guide price
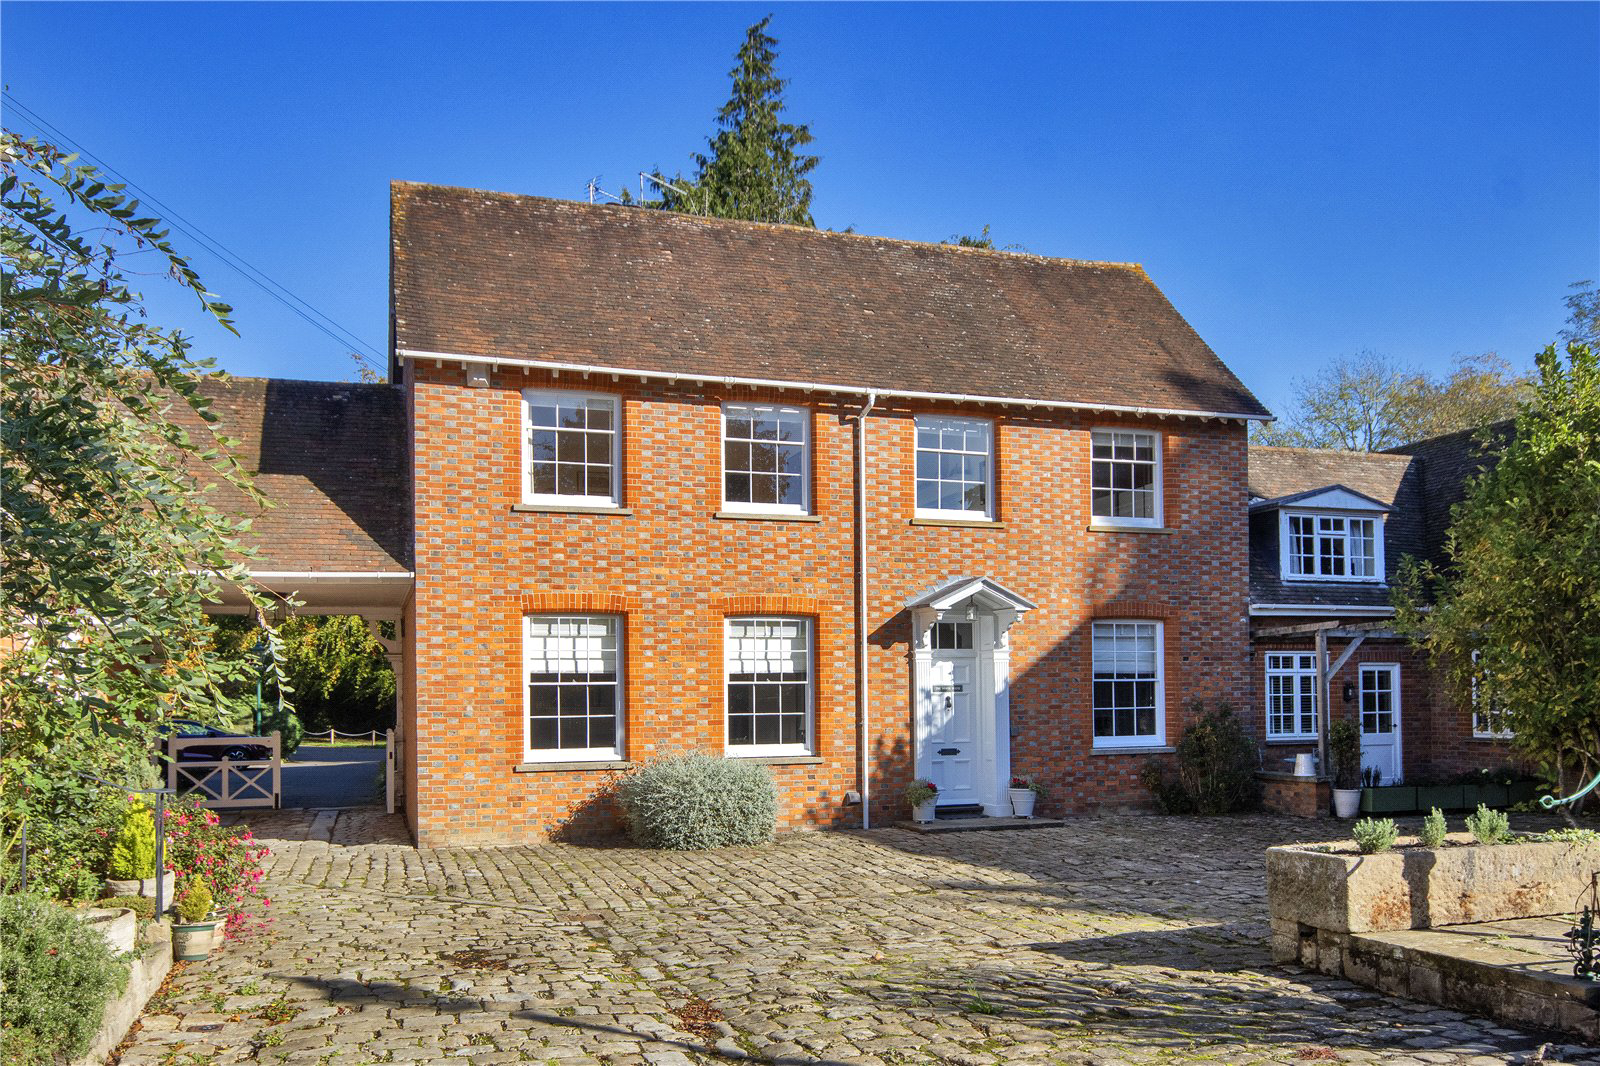
The Dower House is an elegant Georgian-style house forming part of Iden Court Mews, an attractive development of just seven individual properties, approached along a quiet private lane and arranged around a large, cobbled central courtyard.
The property combines classical proportions and period-style detailing with the comfort and convenience of modern living and is finished to an exceptionally high standard throughout. High ceilings, elegant cornicing, tall sash windows and attractive wooden flooring create a wonderful sense of space and light.
The welcoming entrance hall leads to a spacious, light-filled sitting room overlooking the central courtyard. The beautifully appointed kitchen and dining area offer an attractive space for everyday living and entertaining, with generous storage and views over both the front and rear courtyards.
A separate fitted utility room, downstairs cloakroom and useful understairs storage complete the ground-floor accommodation.
On the first …
Listed 8 March 2021 · agent details updated 6 November 2026. An asking price is not a completed sale.
The home, in the agent’s words
Read the full agent description
The Dower House is an elegant Georgian-style house forming part of Iden Court Mews, an attractive development of just seven individual properties, approached along a quiet private lane and arranged around a large, cobbled central courtyard.
The property combines classical proportions and period-style detailing with the comfort and convenience of modern living and is finished to an exceptionally high standard throughout. High ceilings, elegant cornicing, tall sash windows and attractive wooden flooring create a wonderful sense of space and light.
The welcoming entrance hall leads to a spacious, light-filled sitting room overlooking the central courtyard. The beautifully appointed kitchen and dining area offer an attractive space for everyday living and entertaining, with generous storage and views over both the front and rear courtyards.
A separate fitted utility room, downstairs cloakroom and useful understairs storage complete the ground-floor accommodation.
On the first floor are three well-proportioned bedrooms, including a principal bedroom with en-suite shower room. There is also a family bathroom, a laundry cupboard and access to a substantial boarded and lit loft.
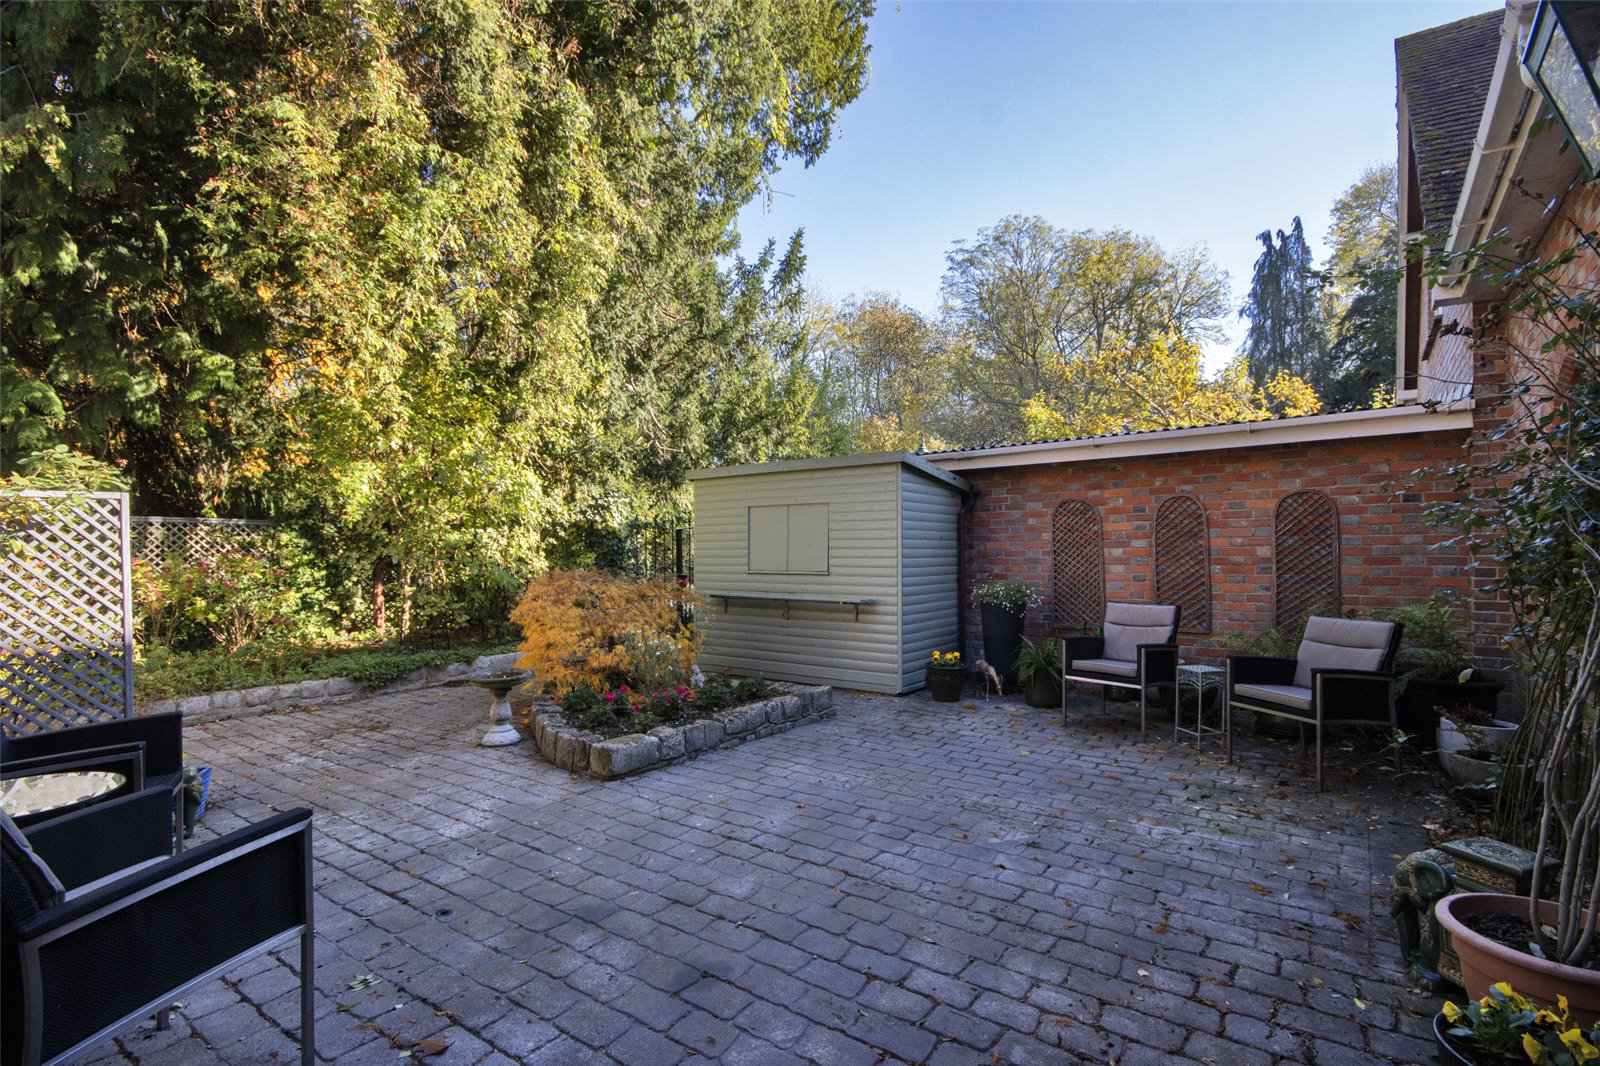
Outside, the property benefits from a sunny, enclosed rear courtyard garden, with attractive planting and space for outdoor dining and relaxation. A further garden area, situated across the central courtyard, enjoys an attractive outlook towards the surrounding parkland. Ready to move into, The Dower House offers the appeal of a characterful country home with the convenience of low-maintenance outdoor space and excellent rail connections to London.
FEATURES
- Elegant entrance hall with high ceiling, chandelier and period-style detailing.
- Bright and inviting sitting room with high ceilings, ornate cornicing and elegant sash windows overlooking the central courtyard. A charming gas fire set within a stone fireplace provides an attractive focal point.
- Stylish contemporary kitchen/dining room with bespoke gloss white cabinetry, ample storage, quartz worktops and high-quality integrated appliances, with space for a wine cooler and large fridge-freezer
- Separate fitted utility room with provision for washing machine and tumble dryer
- Ground-floor cloakroom with WC, corner basin and heated towel rail
- Principal bedroom with generous floor-to-ceiling fitted wardrobes and an en-suite shower room
- Spacious second double bedroom with generous floor-to-ceiling fitted wardrobes
- Third bedroom, currently used as a home office and TV room
- Well-appointed family bathroom with Aqualisa shower over bath and quality Starck sanitary ware
- Substantial boarded and lit loft with pull-down ladder access, offering potential for conversion, subject to the necessary consents.
- Sunny, enclosed rear courtyard garden with attractive planting, useful garden shed and gated access to the lane
- Additional lawned garden area with views towards the surrounding parkland.
AGENTS NOTES:
- The freehold acquisition is complete, with registration at HM Land Registry in progress.
- The vendor currently rents two garages and part of the small rear courtyard under separate arrangements
Key facts
- Council tax band: G.
- EPC rating: C (score 69; potential rating A).
- Parking: off street.
What it's like to live in
The practical details that shape daily life here, each with its source. Anything the listing leaves open becomes a question to ask.
 Outdoor space
Enclosed rear courtyard · lawned garden
Agent's descriptionOff street
Agent's descriptionBoarded loft · Built-in wardrobes · Understairs cupboard
There is also a family bathroom, a laundry cupboard and access to a substantial boarded and lit loft.
Agent's descriptionFreehold
Supplied listing field and any agent featuresBand G
Council tax, Band G
Agent's descriptionRated C. Check the assessment date on the certificate.
Agent's descriptionQuestions worth asking
The listing doesn't answer these. Tick any you'd like to ask and they'll be added to your enquiry message.
Nothing added yet
Loading room styling…
Life nearby
Picture your everyday
Start with the agent's details and explore the Area Overview to get a feel for daily life here.
Local news
A confirmed locality is needed to select relevant local stories for this home.
Checking connected news sources…
Other homes nearby
Homes in TN12 postcode area →About these property details
The information provided in this listing is for general information purposes only and does not constitute property particulars. We make no warranties or guarantees, express or implied, regarding the accuracy, completeness, or availability of the information.
Property details are provided by the listing agent, developer, or other third parties, and we have no control over the content provided. Prospective buyers or tenants should make their own enquiries and verify all information directly with the agent or relevant party.
Information relating to Energy Performance Certificates, Home Reports, or other statutory documents should be obtained directly from the selling agent or developer where applicable.