

Faringdon, Oxfordshire · SN7
Kings Lane, Longcot
Kings Lane, Longcot, Faringdon, Oxfordshire, SN7
Asking price
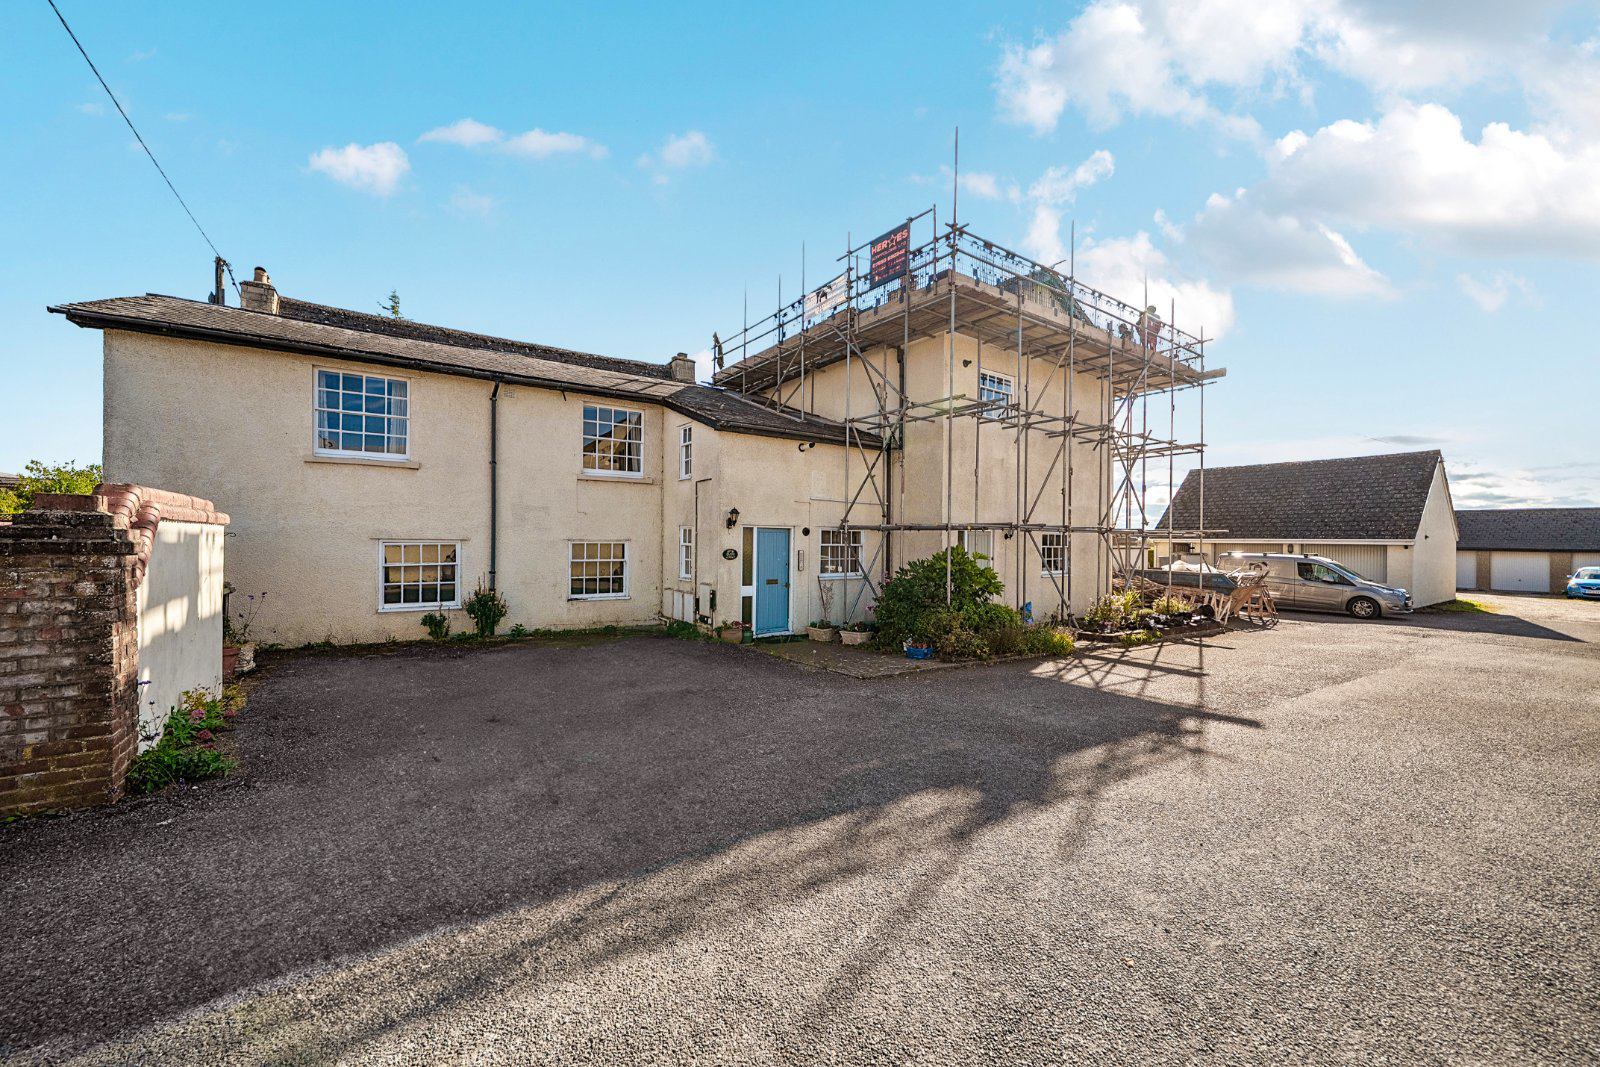
Located in the wonderful village of Longcot you will find this rare and versatile appartment. With a private garden, two garages, parking and lovely sized rooms, this would be perfect for a downsize, investment or first-time buyer alike.
Listed 2 October 2026 · agent details updated 2 November 2026. An asking price is not a completed sale.
The home, in the agent’s words
- Unique appartment in a village location
- Private and communal gardens
- Outbuildings and garages
- Large square footage
- Views over the fields
- Allocated and visitor parking
- First floor
- Outbuilding
Read the full agent description
Accessed via a communal stairway, the appartment is located on the first floor. Upon entering you are welcomed into the hallway, with space for coats and shoes, this in turn flows into the living/dining room. A wonderful size with ample space for sofas/dining tables, with a sash window and additional Velux window flooding the space with natural light. The kitchen/breakfast room is fitted with a range of wall and base units with space for white goods, a large Velux window is also fitted in this room. The bedroom is serviced by the en-suite shower room, with a new shower unit put in this year. The bedroom also benefits from built in storage and walk in wardrobes.
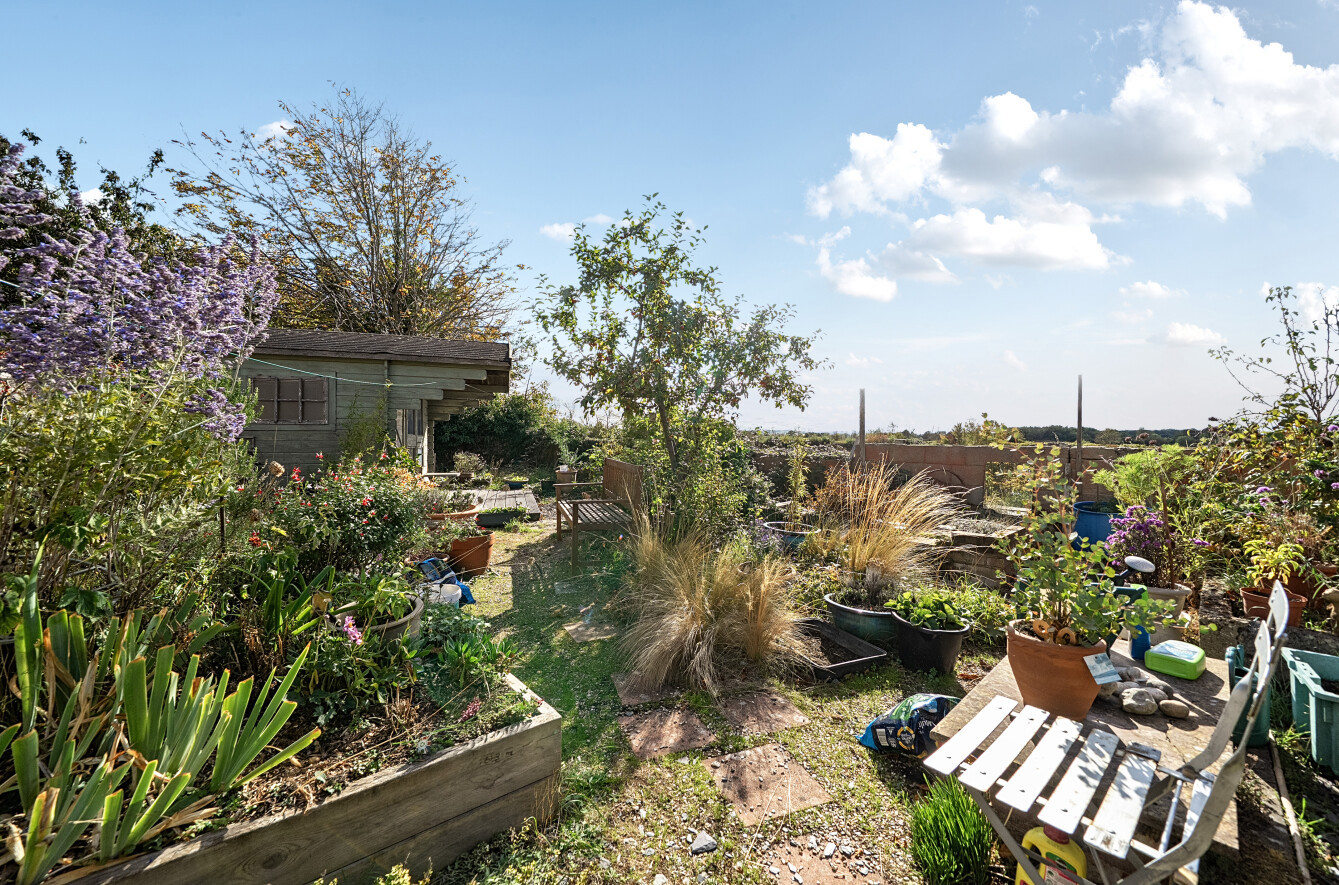
Externally the property benefits from an allocated parking space, additional visitor spaces, two garages and area of land perfect for further parking that sits adjacent to the private garden. The garden has rolling views over the ridgeway and fields, perfect for nature watching, fitted with raised beds, mature shrubs, and a summer house. The property also benefits from an externally garden room, fitted with double glazed windows and an airtight roof.
Key facts
- Council tax band: B.
- Parking: residents' parking, garage, double garage.
- Outside: garden, communal garden, outside space.
What it's like to live in
The practical details that shape daily life here, each with its source. Anything the listing leaves open becomes a question to ask.
 Outdoor space
Private garden · communal garden
Agent's descriptionDouble garage + Allocated parking space
Parking: residents' parking, garage, double garage.
Agent's descriptionDouble glazed
The property also benefits from an externally garden room, fitted with double glazed windows and an airtight roof.
Agent's descriptionLeasehold
Supplied listing field and any agent featuresBand B
Council tax, Band B
Agent's descriptionQuestions worth asking
The listing doesn't answer these. Tick any you'd like to ask and they'll be added to your enquiry message.
Nothing added yet
Loading room styling…
Life nearby
Picture your everyday
Start with the agent's details and explore the Area Overview to get a feel for daily life here.
Local news
A confirmed locality is needed to select relevant local stories for this home.
Checking connected news sources…
Other homes nearby
Homes in SN7 postcode area →About these property details
The information provided in this listing is for general information purposes only and does not constitute property particulars. We make no warranties or guarantees, express or implied, regarding the accuracy, completeness, or availability of the information.
Property details are provided by the listing agent, developer, or other third parties, and we have no control over the content provided. Prospective buyers or tenants should make their own enquiries and verify all information directly with the agent or relevant party.
Information relating to Energy Performance Certificates, Home Reports, or other statutory documents should be obtained directly from the selling agent or developer where applicable.