

Shandon, Edinburgh · EH11
Shandon Crescent, Shandon
Shandon Crescent, Shandon, Edinburgh, EH11
Offers over
Immaculate 3-bed end-terraced home with stylish interiors in Shandon.
The home, in the agent’s words
- End-terraced family home
- Immaculate throughout
- Feature log burning stove
- Stylish kitchen/diner
- Three bedrooms plus office
- Modern shower room
- Gas central heating
- Sash and case windows
- Private secure garden
- Sought-after Shandon location
Read the full agent description
This beautifully presented end-terraced house offers stylish and well-maintained accommodation throughout, combining period charm with modern finishes.
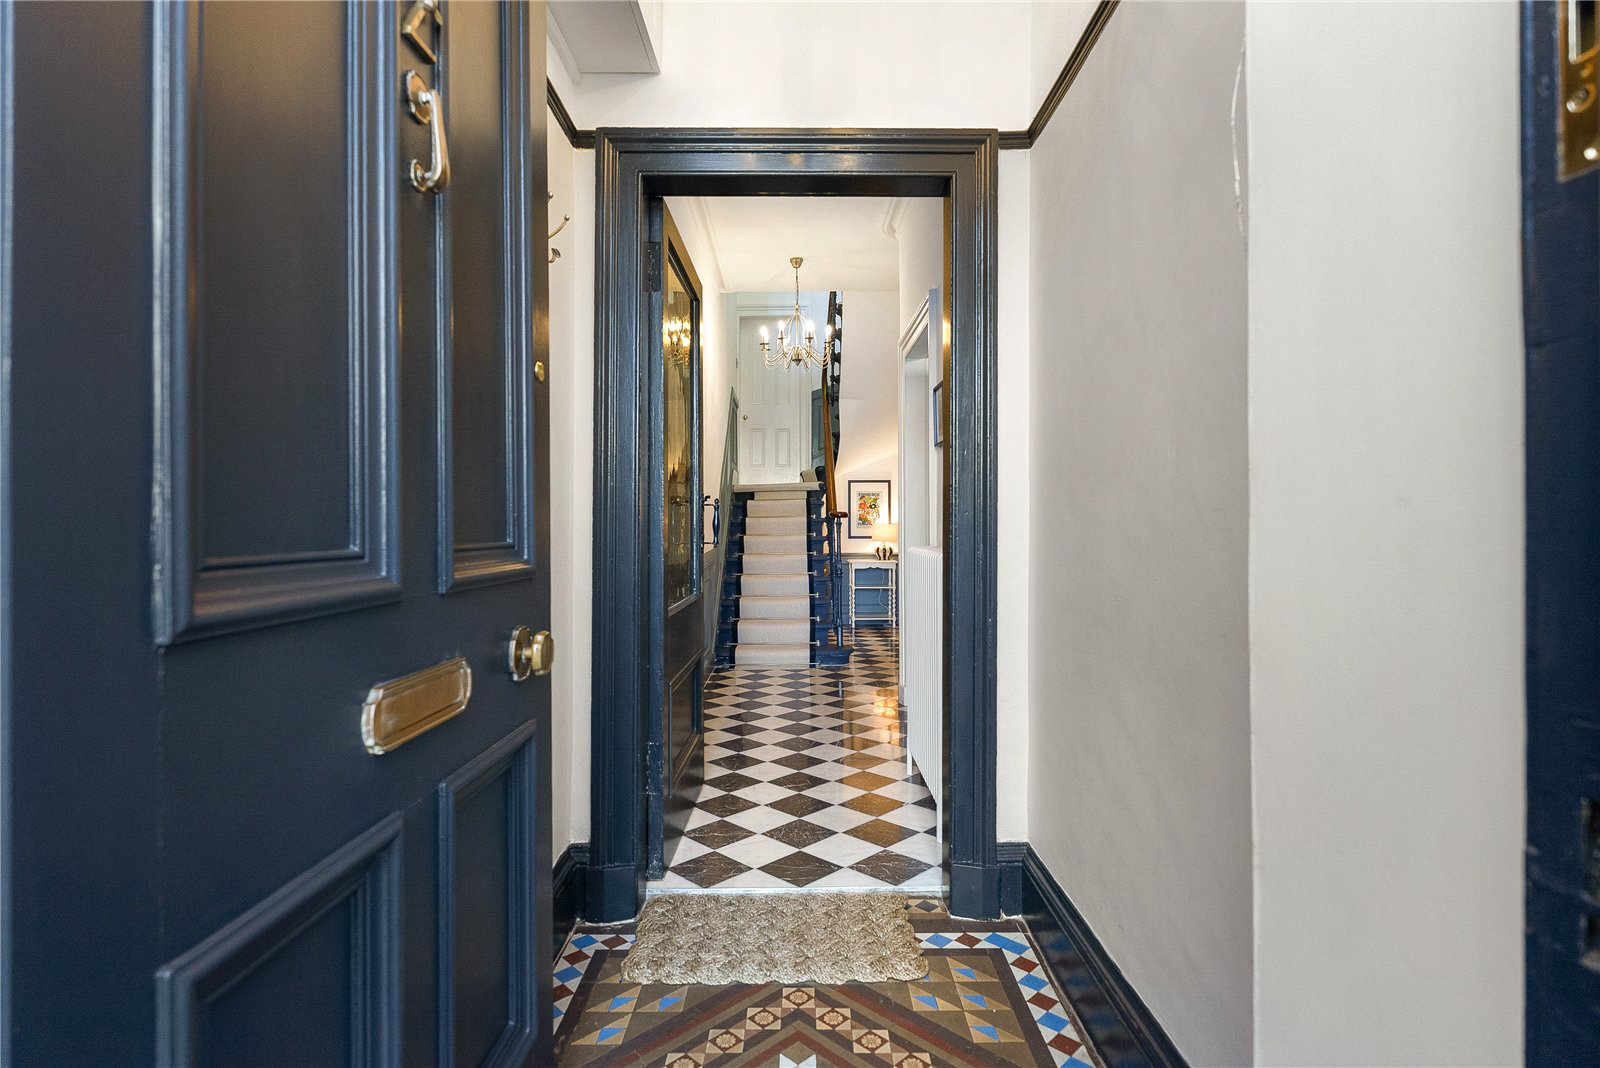
The ground floor opens with an entrance vestibule leading into a welcoming internal hallway, complete with useful under-stair storage. The sitting room is a particularly attractive space, featuring a bay window, real wood flooring, window shutters, and a charming log burning stove, along with two traditional Edinburgh press cupboards. To the rear, the bespoke Peden & Pringle kitchen/diner is immaculate and well-appointed, offering a double larder, extractor hood, and under-unit lighting, creating a bright and functional space for both cooking and dining. A separate utility room, also finished to a high standard, provides additional storage, integrated dishwasher, and access to the rear garden.
On the half landing, there is a contemporary family shower room, fully tiled and fitted with a modern three-piece suite including a corner shower cubicle and extractor fan.
The first floor comprises three bedrooms and a versatile home office. The principal bedroom is a spacious double with a built-in wardrobe, Edinburgh press, and direct access to the adjoining home office, which could equally serve as a dressing room. A second double bedroom also benefits from an Edinburgh press, while the third bedroom is a single, currently utilised as a nursery. The landing is enhanced by a skylight, allowing for excellent natural light.
The property further benefits from gas central heating, with the boiler replaced approximately in 2022, and traditional sash and case windows. Externally, there is a secure rear garden accessed via a gated entry, offering a private outdoor space.
Location
Shandon is a popular residential area situated to the south-west of Edinburgh’s City Centre, offering an excellent range of local amenities including shops, cafés and restaurants. The area benefits from superb transport links with regular bus services and easy access to the City Bypass, making it ideal for commuters. Nearby Harrison Park and the Union Canal provide pleasant outdoor spaces, while excellent schooling options are available locally.
Fixtures and Fittings
All blinds and integrated appliances will be included as part of this sale. Please note that other items may be available through separate negotiation.
Viewing Details
By appointment contact Simpson & Marwick
A feel for the area
Connected for everyday life
100%of homes in the postcode can access 100+ Mbps broadband.
Available speed bands
- 30+ Mbps
- 100%
- 100+ Mbps
- 100%
- 300+ Mbps
- 100%
- 1,000+ Mbps
- 100%
Getting about
0.7 milesto Slateford Rail Station
Approximate straight-line distance · DfT NaPTAN · 13 Sept 2026Background air quality
- Fine particles · PM₂.₅
- 4.8 µg/m³ · Meets the WHO guideline
- Nitrogen dioxide · NO₂
- 8.8 µg/m³ · Meets the WHO guideline
Annual background levels. For scale: the WHO 2021 guideline is 5 µg/m³ for PM₂.₅ and 10 for NO₂; the UK legal limit is 20 and 40. Lower is better; this is a 1 km model, not a reading at the door.
Defra · 2024 annual model · 1 km areaLocal information is approximate. Distances are straight-line estimates from the available location. Broadband describes postcode coverage, not the speed or service available at this home; check the address with a provider. Air quality is a modelled annual background estimate.
Checking nearby places…
Picture your everyday
Start with the agent's details and explore the area guide to get a feel for daily life here.
Other homes nearby
Homes in Edinburgh →About these property details
The information provided in this listing is for general information purposes only and does not constitute property particulars. We make no warranties or guarantees, express or implied, regarding the accuracy, completeness, or availability of the information.
Property details are provided by the listing agent, developer, or other third parties, and we have no control over the content provided. Prospective buyers or tenants should make their own enquiries and verify all information directly with the agent or relevant party.
Information relating to Energy Performance Certificates, Home Reports, or other statutory documents should be obtained directly from the selling agent or developer where applicable.