

Wymondham, Norfolk · NR18
Saffron Avenue, Wymondham
Saffron Avenue, Wymondham, Norfolk, NR18
Guide Price
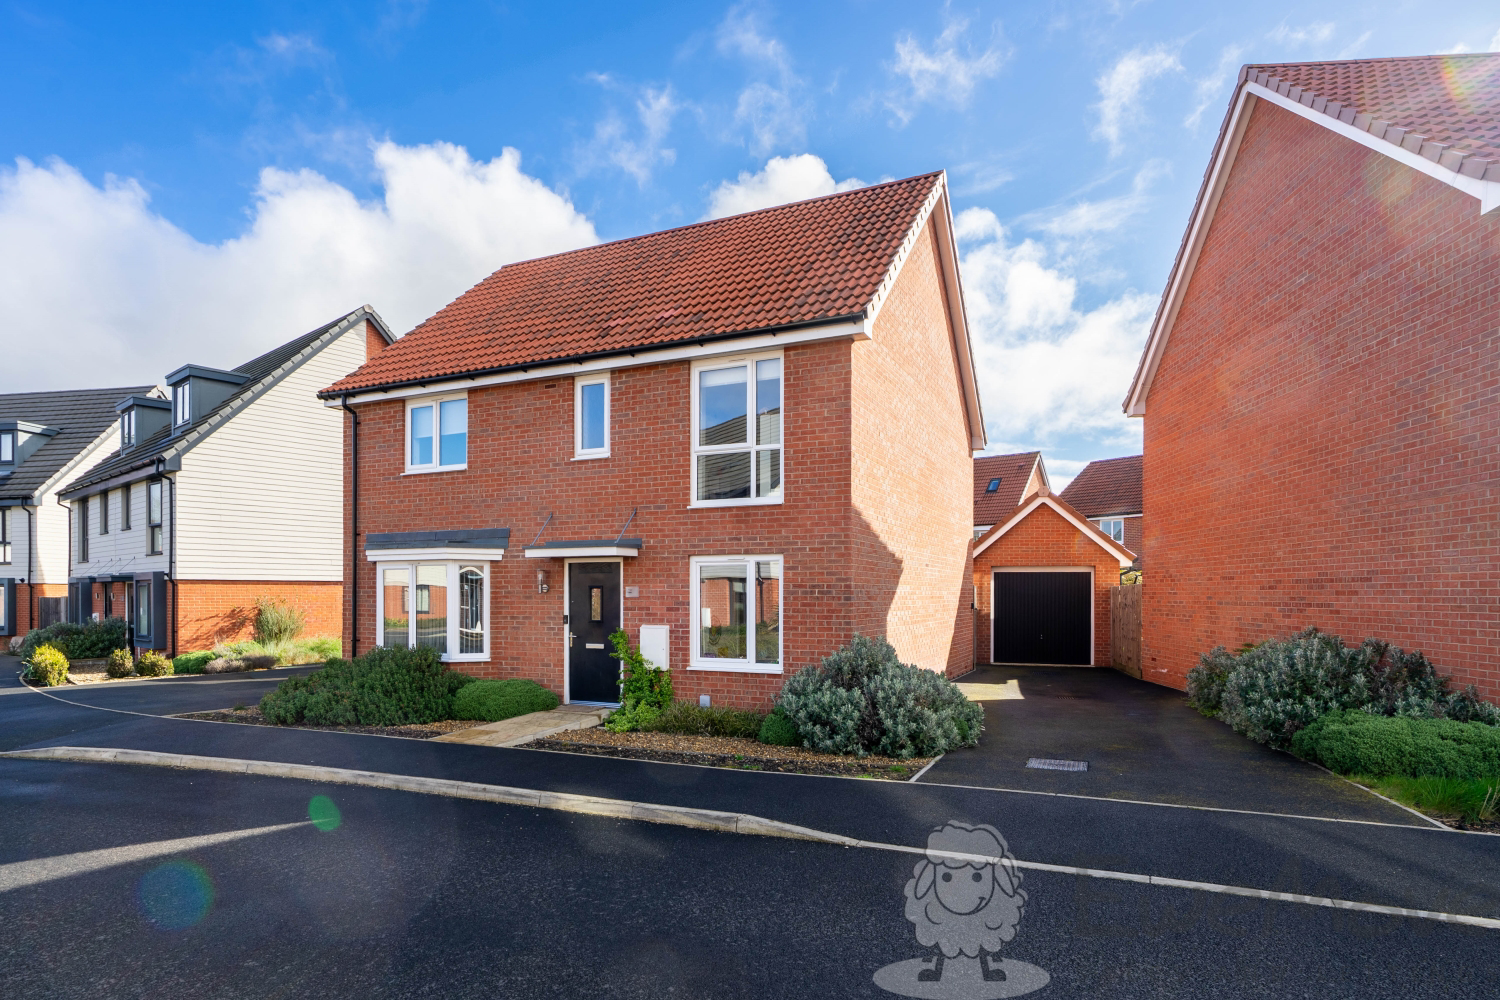
Space to breathe, room to grow: this bright four-bedroom detached home nails family living with a bay-fronted lounge, a vast kitchen/dining hub and a playroom/office for work or kids’ chaos. Parks, walks, shops, a gym and the station are all nearby.
The home, in the agent’s words
- Guide Price: £425,000 to £450,000
- Detached Four-Bedroom Home (2022 Build)
- All Double Bedrooms, Family Bathroom and Ensuite Shower Room
- Spacious Bay-Fronted Living Room
- Substantial Kitchen-Dining Hub with Integrated Appliances
- Separate Utility/Cloakroom with Integrated Washing Machine
- Versatile Ground-Floor Playroom/Home Office
- Verdant Garden with Covered Decked Area and Extended Patio
- Driveway Parking Plus Extended Single Garage with Light and Power
- Walking Distance of Parks, Co‑Op, Gym, Train Station and Town Centre
Read the full agent description
Welcome to Saffron Avenue, Wymondham (NR18). This 2022-built detached home is move-in ready - with integrated kitchen and utility appliances already in place, hard flooring throughout the ground floor for a clean, practical finish, and a covered decked area that lets you make the most of the garden in more seasons (come rain or shine). Add in the everyday convenience of nearby amenities and transport links, and you’ve got a home that feels nicely tucked away from the hustle and bustle, without ever being far from what you need.
The ground floor is thoughtfully arranged, starting with a sizeable living room featuring a bay window flooding the space with natural light. To the rear, the extensive kitchen–dining room is the heart of the home: ideal for family meals, entertaining, bringing everyone together at the end of the day, during meal prep, and for lazy Sundays. A separate utility room keeps laundry and household tasks neatly out of sight, while the additional playroom offers options: playroom, children’s snug, home office or hobby room.
Upstairs, the first floor opens to four double bedrooms and a smart family bathroom. The principal bedroom features a floor-to-ceiling wardrobe and a well-appointed en-suite shower room. While bedroom two also boasts a built-in double wardrobe, bedroom four’s layout is set for one if desired. The main bathroom mirrors the ensuite's presentation, also boasting a full-height heated towel rail and a window for freshness.
The garden offers a verdant space and plenty of ‘runaround’ lawn, as well as an extended patio to enjoy sunny mornings. In addition, the covered decking area, complete with power, means the outside can be enjoyed far beyond daylight and summer hours. The tandem driveway comfortably accommodates two vehicles, and the extensive garage is large enough for parking and a home gym or additional storage.
A super location with play parks and walking routes close by, plus a handy local Co Op and gym - and Wymondham town centre is within easy walking distance too. The train station is a 12-minute walk away, offering reliable links to Norwich, Cambridge and London, while Green Line bus routes provide straightforward access to the NNUH.
To find out how effortless it would be to move and settle into this home, book your viewing today.
What3Words: ///passenger.baker.original
A feel for the area
Connected for everyday life
100%of homes in the postcode can access 100+ Mbps broadband.
Available speed bands
- 30+ Mbps
- 100%
- 100+ Mbps
- 100%
- 300+ Mbps
- 100%
- 1,000+ Mbps
- 100%
Getting about
0.7 milesto Wymondham Rail Station
Approximate straight-line distance · DfT NaPTAN · 13 Sept 2026Background air quality
- Fine particles · PM₂.₅
- 7.0 µg/m³ · Above the WHO guideline · well within the UK legal limit
- Nitrogen dioxide · NO₂
- 6.4 µg/m³ · Meets the WHO guideline
Annual background levels. For scale: the WHO 2021 guideline is 5 µg/m³ for PM₂.₅ and 10 for NO₂; the UK legal limit is 20 and 40. Lower is better; this is a 1 km model, not a reading at the door.
Defra · 2024 annual model · 1 km areaLocal information is approximate. Distances are straight-line estimates from the available location. Broadband describes postcode coverage, not the speed or service available at this home; check the address with a provider. Air quality is a modelled annual background estimate.
Checking nearby places…
Picture your everyday
Start with the agent's details and explore the area guide to get a feel for daily life here.
Other homes nearby
Homes in NR18 postcode area →About these property details
The information provided in this listing is for general information purposes only and does not constitute property particulars. We make no warranties or guarantees, express or implied, regarding the accuracy, completeness, or availability of the information.
Property details are provided by the listing agent, developer, or other third parties, and we have no control over the content provided. Prospective buyers or tenants should make their own enquiries and verify all information directly with the agent or relevant party.
Information relating to Energy Performance Certificates, Home Reports, or other statutory documents should be obtained directly from the selling agent or developer where applicable.