

Probus · TR2
Netherfield, Probus
none
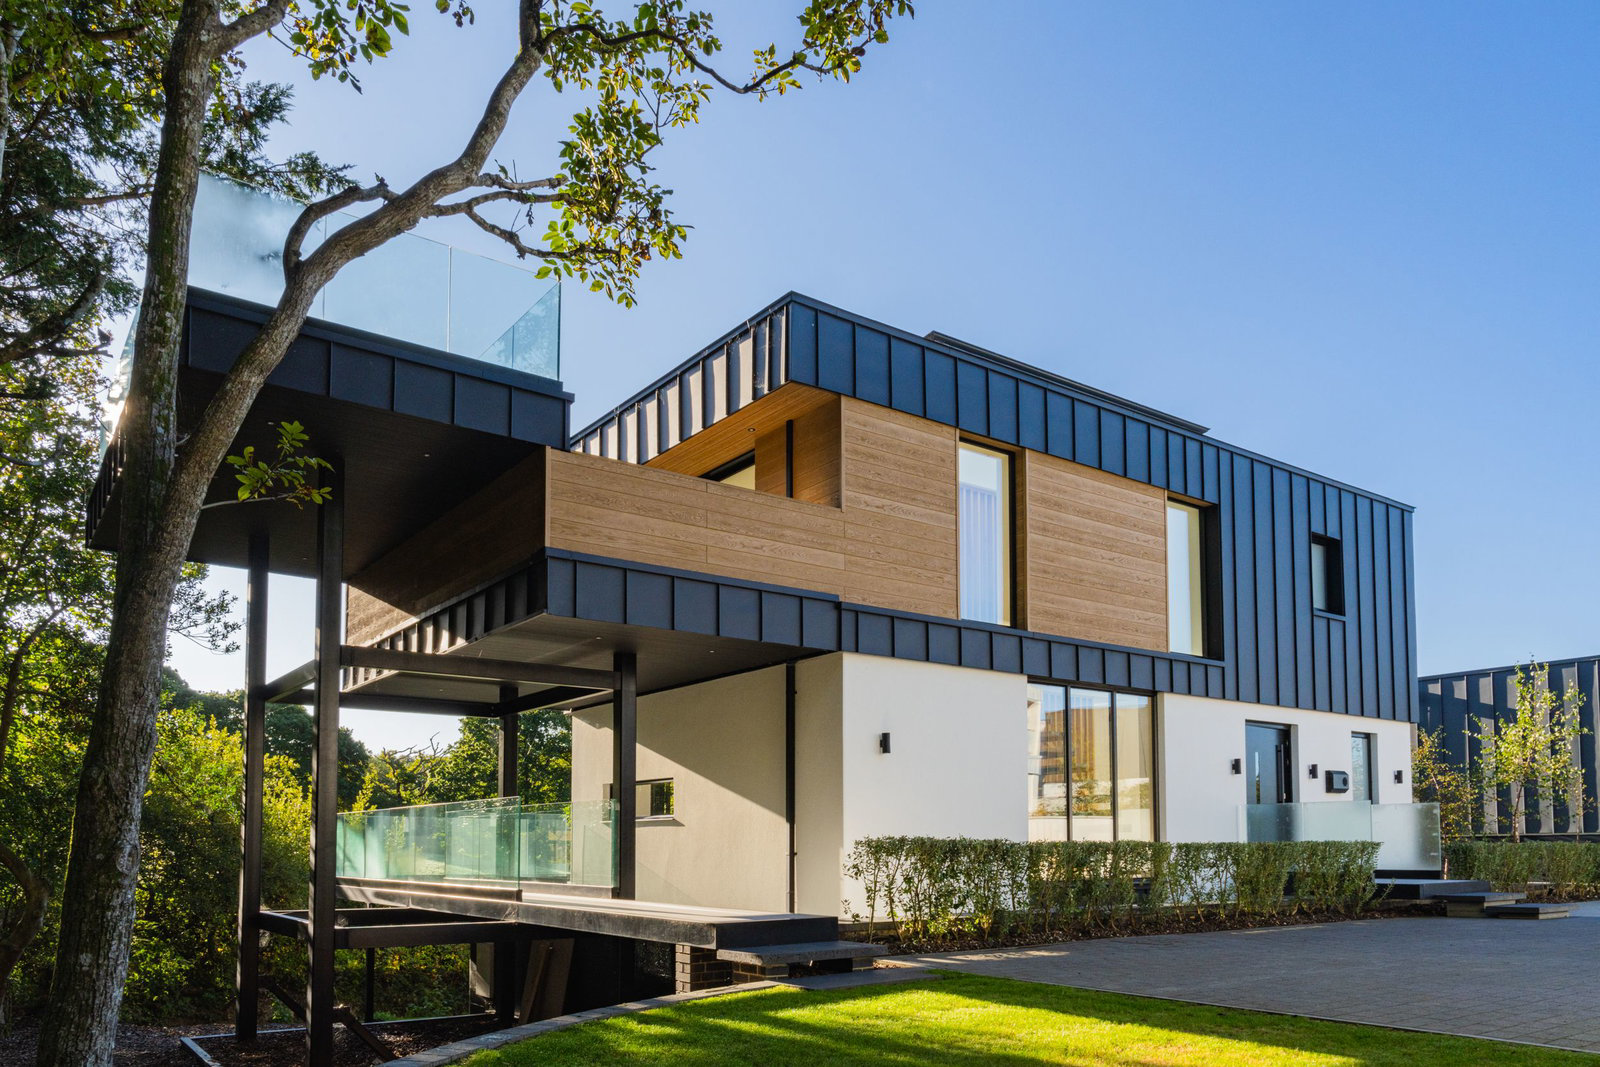
Number 3 Netherfield is a one‑of‑a‑kind home, privately positioned at the end of a quiet exclusive development and set within a substantial plot that includes woodland, front and rear lawns, and a distinctive moat approached by a charming bridge to the front door. Designed as an RIBA architect‑led self‑build, the property features a generous resin driveway, detached garage, and exceptional indoor–outdoor living across three levels. All three lower‑level bedrooms open directly onto the garden, while the middle floor’s kitchen flows onto an almost 12‑metre‑wide balcony via bi‑fold doors. The top floor unveils two elevated balconies nestled within the tree canopy, offering striking panoramic countryside views. Crafted with no expense spared, Number 3 Netherfield is truly unique in both setting and design.
The home, in the agent’s words
- Stunning modernist new build
- Exceptional quality
- Ready for immediate occupation
- Beautiful country views
- Balconies, terraces, and gardens
- Gated parking and detached garaging
- Ground source heat pump, smart home technology and heat recovery system
- Edge of village location
- Trafffic-free setting
- Highly convenient for Truro and The Roseland
Read the full agent description
Number 3 Netherfield is a one‑of‑a‑kind home, privately positioned at the end of a quiet exclusive development and set within a substantial plot that includes woodland, front and rear lawns, and a distinctive moat approached by a charming bridge to the front door. Designed as an RIBA architect‑led self‑build, the property features a generous resin driveway, detached garage, and exceptional indoor–outdoor living across three levels. All three lower‑level bedrooms open directly onto the garden, while the middle floor’s kitchen flows onto an almost 12‑metre‑wide balcony via bi‑fold doors. The top floor unveils two elevated balconies nestled within the tree canopy, offering striking panoramic countryside views. Crafted with no expense spared, Number 3 Netherfield is truly unique in both setting and design.
Distances
Probus village centre – 350 yards; Trewithen House and gardens – 2.5; Waitrose – 4.4; Truro School – 5.3; Truro mainline railway – 6.2, Treliske hospital – 8.2; Pendower beach – 9; Mevagissey – 9.8; Porthcurnick beach (Hidden Hut, The Rosevine and Driftwood Hotel) – 10.6; Perranporth – 12; St Mawes – 13.5; Fowey – 17; Cornwall Airport – 14.2
(All distances are approximate and in miles)
The location
The development is conveniently situated within walking distance of the wide range of amenities within this particularly well-served village and within proximity of everything needed to embrace all of south Cornwall’s idyllic lifestyle.
Probus has a thriving community and offers an excellent range of day-to-day amenities including a parish church, GP, public house, primary school, farm shop, post office, village hall, and restaurants.
The nearby Roseland peninsula is bordered by the Fal Estuary to the west and St Austell Bay to the east. The area has been designated part of Cornwall’s Area of Outstanding Natural Beauty for the quality of its landscape, unspoilt beauty and coastal scenery. In fact, it was one of Cornwall’s only areas not to have been mined.
Explore the stunning scenery & secluded coves and walk-through wooded countryside and across scenic cliffs. Take a ferry from St Mawes to Falmouth, explore St Mawes Castle or hire a kayak and explore the Percuil River and creeks.
There are many beautiful beaches on the Roseland Peninsula, great for swimming, sunbathing, rock pooling and water sports. For a secluded spot, try Caerhays; for plenty of space try the sandy beaches of Carne and Pendower; for rock pooling try Portholland or Portscatho.
Some of Cornwall’s best hotels and restaurants are located on the Roseland, including The Rosevine, Driftwood, The Standard, Lugger and the more rustic Hidden Hut.
Specification
Sustainability
· Full MVHR System: Mechanical Ventilation with Heat Recovery for constant fresh air and efficient heat retention.
· Ground Source Heating & Cooling: Underfloor system in every room on all three floors.
· High-Performance Building Fabric: Exceptional insulation to floors, walls and roof, with triple-glazed windows and doors.
· Integrated Attenuation Moat: Holds and releases rainwater at greenfield run-off rates, ensuring no increased flood risk.
· Private Treatment Plant: On-site foul water treatment with clean water discharged into the stream.
Bathrooms
· Hansgrohe brassware.
· Aquaroc vanity units, mirrors and bath.
· Atlas Italian porcelain tiles.
Kitchen
· Designed and installed by Torben Schmidt with RIBA architect Jack Burr, featuring a ceiling-suspended kitchen island.
· Miele high-end ovens.
· Quooker boiling-water tap.
· Bora Professional hob.
· Corian solid-surface worktops.
High Quality Finishes
· Silicone white render, standing-seam metal cladding, and Millboard exterior finishes.
· Spitfire pivot front door with fingerprint and app-based access.
· Ted Todd designer wood flooring.
· Floating oak staircase with floor-to-ceiling balustrade and integrated LED lighting.
· Frameless glass balustrades throughout.
Services, tenure and material information
Freehold. Mains electricity and water. Ground source heating and cooling. Underfloor heating throughout. Individual sustainable sewage treatment plant. Superfast broadband via full FTTP fibre offering speeds up to 900mb. Mechanical ventilation heating and cooling recovery system (passivehaus principle).
10 year new build warranty (Buildzone). Management company to oversee communal areas (£50 per month).
Council tax : band F
What 3 Words:
///masts.savers.mystery
A feel for the area
Connected for everyday life
93%of homes in the postcode can access 100+ Mbps broadband.
Available speed bands
- 30+ Mbps
- 100%
- 100+ Mbps
- 93%
- 300+ Mbps
- 93%
- 1,000+ Mbps
- 93%
Getting about
5.1 milesto Truro Rail Station
Approximate straight-line distance · DfT NaPTAN · 13 Sept 2026Background air quality
- Fine particles · PM₂.₅
- 5.1 µg/m³ · Above the WHO guideline · well within the UK legal limit
- Nitrogen dioxide · NO₂
- 2.9 µg/m³ · Meets the WHO guideline
Annual background levels. For scale: the WHO 2021 guideline is 5 µg/m³ for PM₂.₅ and 10 for NO₂; the UK legal limit is 20 and 40. Lower is better; this is a 1 km model, not a reading at the door.
Defra · 2024 annual model · 1 km areaLocal information is approximate. Distances are straight-line estimates from the available location. Broadband describes postcode coverage, not the speed or service available at this home; check the address with a provider. Air quality is a modelled annual background estimate.
Picture your everyday
Start with the agent's details and explore the area guide to get a feel for daily life here.
Other homes nearby
Homes in TR2 postcode area →About these property details
The information provided in this listing is for general information purposes only and does not constitute property particulars. We make no warranties or guarantees, express or implied, regarding the accuracy, completeness, or availability of the information.
Property details are provided by the listing agent, developer, or other third parties, and we have no control over the content provided. Prospective buyers or tenants should make their own enquiries and verify all information directly with the agent or relevant party.
Information relating to Energy Performance Certificates, Home Reports, or other statutory documents should be obtained directly from the selling agent or developer where applicable.