
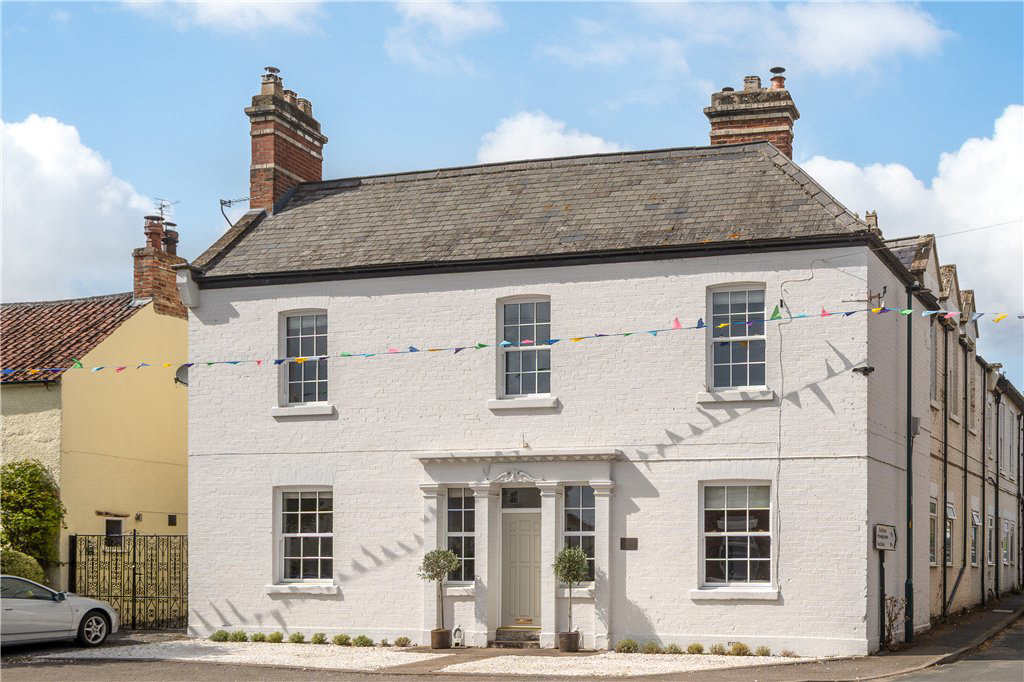
Wath, Ripon · HG4
Wath Hall, Wath
Wath Hall, Wath, Ripon, HG4
Guide price
Wath Hall is a wonderful example of how a period home can be modernised without losing its charm. Spacious, beautifully presented and exceptionally versatile, it offers generous living accommodation alongside practical modern features, making it a superb home for those seeking character, comfort and style.
An early viewing is highly recommended to fully appreciate the quality, space and thoughtful presentation this delightful Georgian style home has to offer.
Listed 28 August 2026 · agent details updated 14 October 2026. An asking price is not a completed sale.
The home, in the agent’s words
- Delightful period semi-detached home
- Beautifully modernised throughout
- Spacious and versatile accommodation
- Thoughtful and tasteful interior presentation
- Newly installed contemporary kitchen
- Separate utility room and WC
- Additional snug sitting room with log burner
- Three double bedrooms
Read the full agent description
A delightful Georgian style semi-detached home, Wath Hall has been thoughtfully and sympathetically modernised to create a wonderfully spacious and flexible family home, combining period character with stylish contemporary living.
Presented in exceptionally tasteful condition, the property has been carefully considered throughout, with a sophisticated yet welcoming interior and a wonderful sense of space.
The accommodation begins with an entrance porch leading into a welcoming entrance hall, setting the tone for the character and quality found throughout the home.
To the front is a generous reception room, currently arranged as a dining room, featuring an attractive fireplace and plenty of natural light. Double doors lead through into the impressive newly installed kitchen, a particularly spacious room fitted with modern cabinetry, integrated appliances and ample preparation and storage space.
A rear hall provides access to a cloakroom and separate WC and there is also a delightful snug sitting room, providing a cosy and versatile additional reception space, perfect for relaxing away from the main living areas.
To the first floor, a spacious and light-filled landing provides access to three well-proportioned double bedrooms. The principal accommodation is complemented by a stylish, contemporary house bathroom, together with a separate shower, creating a practical and beautifully presented arrangement for modern family life.
Outside, the property continues to impress. To the rear is a thoughtfully landscaped and well-presented garden, with a flagged patio providing an excellent space for outdoor dining and entertaining. The garden offers a pleasant setting in which to relax and enjoy the surroundings.
Parking is conveniently available to the front of the property, with the additional benefit of a rear parking space.
Key facts
- Council tax band: D.
- Parking: off street.
- Outside: garden.
What it's like to live in
The practical details that shape daily life here, each with its source. Anything the listing leaves open becomes a question to ask.
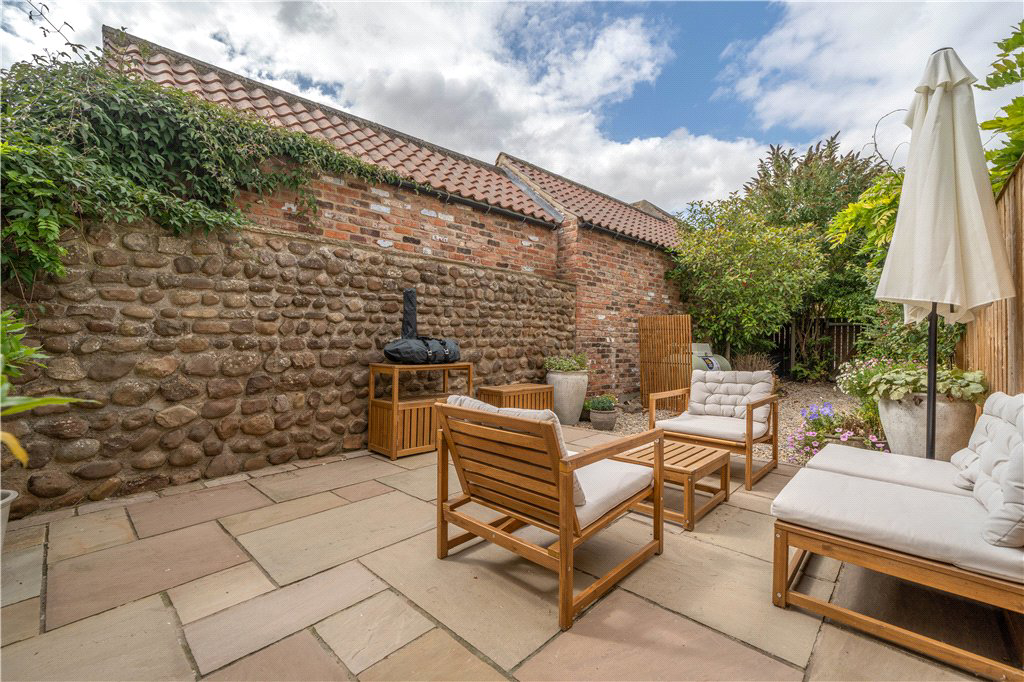 Outdoor space
Garden · patio
Agent's descriptionParking space
Parking is conveniently available to the front of the property, with the additional benefit of a rear parking space.
Agent's descriptionFreehold
Supplied listing field and any agent featuresBand D
Council tax, Band D
Agent's descriptionQuestions worth asking
The listing doesn't answer these. Tick any you'd like to ask and they'll be added to your enquiry message.
Nothing added yet
Loading room styling…
Life nearby
Picture your everyday
Start with the agent's details and explore the Area Overview to get a feel for daily life here.
Local news
A confirmed locality is needed to select relevant local stories for this home.
Checking connected news sources…
Other homes nearby
Homes in HG4 postcode area →About these property details
The information provided in this listing is for general information purposes only and does not constitute property particulars. We make no warranties or guarantees, express or implied, regarding the accuracy, completeness, or availability of the information.
Property details are provided by the listing agent, developer, or other third parties, and we have no control over the content provided. Prospective buyers or tenants should make their own enquiries and verify all information directly with the agent or relevant party.
Information relating to Energy Performance Certificates, Home Reports, or other statutory documents should be obtained directly from the selling agent or developer where applicable.