

Watchet, Somerset · TA23
Treborough, Watchet
Treborough, Watchet, Somerset, TA23
Guide price
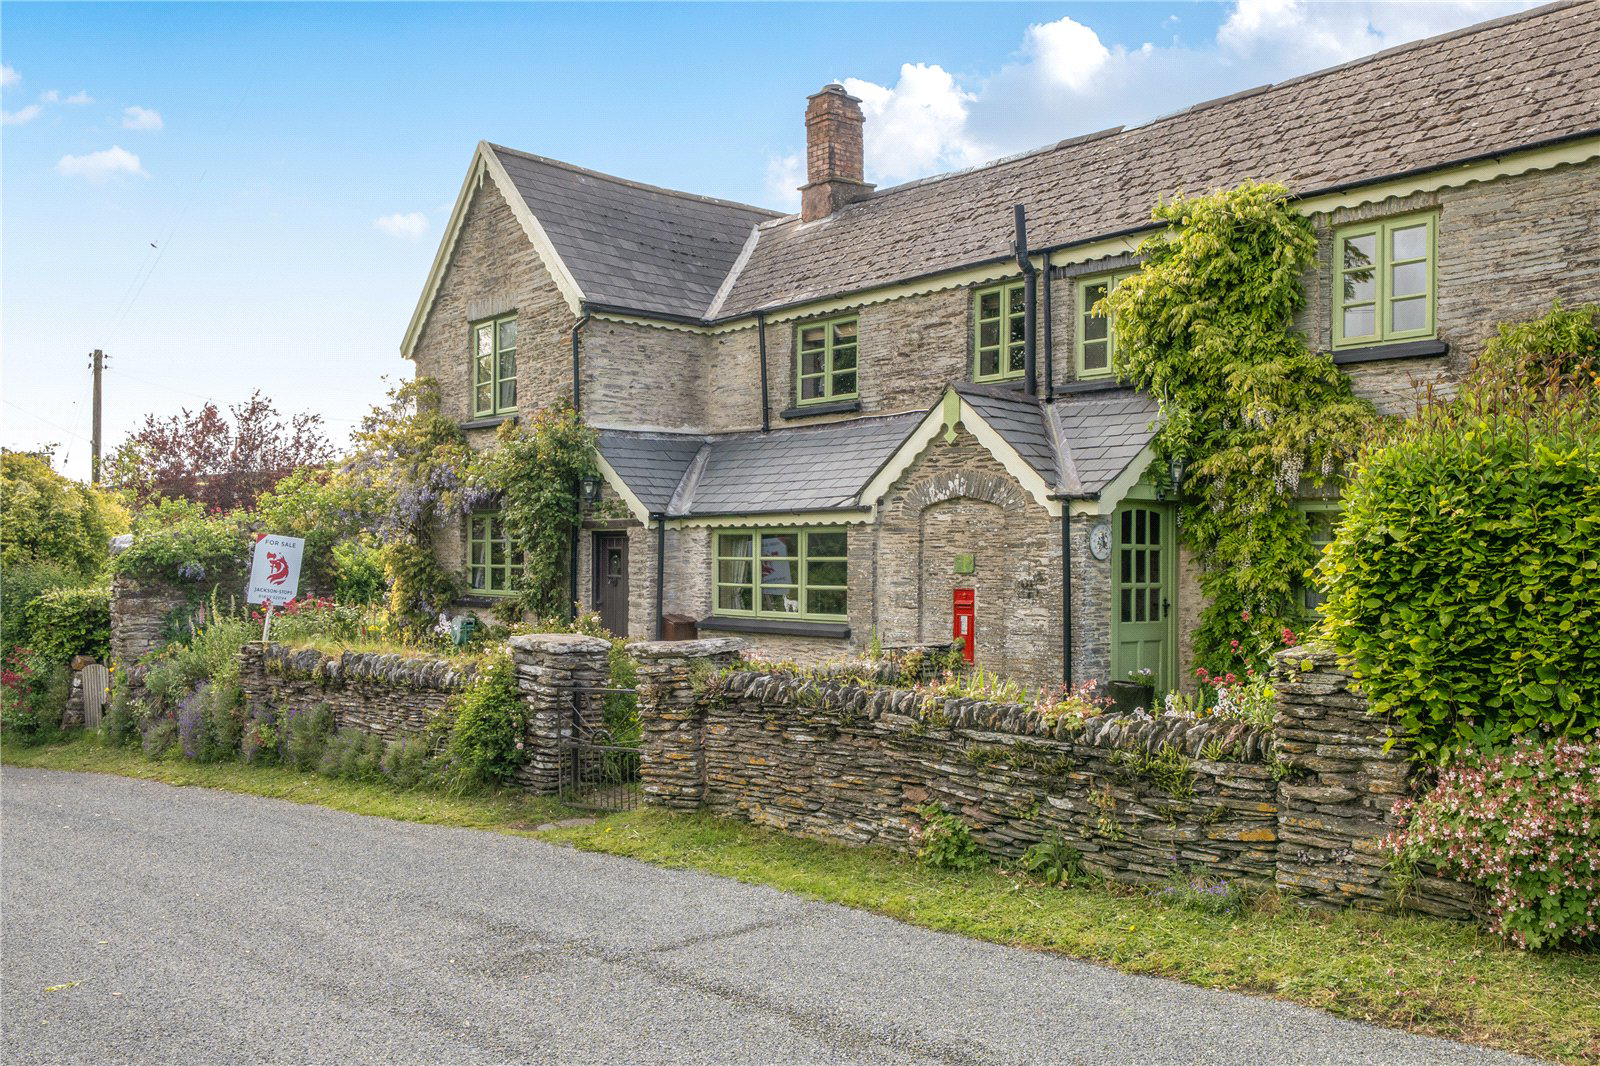
A charming period house situated amongst unspoilt countryside on the Brendon Hills with stabling and grounds totaling approximately 3.2 acres
Approached via a quiet no-through country lane in the picturesque hamlet of Treborough, The Old Post Office is a charming period house enjoying delightful views over the surrounding rolling countryside.
A pathway leads through the garden to the front entrance and into a vestibule, from which doors open to both the kitchen and the sitting room.
The farmhouse-style kitchen/breakfast room is well appointed with an electric dual-control three-oven Aga, range of base cabinets, granite work surfaces, a Belfast sink and a terracotta tiled floor. A large window above the sink provides charming, southerly views. The kitchen leads into a spacious boot/utility
room fitted with built-in cabinetry, Mirostone work surfaces and a butler sink, boiler, together with ample space for coats, boots and a large fridge freezer. A door opens to the garde…
The home, in the agent’s words
- Outbuildings
Read the full agent description
A charming period house situated amongst unspoilt countryside on the Brendon Hills with stabling and grounds totaling approximately 3.2 acres
Approached via a quiet no-through country lane in the picturesque hamlet of Treborough, The Old Post Office is a charming period house enjoying delightful views over the surrounding rolling countryside.
A pathway leads through the garden to the front entrance and into a vestibule, from which doors open to both the kitchen and the sitting room.
The farmhouse-style kitchen/breakfast room is well appointed with an electric dual-control three-oven Aga, range of base cabinets, granite work surfaces, a Belfast sink and a terracotta tiled floor. A large window above the sink provides charming, southerly views. The kitchen leads into a spacious boot/utility
room fitted with built-in cabinetry, Mirostone work surfaces and a butler sink, boiler, together with ample space for coats, boots and a large fridge freezer. A door opens to the garden on the west side of the house, and a window overlooks the church behind, while an internal door leads into the rear hallway. The sitting room is a particularly inviting space, featuring exposed beams and a striking inglenook fireplace with wood-burning stove as its focal point. A large window allows natural light to fill the room and frames views towards Treborough Common. From here, a door leads to the rear hallway, which houses both the main and secondary staircases.
The dining room, accessed from the hallway, is generously proportioned and well suited for entertainment, with space for a substantial dining table. Character features include a beamed ceiling, inglenook fireplace with wood-burning stove and a large window with window seat enjoying countryside views. A porch provides access to the front garden. The dining room also leads to a secondary utility room, fitted with its own sink and work surfaces and offering space for an additional fridge; equally, it could serve as a useful preparation kitchen. This room also has direct access to the front garden. A downstairs shower room completes the ground floor accommodation.
Two staircases rise to the first floor. At the top of the main staircase, a charming arched leaded window overlooks the church. There are four well-proportioned
double bedrooms most benefitting from built-in storage and all enjoying attractive rural views. There are three bedrooms in the West Wing and the secondary staircase services the bedroom in the East Wing, there is a connecting door between the two wings, hence the house can easily be separated into two separate properties. The landing provides a large airing cupboard and additional storage, and there is a family bathroom with a Ball and Clawfoot bath.
The grounds extend to approximately 3.2 acres, comprising gardens and paddocks. Immediately surrounding the house are pretty, partly walled south-facing cottage gardens, a west-facing terrace, lawned areas, flower beds and two small stone outbuildings. A single garage lies to the west side of the house.
Across the lane is a large, south-facing productive vegetable garden with Box hedging bordered beds, fruit bushes, a large 40 square metre polytunnel, timber tool shed and stone outbuilding. To the east of the property there are two stables, one stone-built and the other timber, with a small yard area. The land is divided into three paddocks, all bordered with well maintained hedges, predominantly beech extending to approximately 2.91 acres and enjoying far-reaching views towards the Bristol Channel.
Tax Band: E
EPC: F
A feel for the area
Connected for everyday life
71%of homes in the postcode can access 100+ Mbps broadband.
Available speed bands
- 30+ Mbps
- 71%
- 100+ Mbps
- 71%
- 300+ Mbps
- 71%
- 1,000+ Mbps
- 71%
Getting about
10.6 milesto Bishop's Lydeard Rail Station
Approximate straight-line distance · DfT NaPTAN · 13 Sept 2026Background air quality
- Fine particles · PM₂.₅
- 4.6 µg/m³ · Meets the WHO guideline
- Nitrogen dioxide · NO₂
- 2.7 µg/m³ · Meets the WHO guideline
Annual background levels. For scale: the WHO 2021 guideline is 5 µg/m³ for PM₂.₅ and 10 for NO₂; the UK legal limit is 20 and 40. Lower is better; this is a 1 km model, not a reading at the door.
Defra · 2024 annual model · 1 km areaLocal information is approximate. Distances are straight-line estimates from the available location. Broadband describes postcode coverage, not the speed or service available at this home; check the address with a provider. Air quality is a modelled annual background estimate.
Picture your everyday
Start with the agent's details and explore the area guide to get a feel for daily life here.
Other homes nearby
Homes in TA23 postcode area →About these property details
The information provided in this listing is for general information purposes only and does not constitute property particulars. We make no warranties or guarantees, express or implied, regarding the accuracy, completeness, or availability of the information.
Property details are provided by the listing agent, developer, or other third parties, and we have no control over the content provided. Prospective buyers or tenants should make their own enquiries and verify all information directly with the agent or relevant party.
Information relating to Energy Performance Certificates, Home Reports, or other statutory documents should be obtained directly from the selling agent or developer where applicable.