

Aberdeen · AB15
Carlton Place, Aberdeen
Carlton Place, Aberdeen, AB15
Offers over
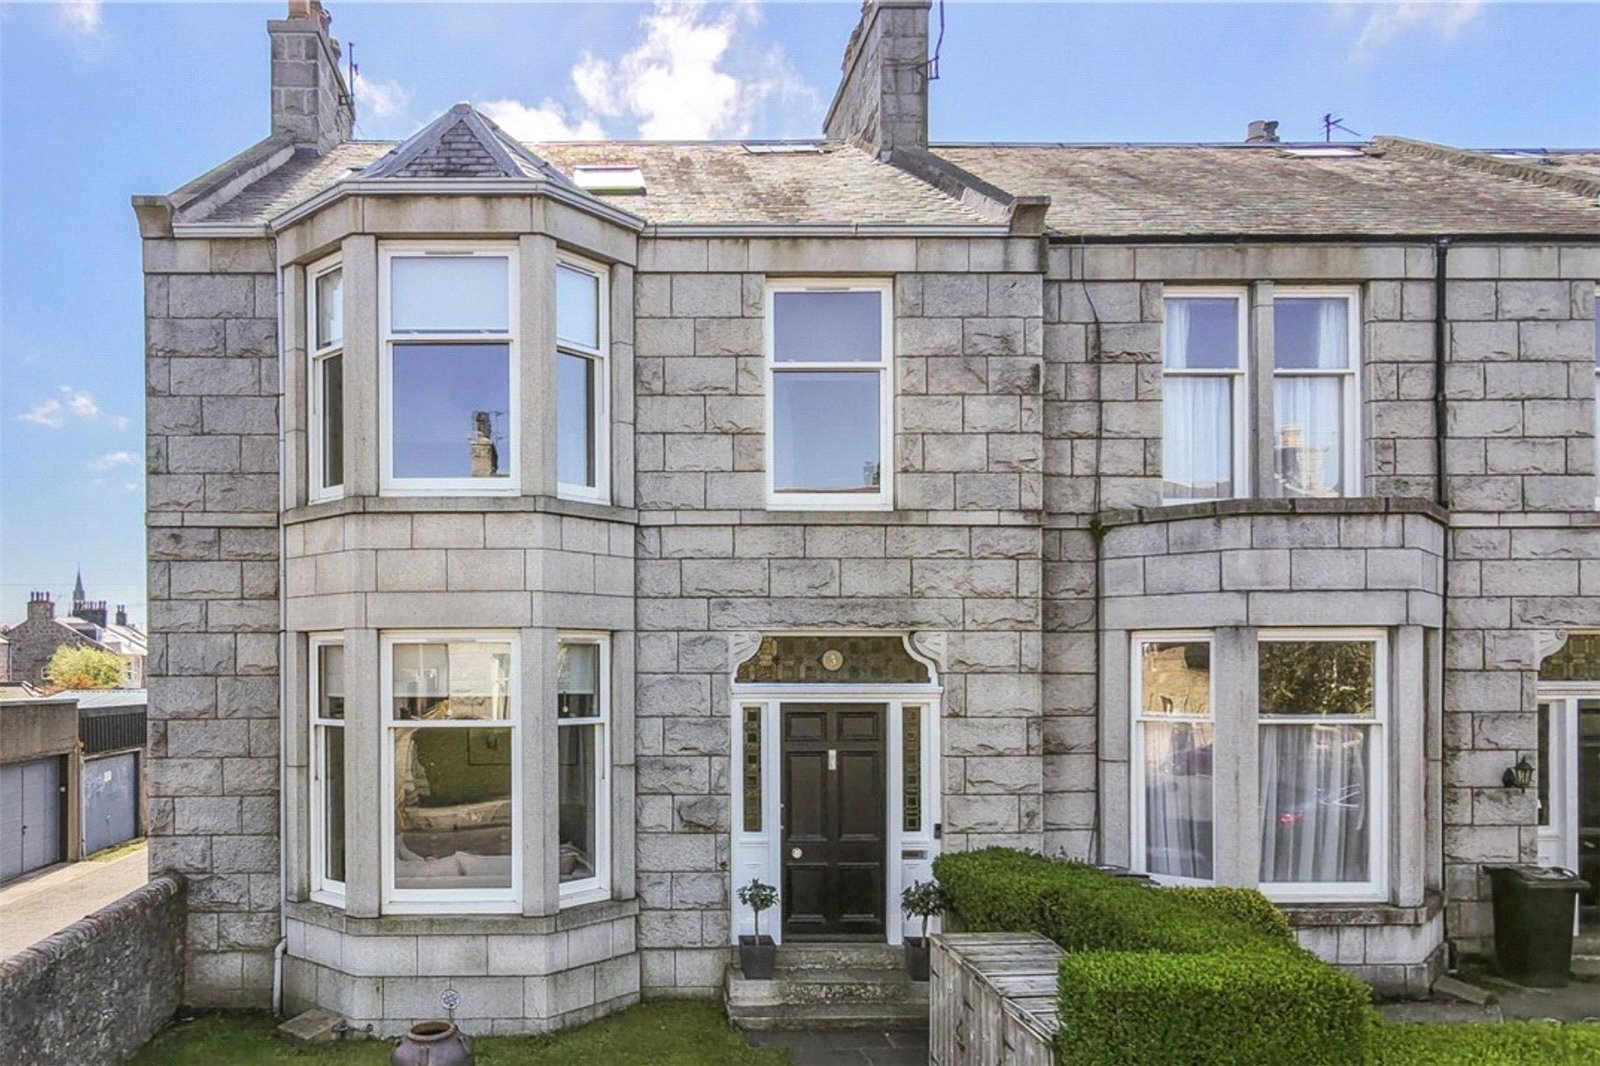
A stunning 5 bedroom contemporary family home where timeless period charm meets modern luxury
The home, in the agent’s words
- Exceptional granite and slate end-terrace period home, professionally designed and comprehensively renovated
- Immaculate, turnkey condition with beautifully preserved original features throughout
- Refined formal lounge with bay window, ornate cornicing, wall panelling and striking gas fire.
- Impressive open-plan dining, family and kitchen space, flooded with natural light
- Contemporary high-gloss kitchen with integrated appliances and underfloor heating.
- Feature wood-burning stove with sleeper over mantle creating a warm focal point.
- French doors and floor-to-ceiling glazing offering seamless garden access.
- Four generous bedrooms arranged over upper floors, including two luxurious principal suites
- Sumptuous family bathroom with freestanding bath, double-length shower and underfloor heating
- Stylish ensuite shower room and extensive dressing accommodations.
Read the full agent description
This exceptional granite and slate end terrace period property has been professionally designed and expertly renovated to create a truly outstanding contemporary family home. Every element has been carefully considered, resulting in an immaculate, turnkey residence where timeless character meets modern luxury. Original architectural details have been lovingly preserved, including high ceilings, panelled doors, deep skirting boards and intricate plasterwork, ensuring the home retains its traditional charm while offering all the comforts of modern living.
The home opens into a charming vestibule showcasing the original tiled floor and stained glass panels, a delightful introduction to the refined interior beyond. A conveniently positioned cloakroom with tiled flooring discreetly houses the boiler and fully accessible system controls.
The formal lounge exudes calm and sophistication, beautifully decorated and centred around a striking gas fire. With its elegant bay window, wall panelling, ornate cornicing and picture rail, this is a room of warmth and character, perfect for relaxing evenings.
To the rear, the home opens into an impressive open plan dining, family and kitchen area, designed for modern living and entertaining. Bathed in natural light from full height glazing, French doors and a large picture window, this space feels bright, airy and inviting. A standout feature is the woodburning stove with its striking sleeper over mantle, creating both a focal point and a cosy ambiance. The sleek contemporary kitchen is fitted with high gloss base, wall and drawer units, complemented by coordinated work surfaces and integrated appliances. Underfloor heating enhances comfort, while ceiling to floor windows and French doors provide a seamless connection to the garden.
A spectacular staircase leads to the first floor, where the sense of space and quality continues.
The sumptuous principal bedroom enjoys a generous bay window to the front, ornate cornicing and ample space for a full range of freestanding furniture. A second front facing bedroom features an ornamental fireplace as an elegant focal point, while bedroom three overlooks the rear garden, offering a peaceful retreat. These bedrooms are served by a luxurious family bathroom offering true spa like indulgence complete with a stunning freestanding bath, large double length shower enclosure, WC, wash hand basin and underfloor heating. A thoughtfully designed dressing room provides extensive wall to wall hanging space, further enhancing the home’s practicality.
The second floor hosts another impressive principal bedroom suite, complete with a dressing and sitting area, ideal for relaxing in privacy. A luxurious ensuite shower room features tiled walls and flooring, a stylish shower enclosure, WC and wash hand basin, a serene and elegant space.
To the rear lies a sheltered, private garden, thoughtfully designed by the current owners as the ultimate alfresco retreat. Minimalist and low maintenance, it offers generous space for entertaining, featuring astro turf and a decked seating area the perfect spot for enjoying a sun-soaked aperitif.
Accessed via the rear lane, the property benefits from a detached single garage fitted with an electric up and over door, alongside an adjoining workshop. New guttering has been installed, creating a practical and highly versatile addition to this already outstanding home.
Location
Situated in a highly sought after West End location, the property enjoys immediate access to an exceptional range of independent retailers, cafés, wine bars, hotels and restaurants. The City Centre, Aberdeen Royal Infirmary and Royal Cornhill Hospital are all within easy walking distance, with excellent public transport links nearby. Highly regarded state and private schools including Ashley Road, MileEnd, St Joseph’s RC, Aberdeen Grammar, Albyn and St Margaret’s are close at hand. Cultural amenities such as His Majesty’s Theatre, the Central Library, Art Gallery and Union Terrace Gardens are easily accessible, as are the green open spaces of Victoria and Westburn Parks.
Fixtures & Fittings
All fitted floor coverings, blinds and integrated appliances are included in the sale. Some light fittings can be purchased by separate negotiation.
Viewing Details
By appointment contact Simpson & Marwick
A feel for the area
Connected for everyday life
100%of homes in the postcode can access 100+ Mbps broadband.
Available speed bands
- 30+ Mbps
- 100%
- 100+ Mbps
- 100%
- 300+ Mbps
- 100%
- 1,000+ Mbps
- 100%
Getting about
1.2 milesto Aberdeen Rail Station
Approximate straight-line distance · DfT NaPTAN · 13 Sept 2026Background air quality
- Fine particles · PM₂.₅
- 4.6 µg/m³ · Meets the WHO guideline
- Nitrogen dioxide · NO₂
- 7.9 µg/m³ · Meets the WHO guideline
Annual background levels. For scale: the WHO 2021 guideline is 5 µg/m³ for PM₂.₅ and 10 for NO₂; the UK legal limit is 20 and 40. Lower is better; this is a 1 km model, not a reading at the door.
Defra · 2024 annual model · 1 km areaLocal information is approximate. Distances are straight-line estimates from the available location. Broadband describes postcode coverage, not the speed or service available at this home; check the address with a provider. Air quality is a modelled annual background estimate.
Checking nearby places…
Picture your everyday
Start with the agent's details and explore the area guide to get a feel for daily life here.
Other homes nearby
Homes in Aberdeen →About these property details
The information provided in this listing is for general information purposes only and does not constitute property particulars. We make no warranties or guarantees, express or implied, regarding the accuracy, completeness, or availability of the information.
Property details are provided by the listing agent, developer, or other third parties, and we have no control over the content provided. Prospective buyers or tenants should make their own enquiries and verify all information directly with the agent or relevant party.
Information relating to Energy Performance Certificates, Home Reports, or other statutory documents should be obtained directly from the selling agent or developer where applicable.