
Bassett · SO16
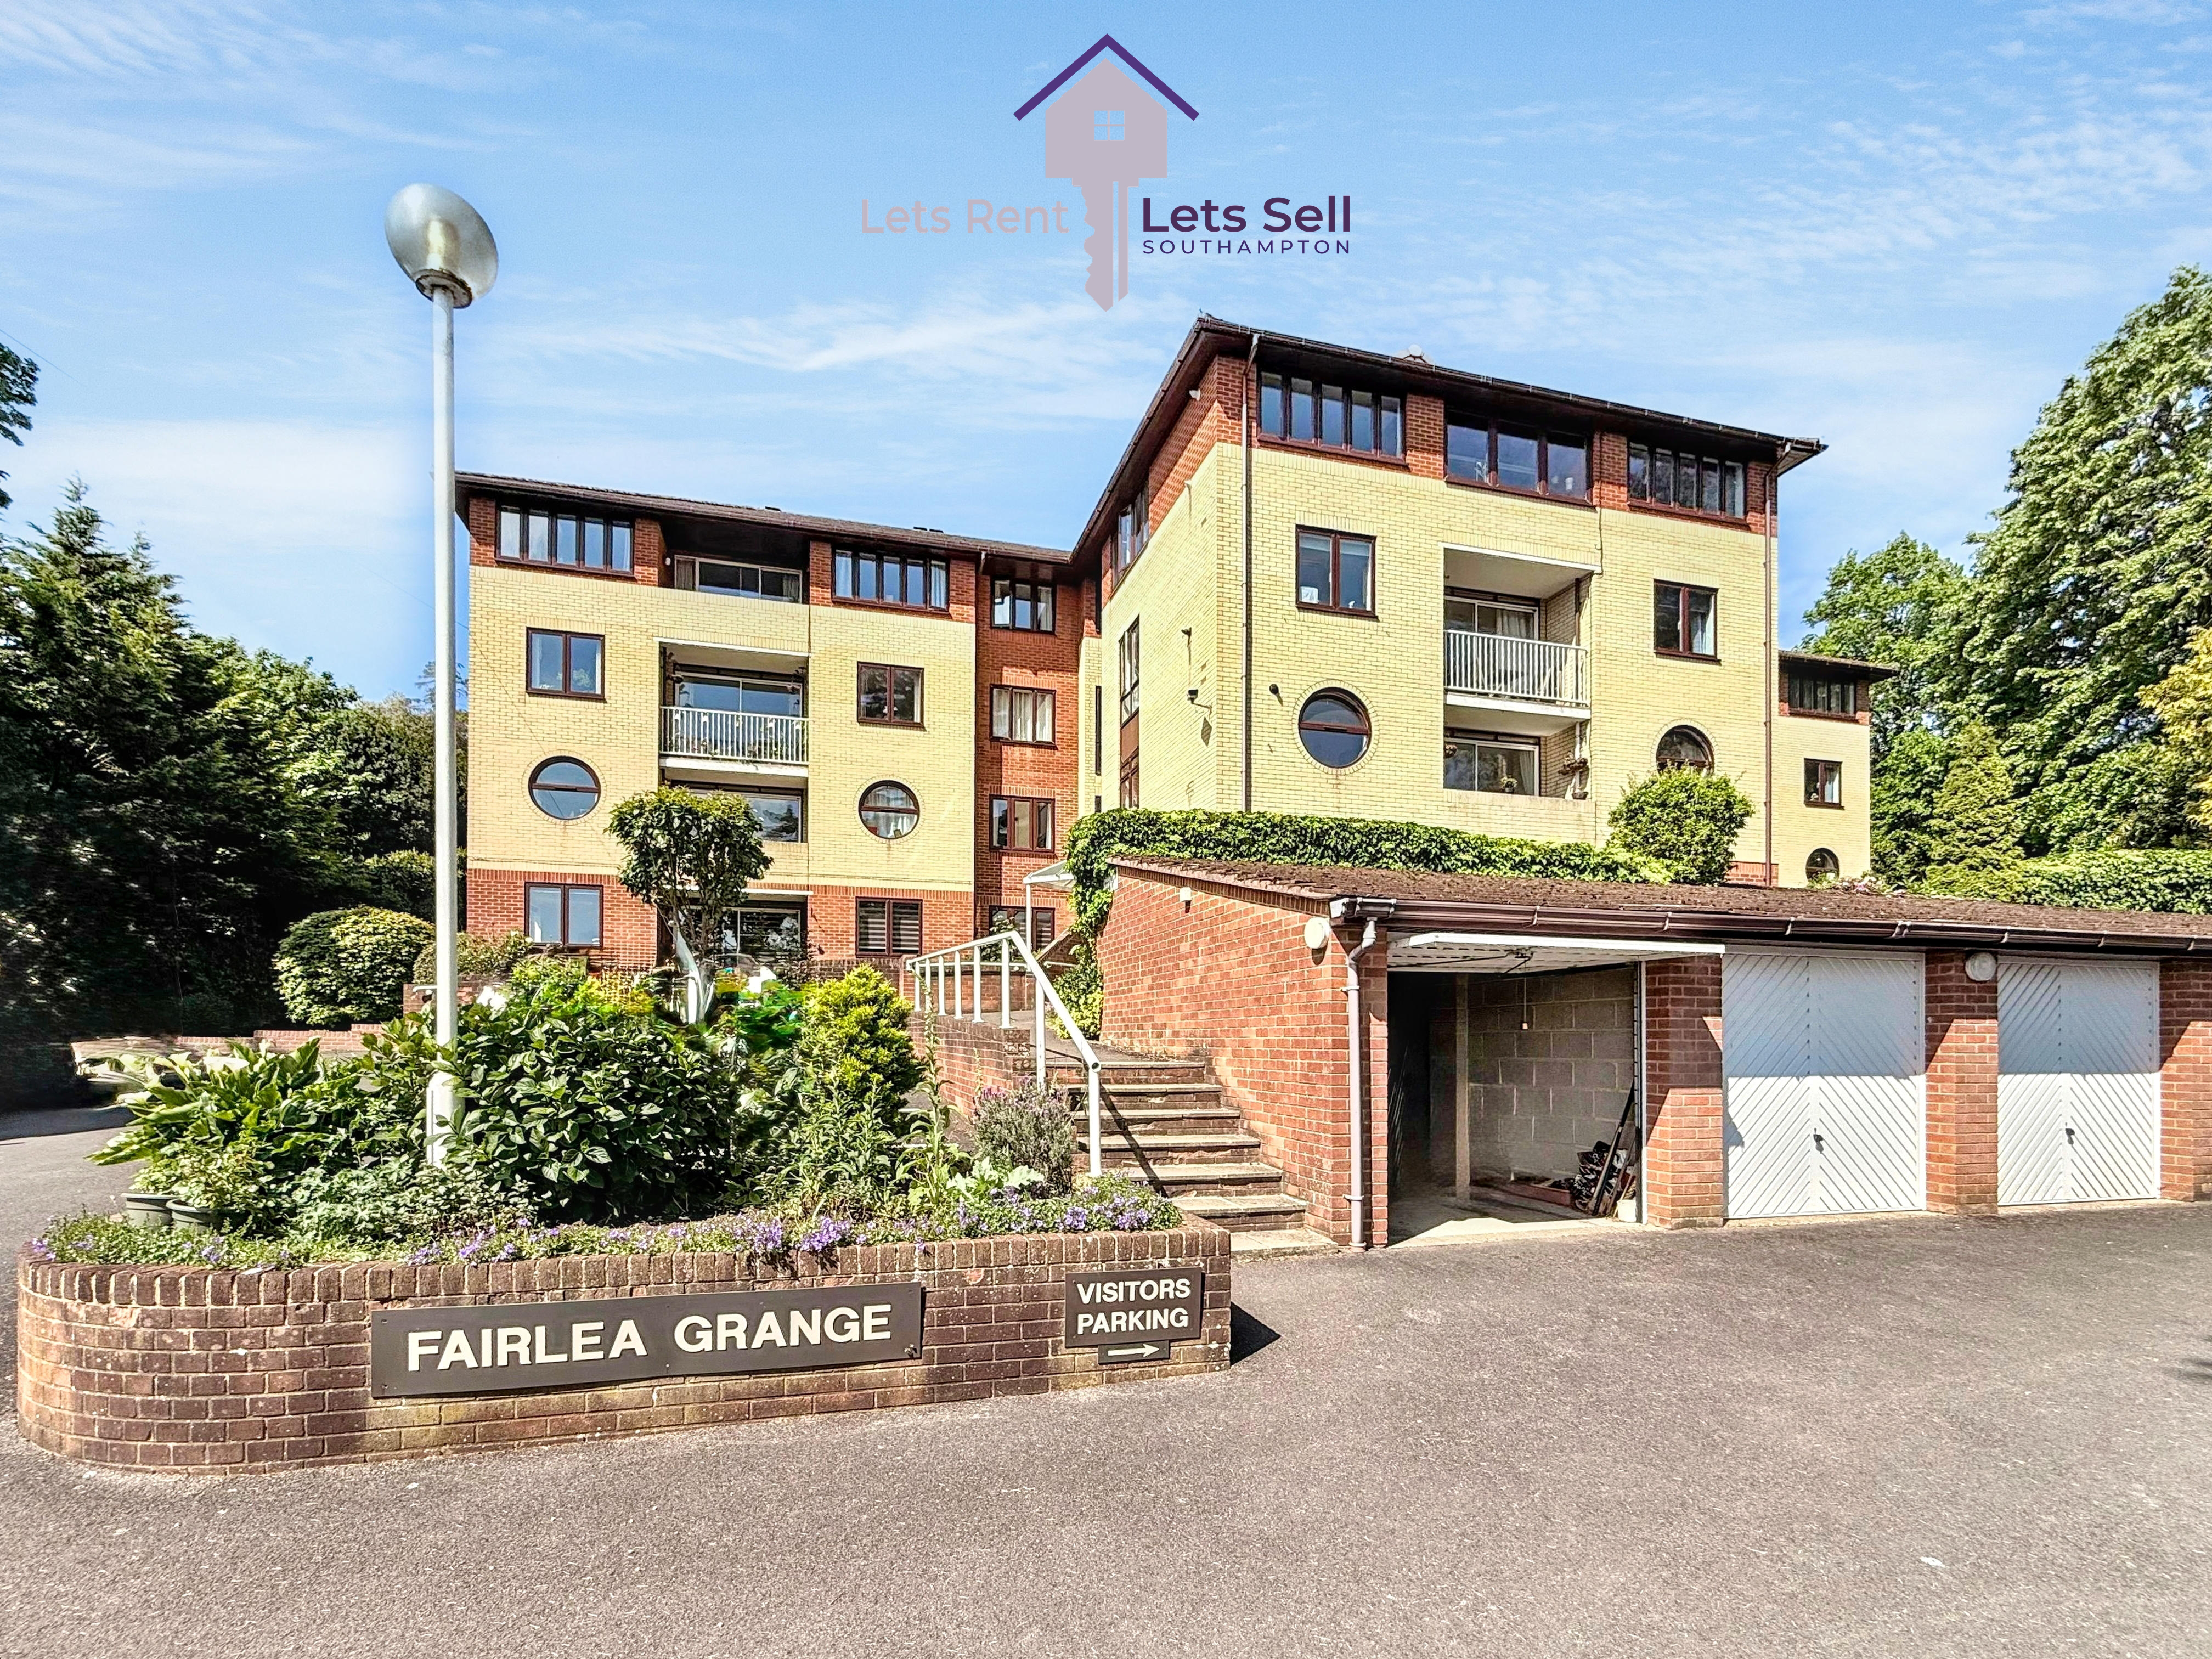
Fairlea Grange, Bassett
Fairlea Grange, Bassett, SO16 7EJ
A spacious two-bedroom flat in a peaceful Bassett cul-de-sac, offering 829 sq ft, two double bedrooms, a private balcony, allocated parking and a private garage. In need of modernisation but full of potential in this highly sought-after location
Listed 3 September 2026 · agent details updated 29 October 2026. An asking price is not a completed sale.
The home, in the agent’s words
- No Forward Chain
- Two Double Bedrooms
- Enclosed Balcony
- Garage & Visitors Parking
- Large Lounge/Diner
- Quiet Cul-de-Sac Location
Read the full agent description
Council tax band: D.
Tenure: Leasehold.
Lease remaining (For Leasehold tenure): 150 (in years).
Service charge (For Leasehold tenure): £1400 per year.
**NO FORWARD CHAIN** Welcome to Fairlea Grange! Lets Sell Southampton are pleased to present an exciting opportunity to acquire a spacious two-bedroom first floor flat in a highly coveted, peaceful Bassett cul-de-sac. This property stands out with an impressive 829 square feet of well-proportioned accommodation, carefully designed for both comfort and convenience.
Inside, discover two generous double bedrooms, each featuring built-in wardrobes to maximise storage without compromising space. The expansive lounge and dining area, with dual aspect windows, invites abundant natural light and effortless entertaining. Glazed doors open directly onto a superb enclosed balcony – an inviting oasis overlooking the manicured communal gardens, ideal for morning coffee or restful evenings.
The fitted kitchen is in need of modernisaing, providing a blank canvas for the new owners. The stylish shower room boasts a walk-in cubicle, while a separate WC adds a thoughtful level of practicality, particularly appreciated during busy mornings.
Outdoor amenities epitomise ease and security, offering both visitors parking and a private garage with electric up-and-over door–perfect for safeguarding your vehicle or providing valuable extra storage.
The location distinguishes this home further. Bassett is renowned for its tranquil ambience and strong sense of community, with Fairlea Grange providing seamless access to some of Southampton’s best-loved amenities. The University of Southampton is within easy walking distance, and idyllic green expanses of The Common are nearby, perfect for picnics, jogging, or simply unwinding in nature. Excellent motorway and transport links are within reach, offering smooth connections for commuters and making day-trips or motorway journeys effortless.
While the property requires a degree of updating, it has been lovingly maintained and provides a superb canvas for those wishing to add their personal touch.
Opportunities in Bassett, especially of this standard and location, do not linger for long. Arrange your viewing today and take the first step towards making Fairlea Grange your next home.
Property additional info
Bedroom 2: 7' 11" x 12' 9" (2.41m x 3.89m)
Master Bedroom: 9' 6" x 14' 2" (2.90m x 4.32m)
Balcony: 10' 10" x 3' 3" (3.30m x 0.99m)
Kitchen: 8' 9" x 10' 2" (2.67m x 3.10m)
Lounge Diner: 21' 2" x 16' 7" (6.45m x 5.05m)
Entrance
W.C.
Shower Room: 7' 10" x 5' 6" (2.39m x 1.68m)
What it's like to live in
The practical details that shape daily life here, each with its source. Anything the listing leaves open becomes a question to ask.
Garage
Outdoor amenities epitomise ease and security, offering both visitors parking and a private garage with electric up-and-over door–perfect for safeguarding your vehicle or provid…
Agent's descriptionBalcony · 10'10 × 3'3
Agent's descriptionBuilt-in wardrobes
Agent's descriptionLeasehold
Supplied listing field and any agent featuresBand D
Council tax, Band D
Agent's descriptionThe agent has supplied the certificate as a document. Its rating isn't in the listing data, so open it to see the band and assessment date.
Supplied listing documentEvery room the agent measured
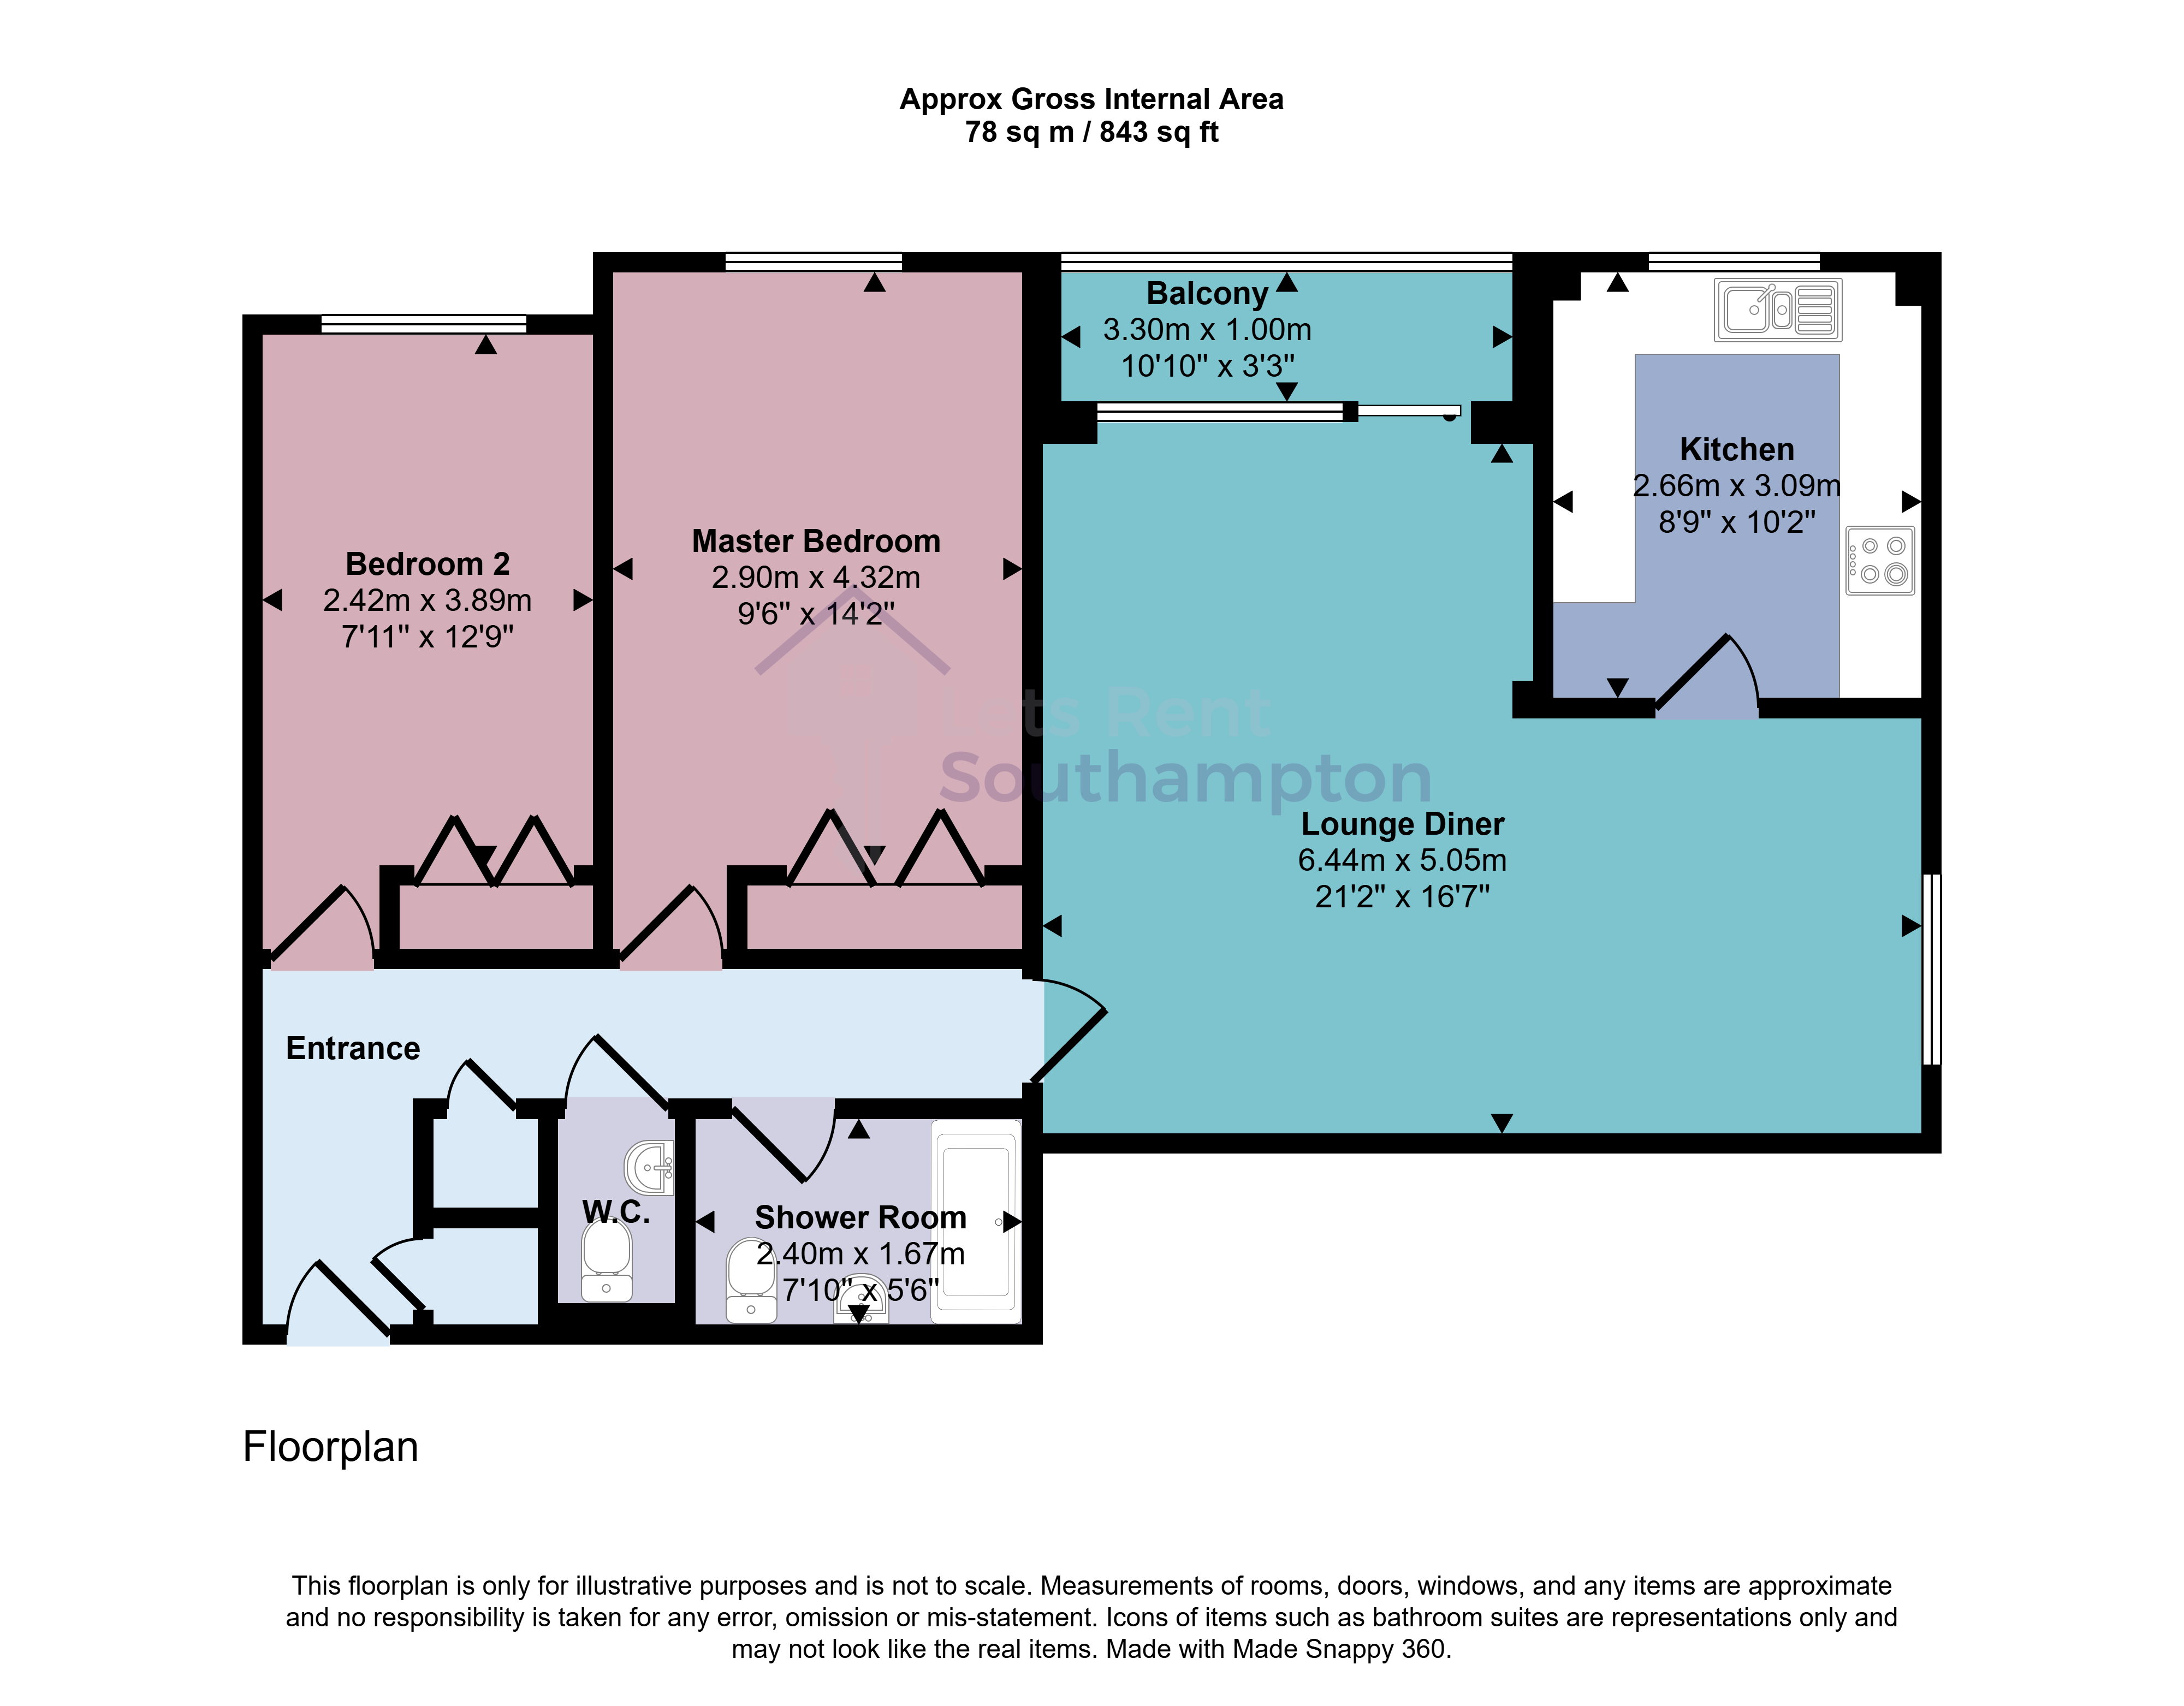
Bedroom 2
2.41 × 3.89 m · 7'11" × 12'9" · 9.4 m²
The agent lists this room's size without further notes.
A standard double bed (135 × 190 cm), shown for scale. Measurements are approximate.
Questions worth asking
The listing doesn't answer these. Tick any you'd like to ask and they'll be added to your enquiry message.
Nothing added yet
Loading room styling…
Life nearby
Checking nearby places…
Picture your everyday
Start with the agent's details and explore the Area Overview to get a feel for daily life here.
Local news
A confirmed locality is needed to select relevant local stories for this home.
Checking connected news sources…
Other homes nearby
Homes in SO16 postcode area →About these property details
The information provided in this listing is for general information purposes only and does not constitute property particulars. We make no warranties or guarantees, express or implied, regarding the accuracy, completeness, or availability of the information.
Property details are provided by the listing agent, developer, or other third parties, and we have no control over the content provided. Prospective buyers or tenants should make their own enquiries and verify all information directly with the agent or relevant party.
Information relating to Energy Performance Certificates, Home Reports, or other statutory documents should be obtained directly from the selling agent or developer where applicable.