

Callington, Cornwall · PL17
Old Mill, Stoke Climsland
Old Mill, Stoke Climsland, Callington, Cornwall, PL17
Guide price
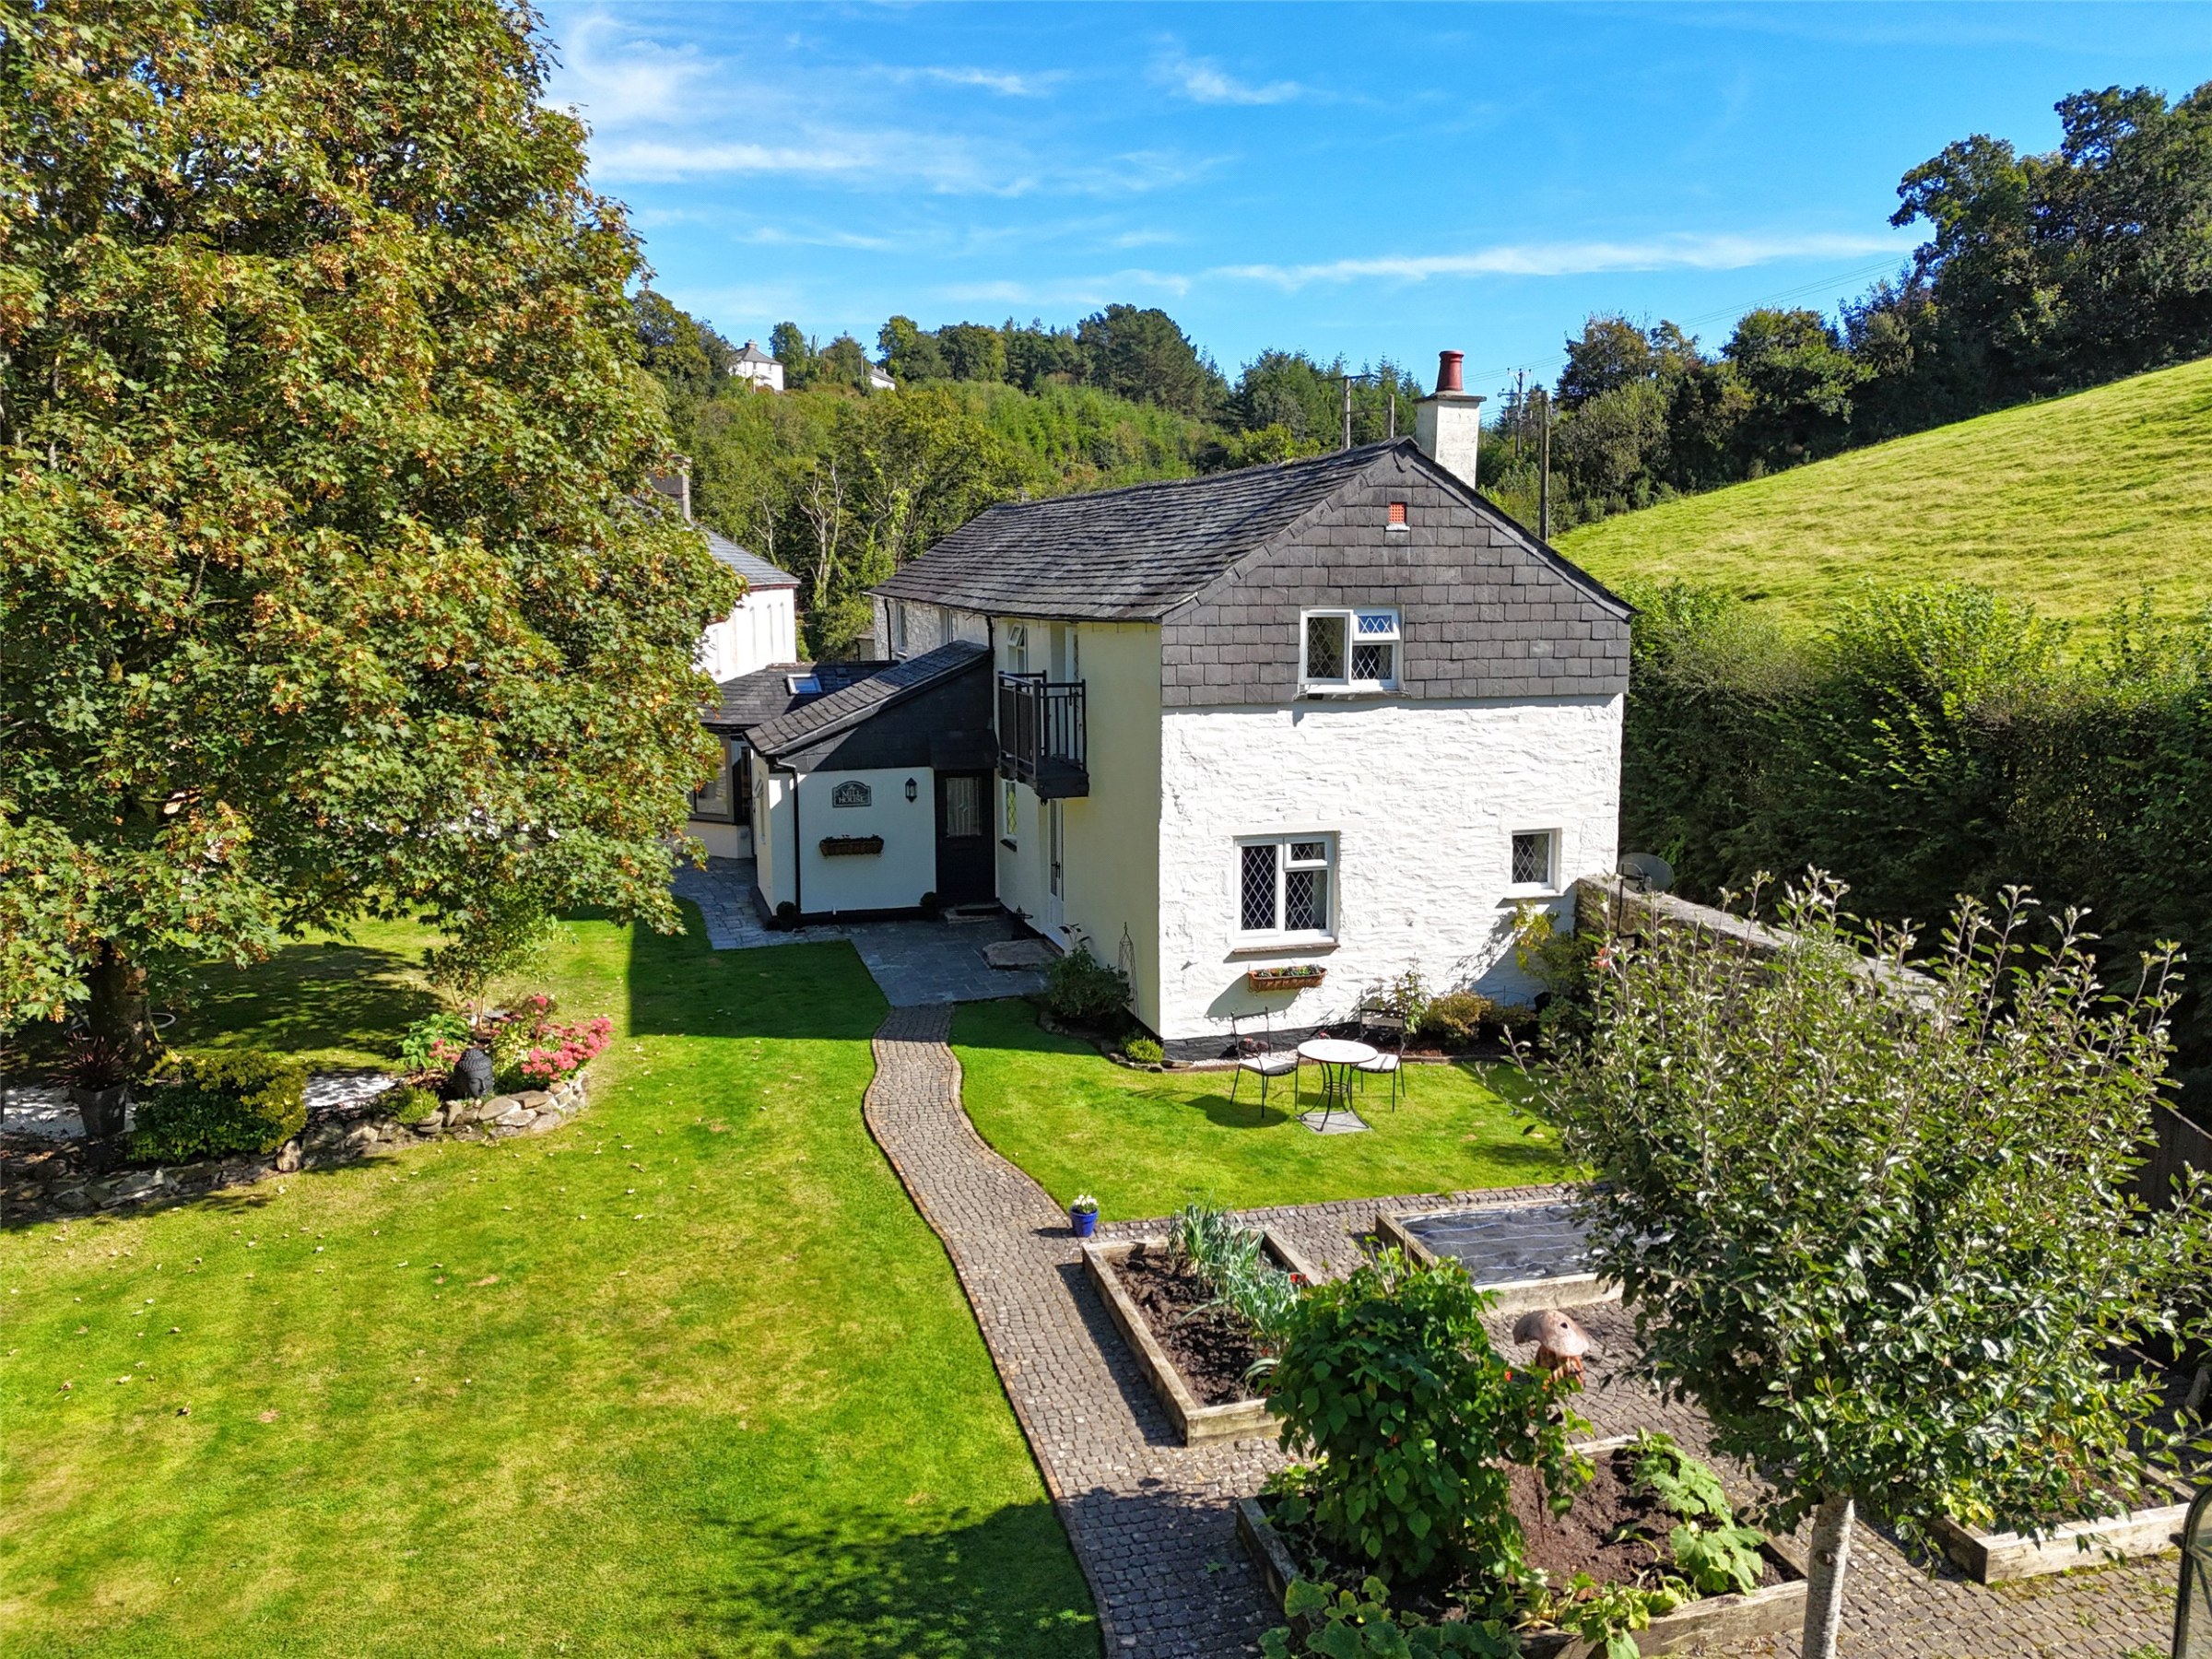
A superbly appointed and extended home full of character and charm located in a sheltered setting. The four bedroom residence has a detached double garage, level enclosed gardens and offers idyllic walks from your front door. EPC rating F.
The home, in the agent’s words
- Fine & Country
Read the full agent description
This substantial home is located between Lower Downgate and Stoke Climsland within the wider Tamar Valley. It has been home to our clients for some five years, during this time they have made various improvements to the property which today is beautifully presented and well worthy of an internal inspection.
The accommodation is accessed via a large welcoming reception hallway which has a convenient ground floor WC at the side. The reception space throughout the home is significant and flexible and features a triple aspect lounge having a feature floor to ceiling fireplace comprising of a wooden lintel, stone surround and slated hearth, inset is a multi fuel log burner. The lounge has double doors to the garden and the attractive stone and wooden turning stairs which ascend to the first floor. The hallway leads through to the kitchen and utility room and is part open to the separate formal dining space which has a tiled floor and brick wall, this area could be used as a home office if required. The kitchen is superior and fitted with a premium range of units including wall and base cupboards, and replaced Corian worktops and tiled splashbacks. The sink unit has ornate taps including an expandable spray tap. Included in the sale is an Aga dual fuel range oven with extractor above, and Neff dishwasher. The kitchen has recessed downlighters and two of the free-standing larder cupboards will also remain as part of the sale. The utility room has a further range of units, Belfast style sink and the room houses the LPG central heating boiler.
Many years ago a substantial addition was added which has created a huge reception room labelled as the garden room that is used as a dining/living space; it is simply superb as it can be used as an expansive entertaining space whether it be from enjoying Christmas dinner to summer parties. One of the key elements of the garden room is the ability to access the outside space with ease making al fresco dining a frequent occurrence during the warmer months. The garden room has a high celling with light assisted through both traditional window openings and roof windows.
On the first floor is a long landing with a wooden floor that has access to all bedrooms. The master bedroom is dual aspect and the main feature has to be the balcony at the front which (although small) offers the chance to open and enjoy fresh air with a view over the garden. There is an en-suite shower room/WC which is well equipped with a matching suite including a generous sized shower cubicle with electric shower unit. Bedrooms two and three are both large enough to accommodate a double bed and have views over the garden. Bedroom four is a good size single room and can be used as a home office if required. The family bathroom/WC has a premium range of sanitaryware by “fired earth” and includes a wash hand basin, low level WC and enamelled bath with shower attachment above. The bathroom receives light from roof windows like the landing.
The home has a wealth of character features throughout including beamed ceilings, slate cills, exposed stonework and a mixture of floor coverings including wood, ceramic tiles and carpet. There are many blinds included in the sale and light switches are finished in chrome and wood, the central heating system is fuelled by LPG with updated traditional reclaimed ornate radiators. External windows and doors are UPVC double glazed with the garden room having wooden double glazed units.
Externally, the property is accessed via a vehicular gate that opens into the large gravelled driveway which has space for the parking for many vehicles. The detached double garage is a significant building and has two up and over doors, as well as a side pedestrian door giving access. The garage could be modified and used as a workshop or gymnasium if required. The gardens are a major feature of The Mill House and stand at the side and front of the dwelling flanked by a gentle watercourse that flows year-round and provides a lovely soundtrack. This feature encourages a wealth of wildlife. The gardens are level and well enclosed. They are planted with a range of trees and mature shrubs that provide seasonal colour.
The paved area found at the rear of the property is the perfect space for BBQ’s and entertaining and is expansive enough to enjoy the sun during the afternoon and evening. For the productive gardener a greenhouse and a selection of raised beds will enable the growth of fine produce, there is outside lighting and power and an additional shed is found behind the garage. The whole plot extends to some 0.21 of an acre.
The hamlet of Old Mill is found deep in the heart of the Tamar valley in a designated area of Outstanding Natural Beauty. Within a few miles village facilities can be found at Stoke Climsland which has a County Primary School, Village Shop/Sub Post Office, Parish Church and a Social Club. The village is famed for its Duchy College where on the campus are great equestrian and sporting facilities and a range of adult education evening courses. Also, slightly nearer the village of Horsebridge benefits from a reputable country Pub/Restaurant. For those requiring town facilities the East Cornish towns of Callington and Launceston and the Devon town of Tavistock are all within 8 miles and have a range of shopping, educational, recreational and schooling facilities. The city of Plymouth is located within 20 miles of the property and has international links via its ferry port to France and Spain and a wide range of shopping and leisure facilities.
A feel for the area
Connected for everyday life
100%of homes in the postcode can access 100+ Mbps broadband.
Available speed bands
- 30+ Mbps
- 100%
- 100+ Mbps
- 100%
- 300+ Mbps
- 100%
- 1,000+ Mbps
- 100%
Getting about
4.1 milesto Gunnislake Rail Station
Approximate straight-line distance · DfT NaPTAN · 13 Sept 2026Background air quality
- Fine particles · PM₂.₅
- 4.8 µg/m³ · Meets the WHO guideline
- Nitrogen dioxide · NO₂
- 2.5 µg/m³ · Meets the WHO guideline
Annual background levels. For scale: the WHO 2021 guideline is 5 µg/m³ for PM₂.₅ and 10 for NO₂; the UK legal limit is 20 and 40. Lower is better; this is a 1 km model, not a reading at the door.
Defra · 2024 annual model · 1 km areaLocal information is approximate. Distances are straight-line estimates from the available location. Broadband describes postcode coverage, not the speed or service available at this home; check the address with a provider. Air quality is a modelled annual background estimate.
Picture your everyday
Start with the agent's details and explore the area guide to get a feel for daily life here.
Other homes nearby
Homes in PL17 postcode area →About these property details
The information provided in this listing is for general information purposes only and does not constitute property particulars. We make no warranties or guarantees, express or implied, regarding the accuracy, completeness, or availability of the information.
Property details are provided by the listing agent, developer, or other third parties, and we have no control over the content provided. Prospective buyers or tenants should make their own enquiries and verify all information directly with the agent or relevant party.
Information relating to Energy Performance Certificates, Home Reports, or other statutory documents should be obtained directly from the selling agent or developer where applicable.