
Southam, Warwickshire · CV47
Stockton Road, Long Itchington
Stockton Road, Long Itchington, Southam, Warwickshire, CV47
Guide Price
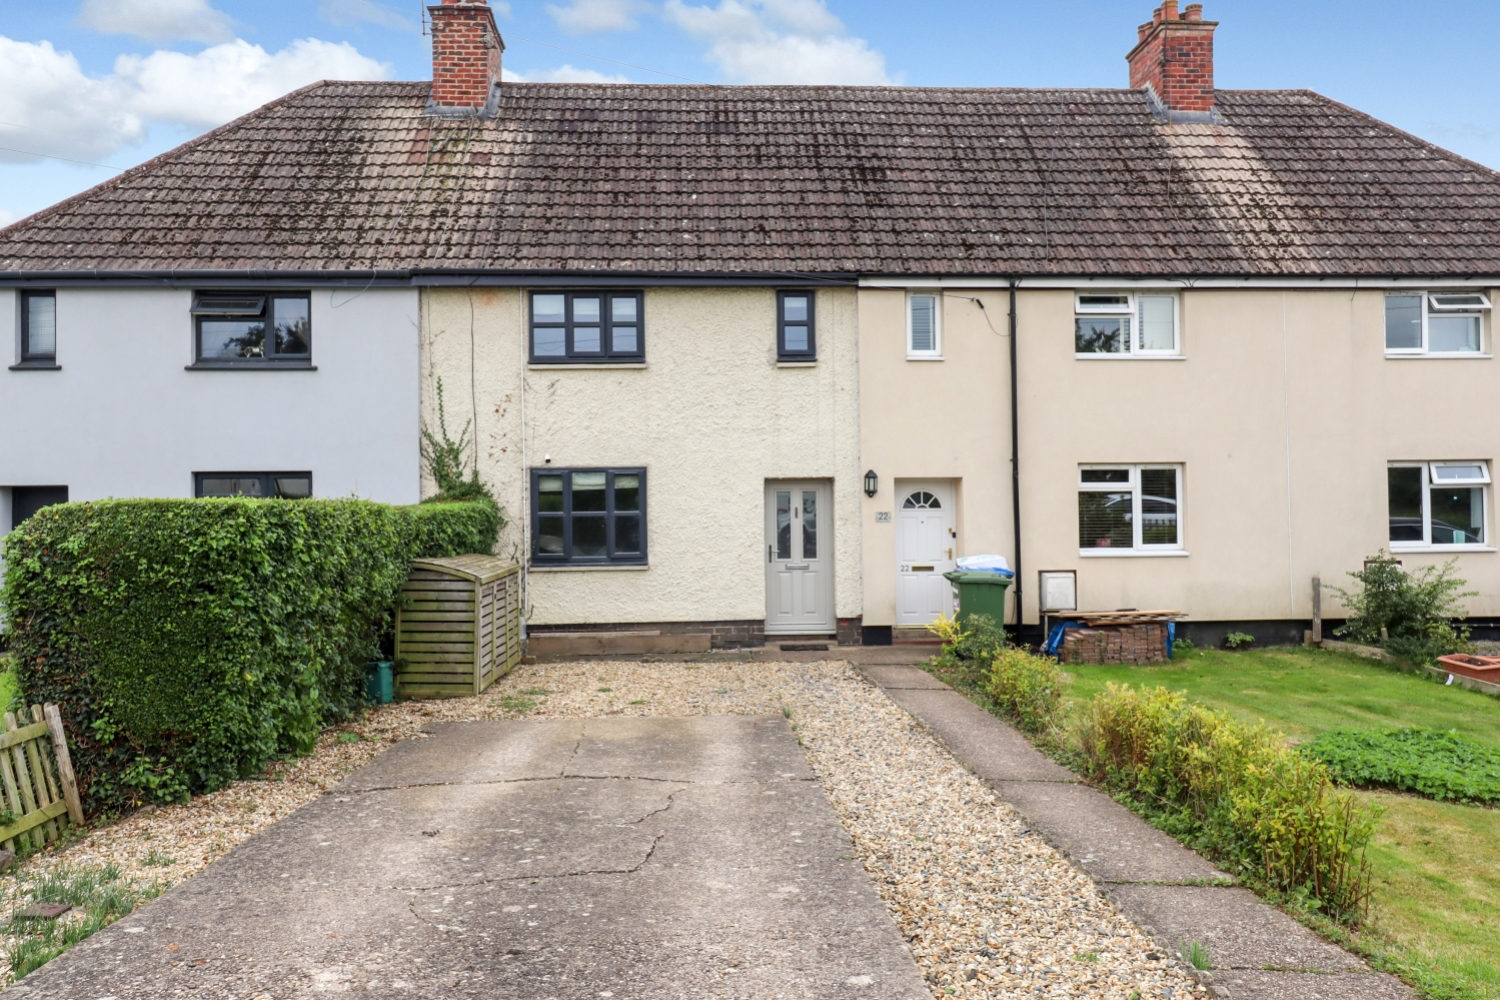
Recently renovated, two-bedroom terraced home in Long Itchington. Featuring two double bedrooms, a kitchen diner, a generous bathroom and a large garden. Ideal for family living.
Listed 21 October 2026 · agent details updated 21 October 2026. An asking price is not a completed sale.
The home, in the agent’s words
- 2 Bedroom Mid-Terrace
- Renovated Throughout
- Large Bathroom
- Chain Free
- Stylish Modern Kitchen
- Large Private Rear Garden
- Large Driveway For Multiple Cars
- Great For Commuters
Read the full agent description
Introducing this very well-presented family home in Long Itchington. Renovated tastefully throughout with modern features and a generous back garden. This would be a great home for a small family and is within close proximity to good local schools. The property briefly comprises two double bedrooms and a family bathroom with a separate bath and shower on the first floor. Downstairs comprises a spacious lounge with a fireplace as its centrepiece and to the rear a generous kitchen diner across the back of the home. Outside features include a large lawned garden with a patio space immediately outside the property. To the front, there is driveway parking for up to two vehicles.
The home has been well maintained and will need very little to make it your own.
Additional details can be found below; don’t hesitate to get in touch if you have any questions or would like to book a viewing.
Area
Long Itchingon is a parish village in southern Warwickshire. The centre of the historic village is a large duck pond flanked by the village green. The village is a mixture of modern and historic homes and features several local pubs, a cooperative and a local store. The property is within walking distance to a good junior school and doctors surgery and the large market village of Southam is a short drive or bus ride away. Long Itchingon benefits from proximity to Royal Leamington Spa and boasts transport links to the M40 at Gaydon and Ruby and Coventry further beyond.
Are you ready to call it your next home; don’t delay in booking your viewing today, call now 24/7 on 01926 800555 to avoid disappointment.
The property is offered as FREEHOLD with no associated service or maintenance charges.
Please note, all dimensions are approximate/maximums and should not be relied upon for the purposes of floor coverings.
We are required by law to comply fully with The Money Laundering Regulations Act 2017 and as such need to complete AML ID verification, and proof / source of funds checks on all buyers once an offer is accepted on a property. We use I Am Property to complete the necessary checks; this is not a credit check and therefore will have no affect on your credit history. A non-refundable compliance fee of £50.00 inc. VAT per buyer / donor will be required to be paid in advance when an offer is agreed and prior to a sales memorandum being issued.
MATERIAL INFORMATION
Tenure Type: Freehold
Council Tax Band: B
Construction Type: Standard brick with pitched tiled roof
Sources of Heating: Gas
Sources of Electricity supply: Mains
Sources of Water Supply: Mains
Primary Arrangement for Sewerage: Mains
Broadband Connection: Fibre is showing as available up to 1000mbps
Mobile Signal/Coverage: All networks are showing as medium strength except Three which is showing no signal..
Parking: Driveway
Building Safety: Ok
Listed Property: No
Restrictions: As per deeds
Private Rights of Way: As per deeds
Public Rights of Way: As per deeds
Flooded in Last 5 Years: No
Sources of Risk: None
Flood Defences: N/A
Planning Permission/Development Proposals: N/A
Entrance Location: Front
Located on a Coalfield: No
Other Mining Related Activities: No
In accordance with the Consumer Protection from Unfair Trading Regulations 2008 we are required to ensure that all material information in relation to this property is disclosed accurately and transparently. Material Information refers to anything a potential buyer or tenant would need to know to make an informed decision about the property.
What it's like to live in
The practical details that shape daily life here, each with its source. Anything the listing leaves open becomes a question to ask.
Driveway
To the front, there is driveway parking for up to two vehicles.
Agent's descriptionGenerous back garden · large lawned garden
Agent's descriptionBand B
Council tax, Band B
Agent's descriptionThe agent has supplied the certificate as a document. Its rating isn't in the listing data, so open it to see the band and assessment date.
Supplied listing documentQuestions worth asking
The listing doesn't answer these. Tick any you'd like to ask and they'll be added to your enquiry message.
Nothing added yet
Loading room styling…
Life nearby
Picture your everyday
Start with the agent's details and explore the Area Overview to get a feel for daily life here.
Local news
A confirmed locality is needed to select relevant local stories for this home.
Checking connected news sources…
Other homes nearby
Homes in CV47 postcode area →About these property details
The information provided in this listing is for general information purposes only and does not constitute property particulars. We make no warranties or guarantees, express or implied, regarding the accuracy, completeness, or availability of the information.
Property details are provided by the listing agent, developer, or other third parties, and we have no control over the content provided. Prospective buyers or tenants should make their own enquiries and verify all information directly with the agent or relevant party.
Information relating to Energy Performance Certificates, Home Reports, or other statutory documents should be obtained directly from the selling agent or developer where applicable.