
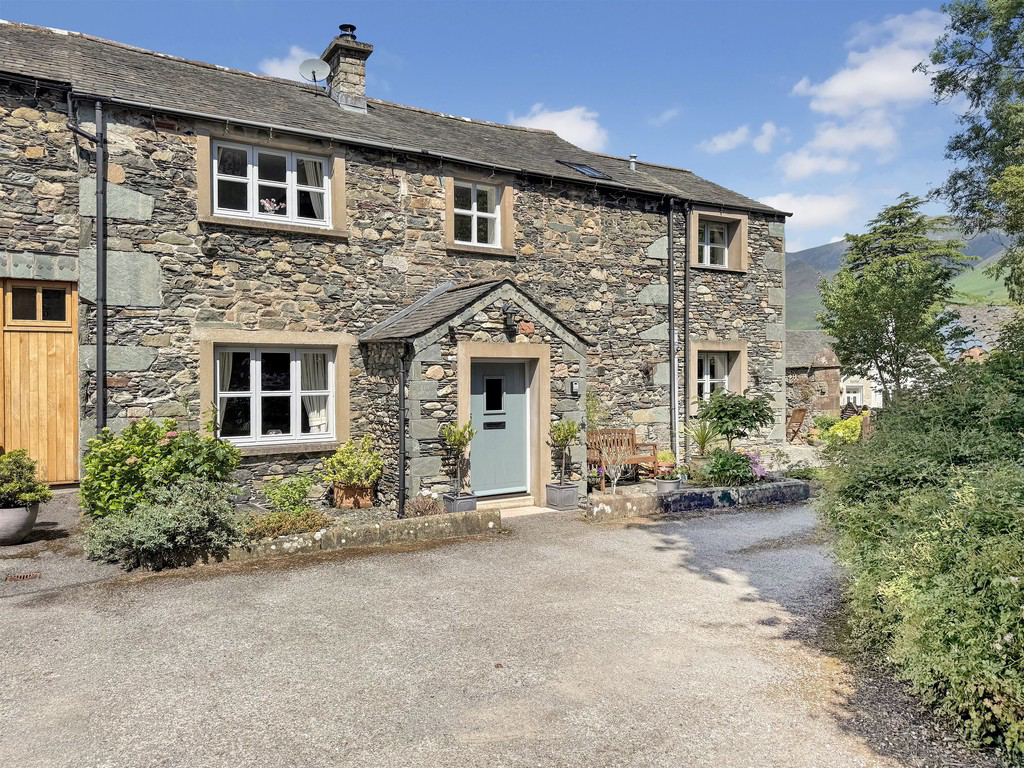

Keswick, Cumbria · CA12
The Mews, Vicarage Hill
The Mews, Vicarage Hill, Keswick, Cumbria, CA12 5QB
Offers Over
An enchanting stone-built semi-detached three bedroom period cottage most conveniently situated on a tranquil side road in a highly desirable residential location under one mile from Keswick town centre.
The home, in the agent’s words
- Enchanting stone-built semi-detached period cottage
- Highly desirable residential location
- Under one mile from Keswick town centre
- Delightful fell views
- Superbly upgraded and extended accommodation
- Three bedrooms and two luxury bath / shower rooms plus separate toilet
- Living room, kitchen and dining / garden room
- Walled courtyard and rear garden
- Allocated parking space
- Internal viewing highly recommended
Read the full agent description
An enchanting stone-built semi-detached three bedroom period cottage most conveniently situated on a tranquil side road in a highly desirable residential location under one mile from Keswick town centre.
Enjoying delightful fell views and benefitting from a superb standard of comprehensive upgrading including the provision of a substantial two storey side extension and entrance porch, The Mews is equally suitable as a primary home, recreational second home or for lucrative holiday rentals.
Internal viewing is highly recommended.
Accommodation
Ground Floor:
Stone Built Entrance Porch
With electric light and power.
Double Height Entrance Hall
With radiator.
Living Room
With windows to two elevations, recessed fireplace including multi fuel stove and timber over mantel, two radiators.
Kitchen
With fitted base and wall units including pelmet and plinth lighting, Belfast sink with mixer tap, island unit, Rangemaster stove, integrated extractor unit, dishwasher, fridge/freezer, radiator, separately zoned under floor heating.
Utility Room
With fitted base units, sink with mixer tap, plumbing for washing machine, ventilation for dryer, gas boiler.
Dining / Garden Room
With windows to two elevations, Gazgo gas stove, radiator, separately zoned under floor heating,
double doors leading to the side courtyard.
First Floor:
Landing
With built in cupboard.
Bedroom One
With a range of Hammonds built in wardrobes, radiator.
En-suite Shower Room
With WC, wall hung vanity unit incorporating wash hand basin, large shower cubicle, heated towel rail.
Bedroom Two
With radiator.
Bedroom Three
With radiator.
Bathroom With roll top bath, wash hand basin, large shower cubicle, WC, heated towel rail.
WC
With WC, wash hand basin, heated towel rail.
Outside:
Front allocated parking space, forecourt garden with stocked and shrubbed borders, easily managed walled side courtyard and walled rear garden with stocked and shrubbed borders, garden shed.
Services
Mains water, electricity, gas and drainage. Gas central heating.
Tenure
Freehold.
Rateable Value
£3,100.
Viewing
By appointment with Hackney & Leigh's Keswick office.
Directions
From Main Steet in Keswick town centre proceed onto High Hill and turn right onto Crossthwaite Road. Proceed ahead and after passing the Pheasant Inn public house turn left onto Vicarage Hill. Proceed ahead and the entrance to the property is located on the left before The Old Vicarage.
What3words
///beans.mingles.tube
Price
Offers over £650,000 are invited for consideration.
Anti-Money Laundering Regulations (AML)
Please note that when an offer is accepted on a property, we must follow government legislation and carry out identification checks on all buyers under the Anti-Money Laundering Regulations (AML). We use a specialist third-party company to carry out these checks at a charge of £60 (inc. VAT) per individual or £50 (inc. VAT) per individual, if more than one person is involved in the purchase (provided all individuals pay in one transaction). The charge is non-refundable, and you will be unable to proceed with the purchase of the property until these checks have been completed. In the event the property is being purchased in the name of a company, the charge will be £150 (inc. VAT).
Disclaimer
All permits to view and particulars are issued on the understanding that negotiations are conducted through the agency of Messrs. Hackney & Leigh Ltd. Properties for sale by private treaty are offered subject to contract. No responsibility can be accepted for any loss or expense incurred in viewing or in the event of a property being sold, let, or withdrawn. Please contact us to confirm availability prior to travel. These particulars have been prepared for the guidance of intending buyers. No guarantee of their accuracy is given, nor do they form part of a contract. *Broadband speeds estimated and checked by https://checker.ofcom.org.uk/en-gb/broadband-coverage on 28 June 2026.
A feel for the area
Connected for everyday life
0%of homes in the postcode can access 100+ Mbps broadband.
Available speed bands
- 30+ Mbps
- 100%
- 100+ Mbps
- 0%
- 300+ Mbps
- 0%
- 1,000+ Mbps
- 0%
Getting about
12.8 milesto Aspatria Rail Station
Approximate straight-line distance · DfT NaPTAN · 13 Sept 2026Background air quality
- Fine particles · PM₂.₅
- 4.2 µg/m³ · Meets the WHO guideline
- Nitrogen dioxide · NO₂
- 2.3 µg/m³ · Meets the WHO guideline
Annual background levels. For scale: the WHO 2021 guideline is 5 µg/m³ for PM₂.₅ and 10 for NO₂; the UK legal limit is 20 and 40. Lower is better; this is a 1 km model, not a reading at the door.
Defra · 2024 annual model · 1 km areaLocal information is approximate. Distances are straight-line estimates from the available location. Broadband describes postcode coverage, not the speed or service available at this home; check the address with a provider. Air quality is a modelled annual background estimate.
Checking nearby places…
Picture your everyday
Start with the agent's details and explore the area guide to get a feel for daily life here.
Other homes nearby
Homes in Keswick →About these property details
The information provided in this listing is for general information purposes only and does not constitute property particulars. We make no warranties or guarantees, express or implied, regarding the accuracy, completeness, or availability of the information.
Property details are provided by the listing agent, developer, or other third parties, and we have no control over the content provided. Prospective buyers or tenants should make their own enquiries and verify all information directly with the agent or relevant party.
Information relating to Energy Performance Certificates, Home Reports, or other statutory documents should be obtained directly from the selling agent or developer where applicable.