
Barnstaple, Devon · EX31
Ashfield Close, Ashford
Ashfield Close, Ashford, Barnstaple, Devon, EX31
Offers In Excess Of
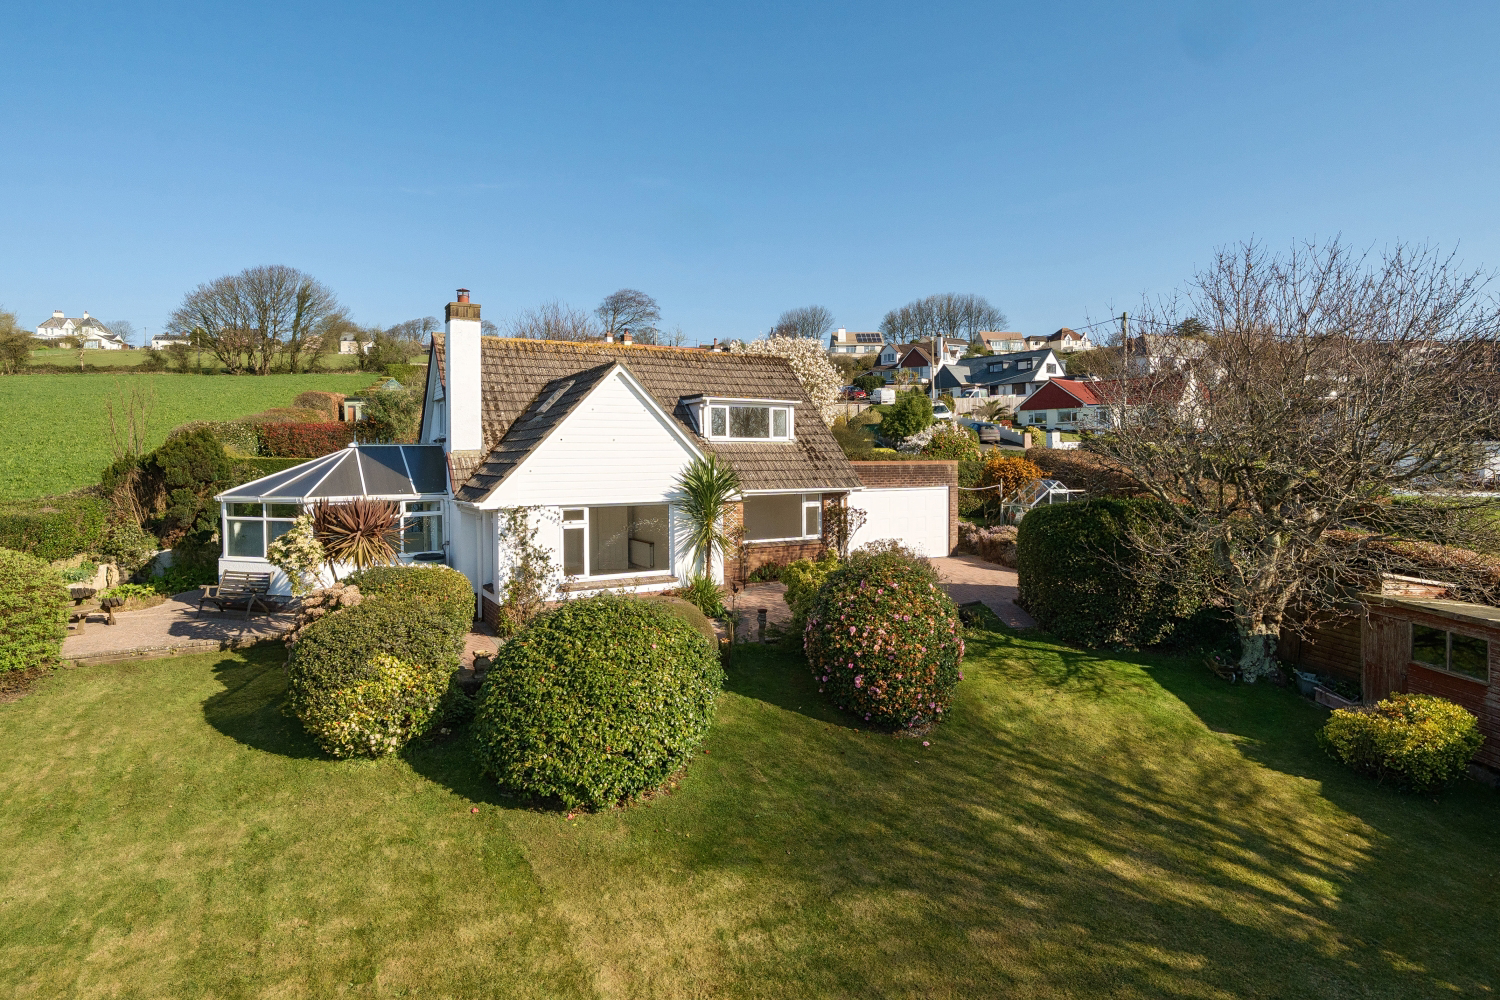
Introducing this stunning 4-bed Devon home with jaw-dropping estuary views, fully renovated top to bottom, and move-in ready, this is one you can't miss!
Listed 13 February 2026 · agent details updated 27 March 2026. An asking price is not a completed sale.
The home, in the agent’s words
- NO CHAIN
- Fully Renovated Throughout
- Stunning Estuary Views
- Electric Double Garage
- Four Double Bedrooms
- Sought After Location
- Elevated Position
- Large Garden
- Walk-In Dressing Room
- Call Now To Arrange Your Viewing!
Read the full agent description
Occupying an enviable elevated position in the sought-after village of Ashford, this beautifully presented four-bedroom detached home has been completely renovated throughout and offers breathtaking panoramic views across the Taw Estuary and the rolling North Devon countryside beyond — a truly spectacular backdrop that can be enjoyed from multiple rooms throughout the property.
Approached via a generous driveway leading to a substantial double garage with an electric door, the home immediately impresses with its sense of space and quality. Step inside and the attention to detail of the recent renovation is immediately apparent, with fresh décor, new flooring, and carefully considered finishes running throughout. The welcoming main hallway sets the tone perfectly, with a handy cloakroom straight ahead housing the gas central heating combi boiler. This practical and unobtrusive arrangement keeps the home's living spaces clean and clutter-free. The bright and spacious living room is a wonderful room in which to relax, with large picture windows perfectly framing those stunning estuary views and a classic fireplace providing a focal point and cosy charm. French doors open directly into the generous conservatory, further extending the living space and flooding the room with natural light, while offering its own gorgeous outlook over the garden and countryside.
The newly fitted kitchen is both stylish and practical, finished with crisp shaker-style cabinetry, warm wood-effect worktops and an integrated cooker and hob with space for a fridge freezer, with a window looking out towards the conservatory. A separate utility room adds everyday practicality, keeping the main kitchen clean and uncluttered. Also on the ground floor are two well-proportioned bedrooms — ideal for guests or flexible as a home office or hobby room — along with a stunning newly fitted family bathroom, finished with marble-effect panelling, a contemporary bath and rain shower, and sleek black fixtures that give it a real boutique hotel feel.
The first floor is home to two further bedrooms, including the impressive principal bedroom, which benefits from a dedicated dressing room and useful eave storage alongside a built-in wardrobe, providing an exceptional level of storage rarely found in similar properties. A contemporary shower room serves the first floor, finished with elegant patterned tiling and a Velux window flooding the space with natural light.
Outside, the property enjoys a mature and private garden, with the elevated plot ensuring those far-reaching estuary views are a constant companion. The double garage with electric door provides ample space for vehicles, hobbies or additional storage, complemented by further off-road parking on the driveway.
Ashford is a delightful North Devon village sitting just minutes from the market town of Barnstaple, offering a wide range of shops, schools, restaurants and transport links, while the stunning North Devon coastline and Exmoor National Park are both within easy reach. This is a rare opportunity to acquire a turnkey family home in a truly outstanding setting.
Call now to arrange your viewing!
Local Shop - 0.3 miles - // Local Pub - 1.2 miles // Local School - Pilton Bluecoat C Of E Junior School 2.3 miles // Parking - Double Garage // Tenure - Freehold //
What it's like to live in
The practical details that shape daily life here, each with its source. Anything the listing leaves open becomes a question to ask.
Double garage + Driveway
Approached via a generous driveway leading to a substantial double garage with an electric door, the home immediately impresses with its sense of space and quality.
Agent's descriptionPrivate garden
Agent's descriptionGas central heating · Combi boiler
The welcoming main hallway sets the tone perfectly, with a handy cloakroom straight ahead housing the gas central heating combi boiler.
Agent's descriptionBuilt-in wardrobes
Agent's descriptionThe agent has supplied the certificate as a document. Its rating isn't in the listing data, so open it to see the band and assessment date.
Supplied listing documentQuestions worth asking
The listing doesn't answer these. Tick any you'd like to ask and they'll be added to your enquiry message.
Nothing added yet
Loading room styling…
Life nearby
Picture your everyday
Start with the agent's details and explore the Area Overview to get a feel for daily life here.
Local news
A confirmed locality is needed to select relevant local stories for this home.
Checking connected news sources…
Other homes nearby
Homes in EX31 postcode area →About these property details
The information provided in this listing is for general information purposes only and does not constitute property particulars. We make no warranties or guarantees, express or implied, regarding the accuracy, completeness, or availability of the information.
Property details are provided by the listing agent, developer, or other third parties, and we have no control over the content provided. Prospective buyers or tenants should make their own enquiries and verify all information directly with the agent or relevant party.
Information relating to Energy Performance Certificates, Home Reports, or other statutory documents should be obtained directly from the selling agent or developer where applicable.