

Coulsdon · CR5
Stanley Close, Coulsdon
Stanley Close, Coulsdon, CR5
In Excess of
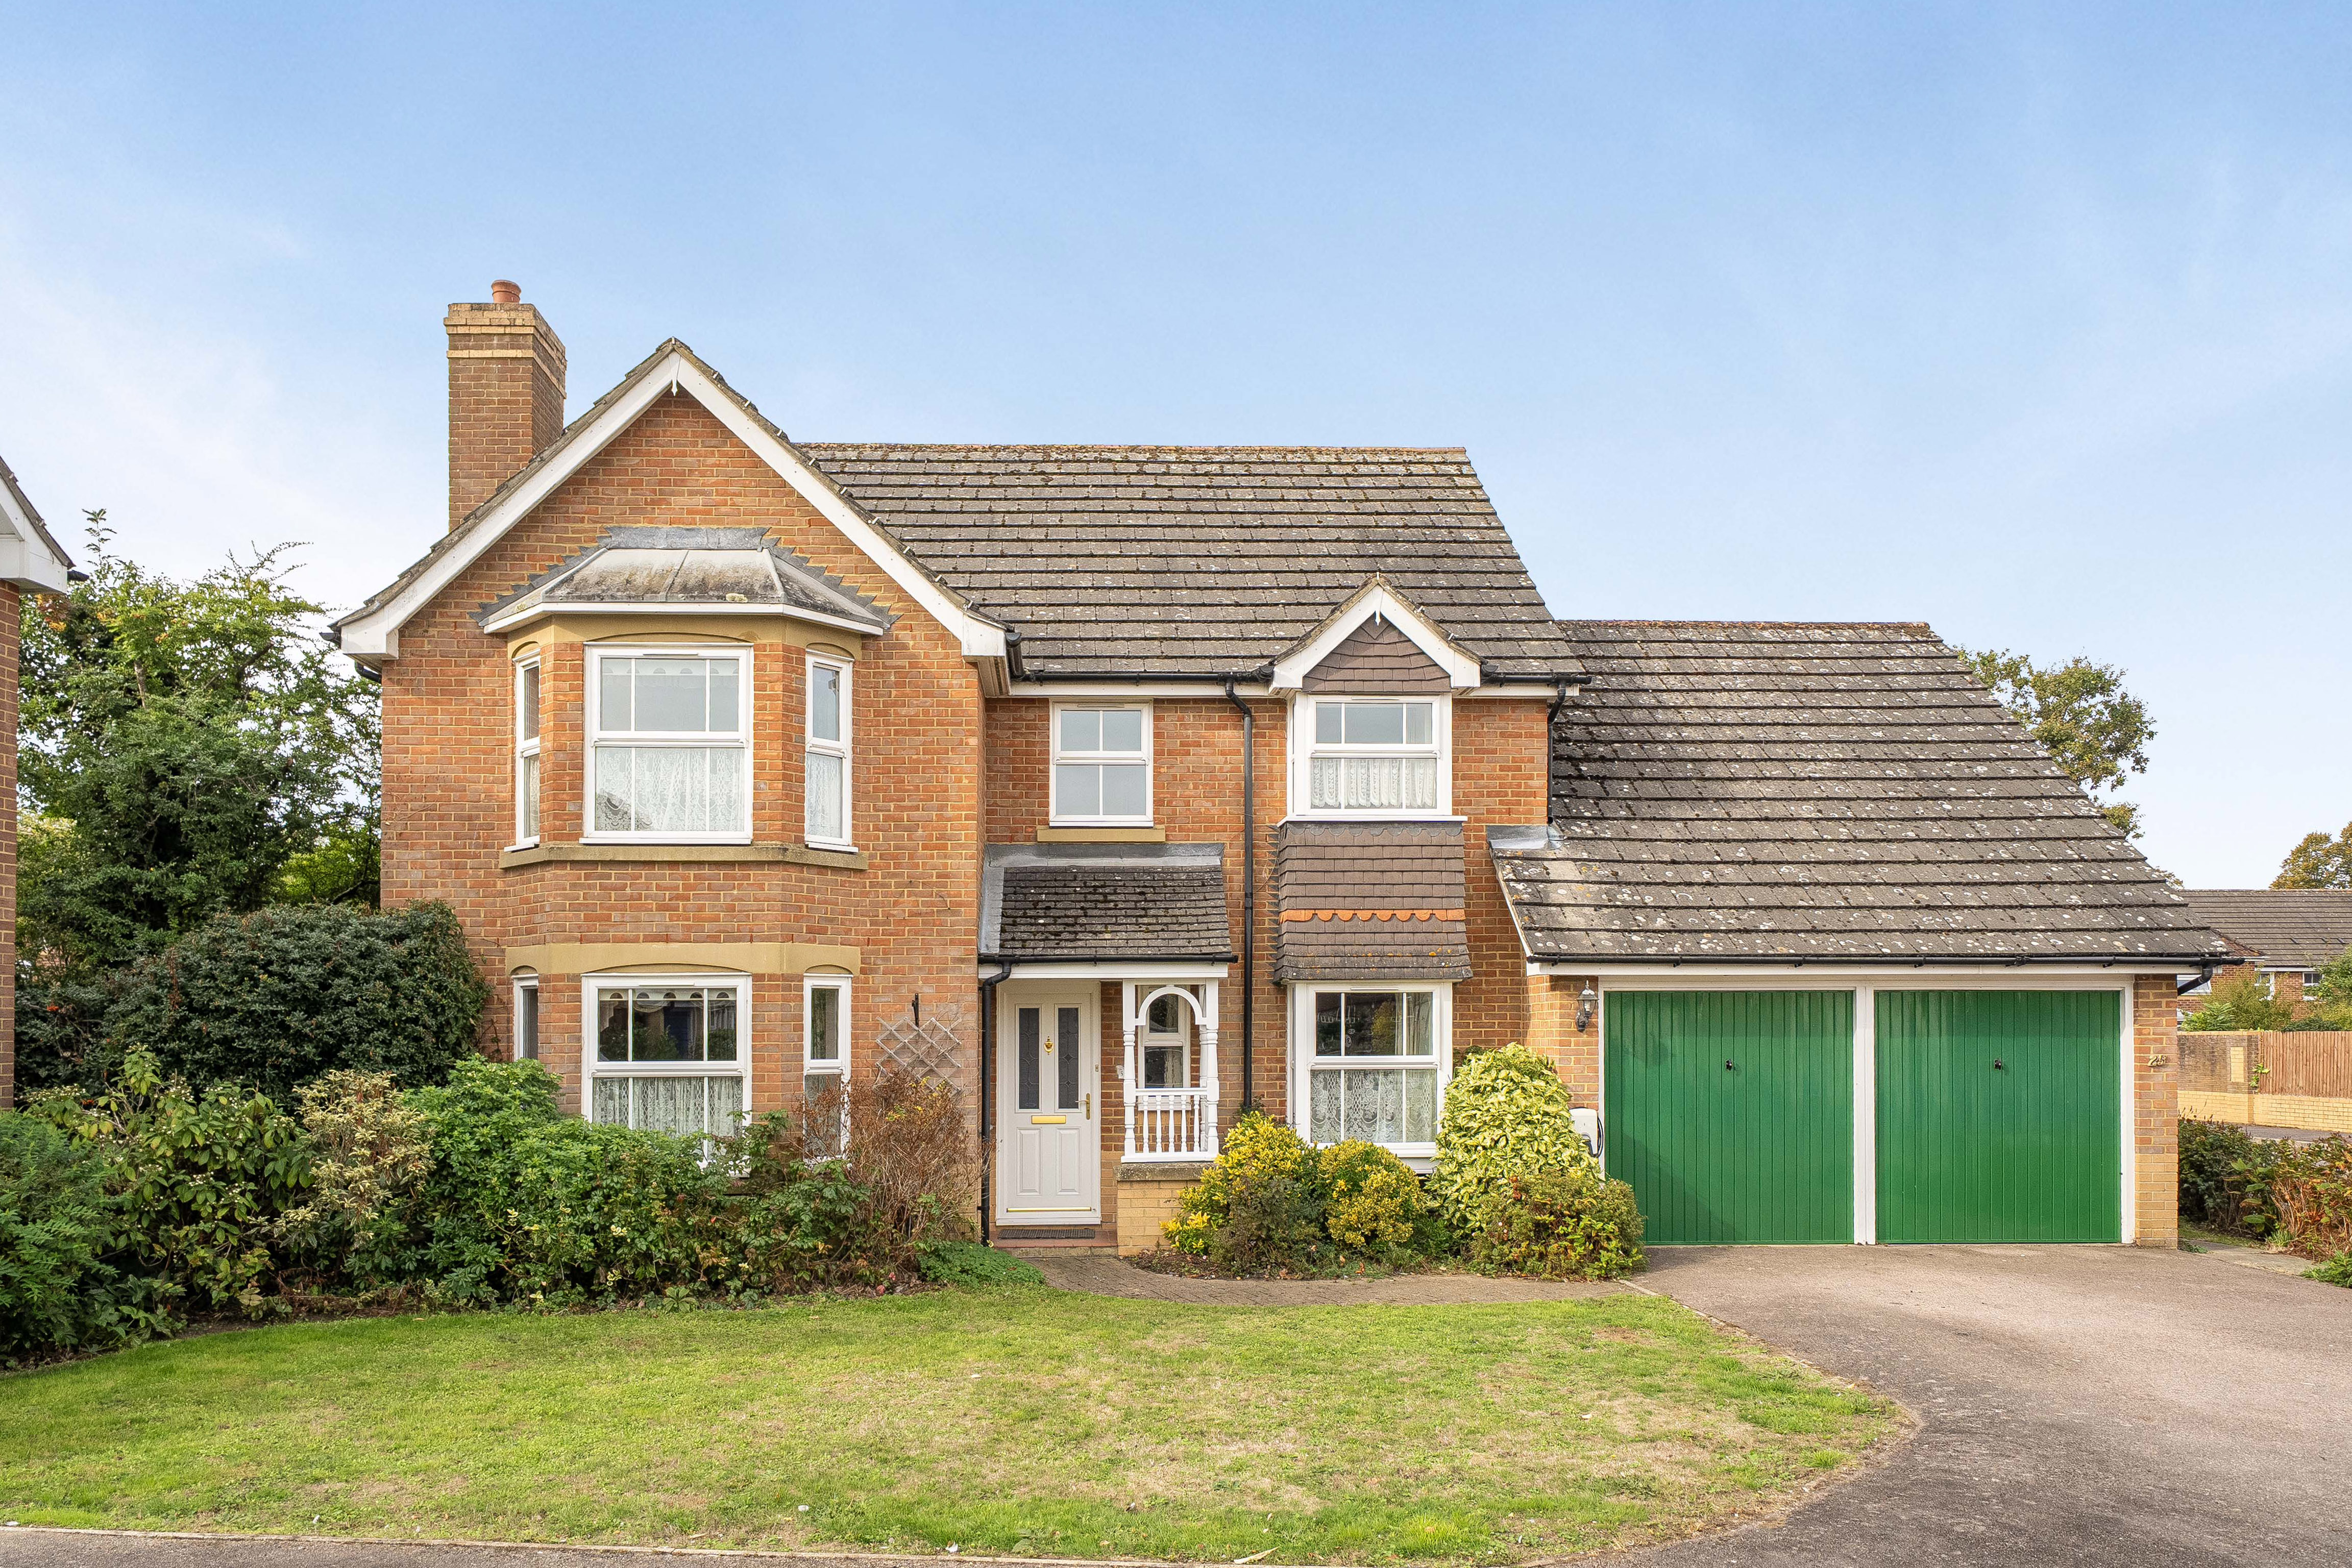
Spacious four bedroom detached house with three reception rooms, conservatory, double garage, and two bathrooms. Close to top schools. Needs modernisation. Ideal for families.
The home, in the agent’s words
- Watch Our Video Walk Through Tour
- Double Garage and EV Charging Point
- Four Bedroom Detached
- Three Reception Rooms
- Conservatory
- Two Bathrooms
- Walking Distance To Fantastic Schools
- In Need Of Modernization
- Utility Room
Read the full agent description
This substantial four bedroom detached house presents an exciting opportunity for buyers seeking a spacious family home in a highly desirable location, within walking distance to fantastic schools. The property is arranged over two floors and offers versatile accommodation, making it ideal for growing families or those who enjoy entertaining. Upon entering, you are greeted by a welcoming hallway that leads to three well-proportioned reception rooms, providing flexible living spaces for formal dining, relaxation, or a home office. The conservatory, accessed from the main living area, offers an additional bright and airy space that can be enjoyed throughout the year. The kitchen is complemented by a practical utility room, offering ample storage and laundry facilities. Upstairs, the property boasts four generous bedrooms, each with space for freestanding furniture, ensuring comfort and privacy for all family members. Two bathrooms (including a family bathroom and an en-suite to the principal bedroom) provide convenience for busy households.
The property benefits from a double garage with an EV charging point, offering secure parking, convenient electric vehicle charging and further storage options. The property also benefits from PV panels or battery storage, providing an additional energy-efficient feature for the home.
While the house is in need of modernisation, it provides a fantastic blank canvas for buyers to personalise and create their dream home. The generous proportions, multiple reception rooms, and practical layout make this property a rare find in such a sought-after area. With its proximity to excellent schools, local amenities, and transport links, this is an outstanding opportunity to secure a family home with significant potential for improvement and value enhancement.
Early viewing is highly recommended to fully appreciate the scope and possibilities that this impressive, detached residence has to offer.
London Borough of Croydon Council Tax Band G
Referral Fee Disclosure
As part of our service, we may recommend third-party providers who can assist with your property transaction, including surveyors, solicitors, removals and financial advisers. We are required to make you aware that, should you choose to use one of our recommended providers, we may receive a referral fee.
We will only share your details with these providers where you have given us your explicit consent. There is no obligation to use any of our recommended providers, and you are free to seek alternative providers or make your own arrangements.
The referral fees we may receive are as follows:
- Atrium Surveyors: £20–£50 per referral
- Cook Taylor Woodhouse Solicitors: £250 + VAT per referral
- Hawke Financial Services: 30% of the fee
- Taylor Rose Solicitors: £175 + VAT per referral
- Xander Surveying: £50–£70 per referral
- Baldwin & Robinson - £200 per referral
A feel for the area
Connected for everyday life
44%of homes in the postcode can access 100+ Mbps broadband.
Available speed bands
- 30+ Mbps
- 100%
- 100+ Mbps
- 44%
- 300+ Mbps
- 44%
- 1,000+ Mbps
- 44%
Getting about
0.7 milesto Coulsdon South Rail Station
Approximate straight-line distance · DfT NaPTAN · 13 Sept 2026Background air quality
- Fine particles · PM₂.₅
- 7.5 µg/m³ · Above the WHO guideline · well within the UK legal limit
- Nitrogen dioxide · NO₂
- 9.8 µg/m³ · Meets the WHO guideline
Annual background levels. For scale: the WHO 2021 guideline is 5 µg/m³ for PM₂.₅ and 10 for NO₂; the UK legal limit is 20 and 40. Lower is better; this is a 1 km model, not a reading at the door.
Defra · 2024 annual model · 1 km areaLocal information is approximate. Distances are straight-line estimates from the available location. Broadband describes postcode coverage, not the speed or service available at this home; check the address with a provider. Air quality is a modelled annual background estimate.
Picture your everyday
Start with the agent's details and explore the area guide to get a feel for daily life here.
Other homes nearby
Homes in CR5 postcode area →About these property details
The information provided in this listing is for general information purposes only and does not constitute property particulars. We make no warranties or guarantees, express or implied, regarding the accuracy, completeness, or availability of the information.
Property details are provided by the listing agent, developer, or other third parties, and we have no control over the content provided. Prospective buyers or tenants should make their own enquiries and verify all information directly with the agent or relevant party.
Information relating to Energy Performance Certificates, Home Reports, or other statutory documents should be obtained directly from the selling agent or developer where applicable.