

Watchet · TA23
Cherry Tree Way, Watchet
2 Cherry Tree Way, Watchet, TA23 0UB
Fixed Price
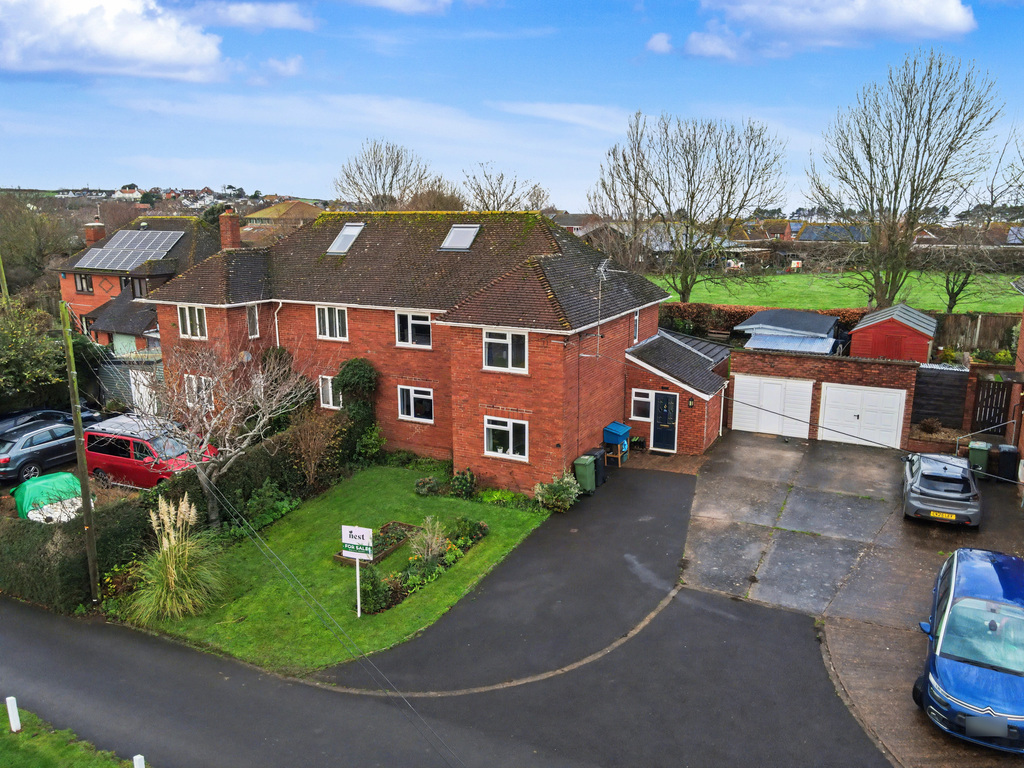
PERFECT FAMILY HOME! A spacious three-storey family home steps from Knights Templar School, with a sunny south-facing garden backing onto school grounds, great living space, a superb log cabin, driveway parking and a welcoming, practical layout perfect for modern family life.
The home, in the agent’s words
- AGENT ID - 6700
- Ideal family location moments from Knights Templar School
- South-facing garden with outlook over school grounds
- Three bedrooms plus a bright loft room with views
- Large kitchen/dining space opening to the garden
- Separate office for home or homework space
- Spacious living room with dual aspect
- Generous porch and utility storage
- Large powered log cabin (gym/office/studio)
- Driveway parking for several cars plus garage
Read the full agent description
A spacious, well-presented family home in a quiet, friendly spot — just steps away from the highly regarded Knights Templar School and with a wonderful sense of space both inside and out.
Ross Loves - "I love how effortlessly this home lends itself to family life — the space, the flow, the sunny garden and that brilliant outlook over the school grounds. Add in the log cabin, the parking and the quiet location, and it’s a home that genuinely works for real, everyday living."
Originally built as military officers’ family housing, this semi-detached home was designed with generous proportions in mind, spread over three floors and offering the flexibility that modern family life really needs.
You arrive into a large, practical porch — perfect for school bags, coats and everyday coming-and-going — with useful storage and a separate utility cupboard. The hallway leads on to a downstairs WC and the main living areas.
The living room is bright and welcoming, with an L-shaped layout, dual-aspect windows and a cosy living-flame fire. There’s also a separate office, which works brilliantly for home-working, hobbies or homework space.
To the rear is the real hub of the home — a sociable kitchen/dining room running across the back of the house. With modern units, a central island, integrated dishwasher, and a gas range cooker included, it’s a space designed for family life. Patio doors open directly to the garden, making it easy to keep an eye on children playing outside while meals are being prepared.
Upstairs on the first floor are three bedrooms, two enjoying lovely open views over the surrounding farmland, along with a modern family bathroom. A further staircase leads to the loft room, used as an occasional fourth bedroom, complete with Velux windows and far-reaching views.
The south-facing rear garden is a fantastic space for families — laid to lawn and patio, with planted borders, a small pond, and plenty of room for play equipment or outdoor dining. It also backs directly onto the grounds of Knights Templar School, giving you a wonderfully protected and peaceful outlook with no housing behind — a real bonus for those who value privacy and open space.
A standout feature here is the large log cabin, fully powered and currently set up as a gym. It would make an ideal home office, studio, treatment room or teenage hangout depending on your needs. There’s also an attached storage shed and a covered drying area.
To the front you’ll find a lawned garden and a driveway with generous parking, leading to the garage with power and lighting.
This is a home that offers space, flexibility and convenience in all the ways that matter — especially for families looking to be close to a well-regarded school, with a great community feel and that all-important protected outlook to the rear.
Material Information - Tenure - Freehold. Council Tax Band C. EPC band D. Type/Construction - Semi detached, believed to be standard construction, under a pitched tiled roof. All mains services are understood to be connected, gas central heating. The property benefits from an attached single garage and a large driveway offering parking for at least 4-5 cars.
The access road for cherry tree way is privately owned by the residents and a £60pa charge is payable to cover any ongoing maintenance.
The property has three original bedrooms together with an additional loft room.
To understand mobile phone and broadband coverage/availability in the area please use the following link - https://www.ofcom.org.uk/phones-telecoms-and-internet/advice-for-consumers/advice/ofcom-checker.
Flood risk is 'VERY LOW' for both 'Surface Water' and from 'Rivers & The Sea' (Information taken from Gov.uk website)
The postal code for the property is TA23 0UB.
A feel for the area
Connected for everyday life
90%of homes in the postcode can access 100+ Mbps broadband.
Available speed bands
- 30+ Mbps
- 100%
- 100+ Mbps
- 90%
- 300+ Mbps
- 90%
- 1,000+ Mbps
- 90%
Getting about
10 milesto Bishop's Lydeard Rail Station
Approximate straight-line distance · DfT NaPTAN · 13 Sept 2026Background air quality
- Fine particles · PM₂.₅
- 4.9 µg/m³ · Meets the WHO guideline
- Nitrogen dioxide · NO₂
- 3.2 µg/m³ · Meets the WHO guideline
Annual background levels. For scale: the WHO 2021 guideline is 5 µg/m³ for PM₂.₅ and 10 for NO₂; the UK legal limit is 20 and 40. Lower is better; this is a 1 km model, not a reading at the door.
Defra · 2024 annual model · 1 km areaLocal information is approximate. Distances are straight-line estimates from the available location. Broadband describes postcode coverage, not the speed or service available at this home; check the address with a provider. Air quality is a modelled annual background estimate.
Picture your everyday
Start with the agent's details and explore the area guide to get a feel for daily life here.
Other homes nearby
Homes in TA23 postcode area →About these property details
The information provided in this listing is for general information purposes only and does not constitute property particulars. We make no warranties or guarantees, express or implied, regarding the accuracy, completeness, or availability of the information.
Property details are provided by the listing agent, developer, or other third parties, and we have no control over the content provided. Prospective buyers or tenants should make their own enquiries and verify all information directly with the agent or relevant party.
Information relating to Energy Performance Certificates, Home Reports, or other statutory documents should be obtained directly from the selling agent or developer where applicable.