

Shanklin · PO37
Sibden Road, Shanklin
Guide Price
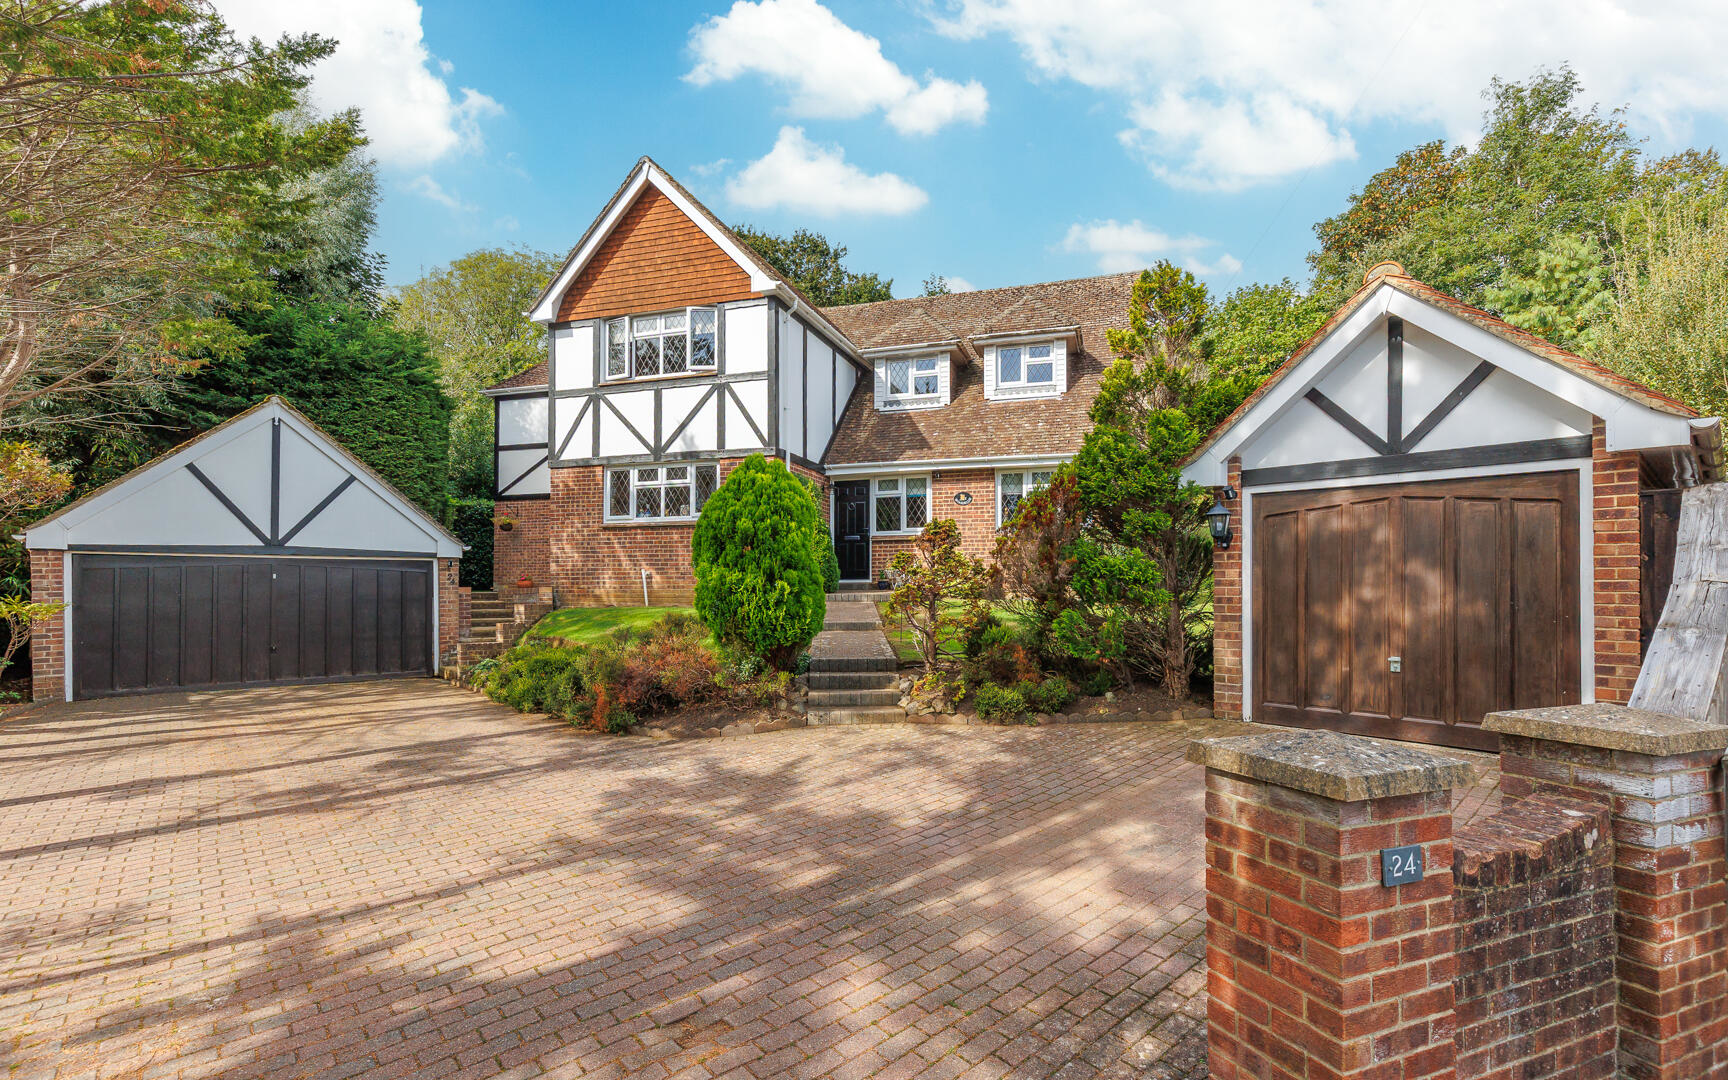
Nestled in a highly desirable cul-de-sac just moments from the town centre, top-rated schools, and local amenities. Sat in a 1/3rd acre, this exceptional five-bedroom family home offers the ultimate blend of convenient living and total country-style seclusion. Surrounded by mature trees and lush natural screening, the expansive grounds feature a private woodland area along with a self-contained, luxury two-storey annexe, complete with its own independent entrance and private garden, making it perfect for multi-generational living or generating secondary income. Shanklin really is the most charming of traditional seaside resorts with its glorious sandy beach set against a backdrop of dramatic sandstone cliffs. The Shanklin Esplanade, lined with traditional cafes, hotels, restaurants and pubs, is the perfect place to while away your day. Getting from the Esplanade to the cliff path with access to the town and Old Village is made easy by the cliff lift. Shanklin offers a lovely mix of th…
The home, in the agent’s words
- 4/5 BEDROOM DETACHED HOUSE WITH SELF CONTAINED TWO STOREY ANNEXE
- AMPLE DRIVEWAY PARKING PLUS DOUBLE AND SINGLE GARAGES
- MULTIGENERATIONAL LIVING OR INCOME GENERATING ACCOMMODATION
- CLOSE TO LOCAL AMENITIES, SHOPS, TRAIN STATION & BEACH
- QUIET, PEACEFUL CUL-DE-SAC RESIDENTIAL LOCATION
- SAT IN 1/3RD ACRE WITH SMALL PRIVATE WOODLAND
- BEAUTIFULLY PRESENTED THROUGHOUT
- ENERGY EFFICIENT WITH "B" RATING POTENTIAL
Read the full agent description
Nestled in a highly desirable cul-de-sac just moments from the town centre, top-rated schools, and local amenities. Sat in a 1/3rd acre, this exceptional five-bedroom family home offers the ultimate blend of convenient living and total country-style seclusion. Surrounded by mature trees and lush natural screening, the expansive grounds feature a private woodland area along with a self-contained, luxury two-storey annexe, complete with its own independent entrance and private garden, making it perfect for multi-generational living or generating secondary income. Shanklin really is the most charming of traditional seaside resorts with its glorious sandy beach set against a backdrop of dramatic sandstone cliffs. The Shanklin Esplanade, lined with traditional cafes, hotels, restaurants and pubs, is the perfect place to while away your day. Getting from the Esplanade to the cliff path with access to the town and Old Village is made easy by the cliff lift. Shanklin offers a lovely mix of the seaside and open, green space with some fantastic parks and gardens. Boasting its own Victorian railway station with links through to London Waterloo. Door to door 2hrs 30mins
Hallway - Elegant light and spacious entrance hall, beautifully finished with classic tiled flooring and a striking exposed brick wall and oak-framed staircase leading to first floor accommodation. Charming east-facing views across the front garden and driveway while seamlessly connecting to the primary reception rooms.
Kitchen/Breakfast Room - 18'1" x 12'8" - This well-proportioned kitchen thoughtfully balances daily practicality with culinary style, featuring polished sandstone floor tiles and picturesque views over the front garden and surrounding neighbourhood. Equipped with extensive storage and modern appliances, it offers a dedicated breakfast area that comfortably accommodates a table and seating for four. Newly installed Hisense tower double oven, four-ring electric hob with extractor, integrated freezer and dishwasher with a dedicated space for a freestanding fridge. A 1 ? bowl ceramic sink with drainer and mixer tap.
Sitting Room - 18'12" x 11'11" - Flooded with natural light, this generous dual-aspect reception room offers a warm, inviting setting for both relaxing and entertaining. Elegant solid oak flooring runs underfoot, while large sliding glass doors seamlessly extend the living space out to the patio, taking full advantage of peaceful, west-facing views across the private rear garden.
Dining Area - 9'6" x 7'6" - Impressive dining space comfortably accommodates eight to ten guests while offering charming views over the front garden. A striking feature wall of exposed brickwork adds authentic character and texture, perfectly balancing traditional warmth with elegant entertainment potential.
Utility Room - 11'1" x 5'8" - Combining practical efficiency with country charm, this well-appointed utility area features stylish solid wood work surfaces, a traditional butler sink, and a dedicated side entrance providing direct access to the garden. Generous walk-in cupboard tailored for boot storage and outerwear, plus dedicated space for a washing machine.
Wc - 7'6" x 2'12" - Fully tiled cloakroom with wash hand basin sat on vanity unit with storage.
First Floor - Landing - Spacious landing with east facing views.
Bedroom 1 - 16'8" x 12'10" - This expansive double bedroom offers east-facing views out towards the landscape of Bembridge Downs. Solid oak flooring adds rich character underfoot, while contemporary floor-to-ceiling fitted wardrobes provide exceptional, sleekly concealed storage. Through to:
Ensuite - 8'3" x 4'7" - Exuding contemporary luxury, this impeccably appointed bathroom is beautifully tiled throughout and enhanced by underfloor heating. Designed as a relaxing sanctuary, it features a generous walk-in shower layout completed with frameless glass panels. Large, illuminated wall mirror, heated towel rail, and WC.
Bedroom 2 - 12'5" x 11'3" - This second generous double bedroom captures peaceful, elevated views over the private rear garden and adjacent woodland area. The expansive layout easily accommodates freestanding wardrobes and additional storage furniture while maintaining an airy, uncluttered feel.
Bedroom 3 - 9'9" x 9' - Enjoying an elevated, peaceful perspective, this well-proportioned double bedroom enjoys lovely views over the secluded rear garden. The bright, versatile layout provides ample space for a full suite of bedroom furniture, making it a comfortable and inviting room for family or guests.
Bedroom 4 - 9' x 9' - Further good size double bedroom with views out towards Bembridge Downs.
Bathroom & Shower - 8'10" x 7'9" - Spacious family bathroom with corner bath, separate walk-in shower. Fully tiled with wash hand basin and WC
Annexe - Built in 2010, this smartly designed self-contained annexe offers complete independence with its own private entrance and a dedicated outdoor seating area-ideal for multigenerational living, guest accommodation, or a lucrative holiday let. Underfloor heating throughout.
Annexe Kitchen Area - 11'2" x 10'9" - Designed as the ultimate hub for modern living, this stunning open-plan space flows seamlessly from the sleek kitchen into a cosy sitting room and a bright conservatory/dining area. Centred around a focal island with breakfast bar seating, and integrated under-counter storage. The high-spec kitchen pairs marble work surfaces with high-end NEFF appliances, perfect for effortless daily life and dynamic entertaining. Fitted with a tower-style NEFF double oven, NEFF dishwasher, and dedicated housing for a large American-style fridge freezer.
Annexe Sitting Room - 15'1" x 14'3" - Finished with rich solid oak flooring underfoot, this light-filled room features large sliding glass patio doors that draw the eye toward the west-facing garden and private woodland beyond. The space offers a seamless transition between indoor and outdoor living, along with direct staircase access to the first-floor accommodation.
Annexe Conservatory/Dining - 11'5" x 8'11" - Flooded with natural light, this charming conservatory dining area comfortably seats six to eight guests, offering picturesque west-facing garden views. Outfitted with high-spec honeycomb roof insulation for year-round temperature control, patio doors open directly onto a private seating area creating a effortless indoor-outdoor entertaining flow over durable tiled flooring.
Annexe Bedroom - 18' x 15'10" - This expansive double bedroom commands beautiful west-facing views across the private garden and woodland beyond. Solid oak flooring runs underfoot, while exceptional storage, including a generous walk-in wardrobe with fitted shelving and a separate built-in storage cupboard keeps the space effortlessly sleek and clutter-free. Through to:
Annexe Ensuite - 8'7" x 4'6" - Radiating modern luxury, this immaculately appointed bathroom is beautifully tiled throughout to create a serene, spa-like sanctuary. A generous walk-in shower with frameless glass panel, beautifully balanced by modern fixtures including wash hand basin paired with a sleek vanity unit below for clever, concealed storage. Heated towel rail and WC
Walk In Wardrobe - 5'2" x 4'11" - Generously sized walk-in wardrobe with ample hanging rails and storage space.
Outside - Framed by mature trees and lush screening, the expansive grounds feature a sweeping block-paved driveway offering ample parking for three to four vehicles, alongside two detached garages. The large, highly secluded rear garden flows gracefully up toward its own private woodland area, while the self-contained annexe enjoys completely independent access and its own private patio garden.
Double Garage - 17'4" x 15'8" - Up & Over style door with power and light. Electric car charger.
Single Garage - 15'6" x 8'2" - Additional single garage with Up & Over style door with power and light
Services - Mains water, electricity, gas and drainage. Heating via gas boiler and radiators.
Viewings - Strictly by prior appointment with the sole selling agents, Elliott Lincoln
A feel for the area
Connected for everyday life
100%of homes in the postcode can access 100+ Mbps broadband.
Available speed bands
- 30+ Mbps
- 100%
- 100+ Mbps
- 100%
- 300+ Mbps
- 100%
- 1,000+ Mbps
- 100%
Getting about
0.4 milesto Shanklin Rail Station
Approximate straight-line distance · DfT NaPTAN · 13 Sept 2026Background air quality
- Fine particles · PM₂.₅
- 5.5 µg/m³ · Above the WHO guideline · well within the UK legal limit
- Nitrogen dioxide · NO₂
- 4.6 µg/m³ · Meets the WHO guideline
Annual background levels. For scale: the WHO 2021 guideline is 5 µg/m³ for PM₂.₅ and 10 for NO₂; the UK legal limit is 20 and 40. Lower is better; this is a 1 km model, not a reading at the door.
Defra · 2024 annual model · 1 km areaLocal information is approximate. Distances are straight-line estimates from the available location. Broadband describes postcode coverage, not the speed or service available at this home; check the address with a provider. Air quality is a modelled annual background estimate.
Picture your everyday
Start with the agent's details and explore the area guide to get a feel for daily life here.
Other homes nearby
Homes in PO37 postcode area →About these property details
The information provided in this listing is for general information purposes only and does not constitute property particulars. We make no warranties or guarantees, express or implied, regarding the accuracy, completeness, or availability of the information.
Property details are provided by the listing agent, developer, or other third parties, and we have no control over the content provided. Prospective buyers or tenants should make their own enquiries and verify all information directly with the agent or relevant party.
Information relating to Energy Performance Certificates, Home Reports, or other statutory documents should be obtained directly from the selling agent or developer where applicable.