

Abergele, Conwy · LL22
Bron Wern, Llanddulas
Bron Wern, Llanddulas, Abergele, Conwy, LL22
Offers over · Originally listed at £240,000
NO ONWARD CHAIN | THREE BEDROOMS | DETACHED PROPERTY | ATTENTION FIRST TIME BUYERS | TWO RECEPTION ROOMS | OFF-ROAD PARKING
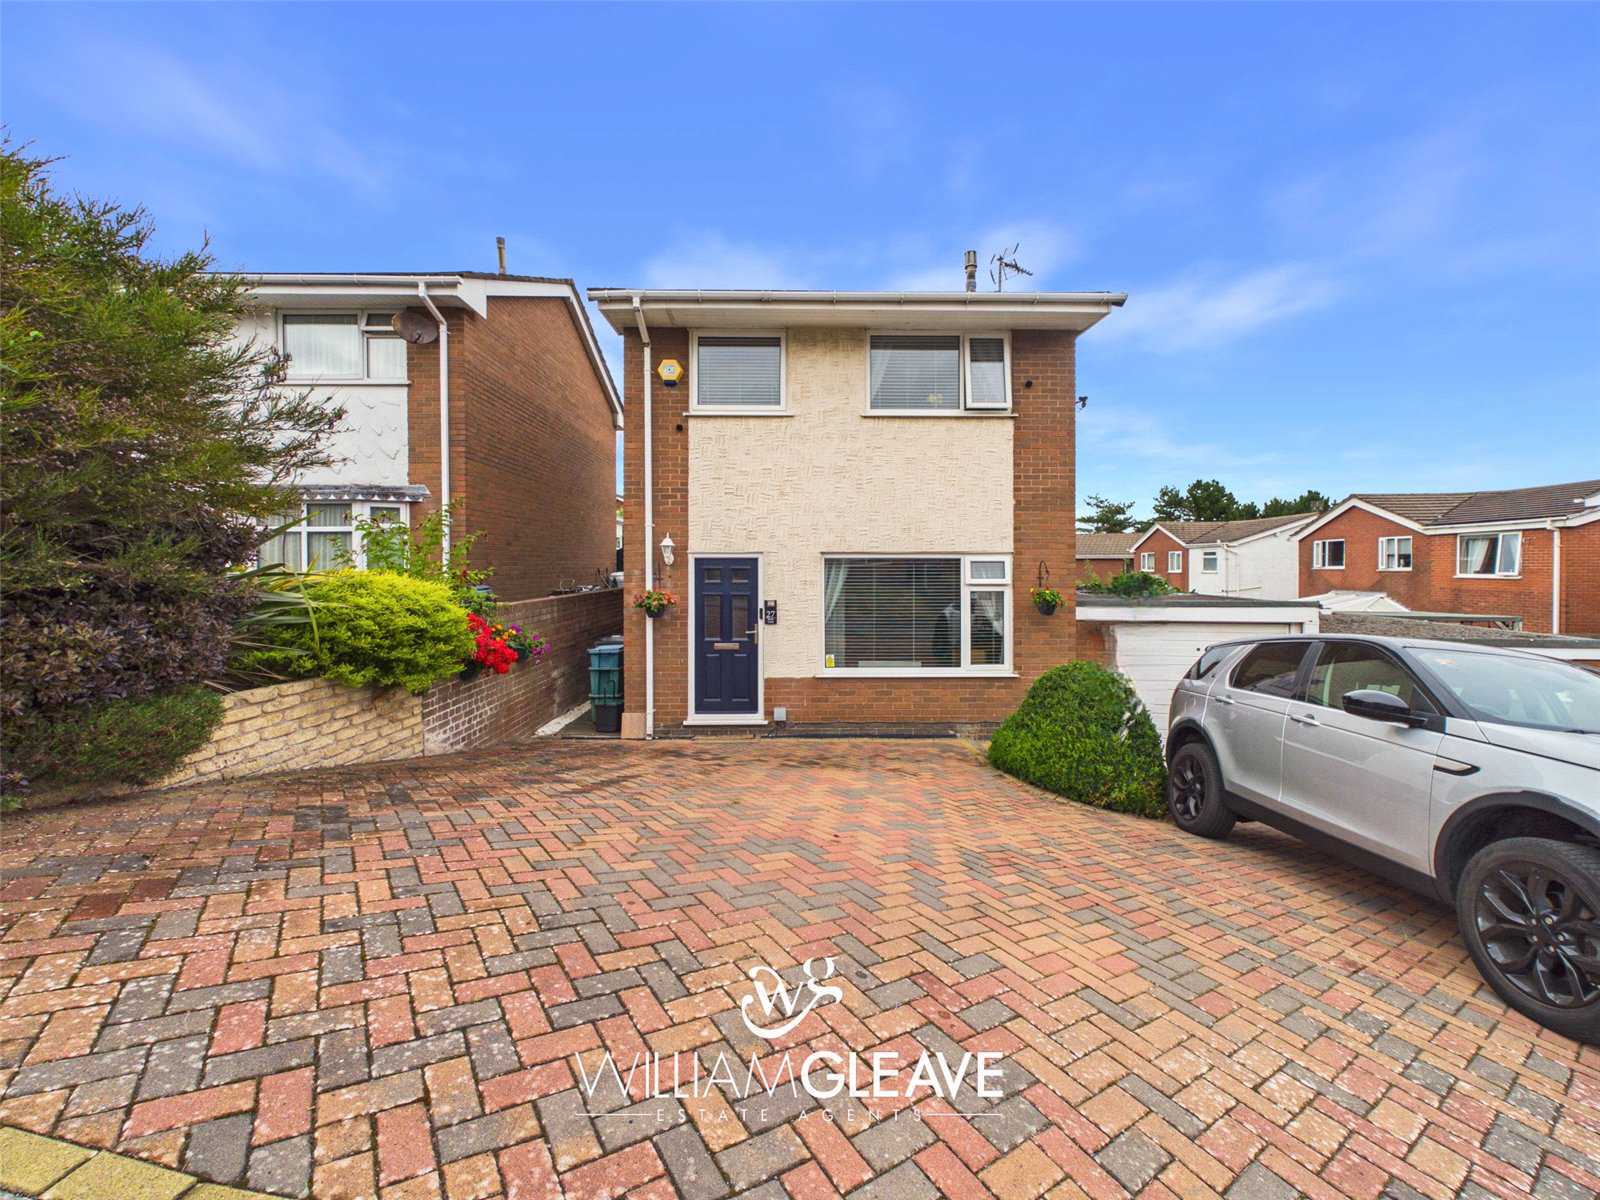
We are pleased to bring to the market this attractive three-bedroom detached property on Bron Wern in Llandulas. Offered for sale with no onward chain, this well-presented home is ready to move into, and a viewing is highly recommended to fully appreciate everything it has to offer.
The property is presented to a good standard throughout and would make an ideal home for a range of buyers, including first-time buyers, growing families looking to upsize, or those seeking a more manageable property as they downsize.
The property briefly comprises an entrance hallway, a spacious living room, and a kitchen/dining area which leads into a bright and versatile sunroom. To the first floor, there are three bedrooms and a shower room. Externally, the property benefits from off-road parking for multiple vehicles, a low-maintenance rear garden, and a single garage.
…
Listed 24 August 2026 · agent details updated 23 October 2026. An asking price is not a completed sale.
The home, in the agent’s words
Read the full agent description
NO ONWARD CHAIN | THREE BEDROOMS | DETACHED PROPERTY | ATTENTION FIRST TIME BUYERS | TWO RECEPTION ROOMS | OFF-ROAD PARKING
We are pleased to bring to the market this attractive three-bedroom detached property on Bron Wern in Llandulas. Offered for sale with no onward chain, this well-presented home is ready to move into, and a viewing is highly recommended to fully appreciate everything it has to offer.
The property is presented to a good standard throughout and would make an ideal home for a range of buyers, including first-time buyers, growing families looking to upsize, or those seeking a more manageable property as they downsize.
The property briefly comprises an entrance hallway, a spacious living room, and a kitchen/dining area which leads into a bright and versatile sunroom. To the first floor, there are three bedrooms and a shower room. Externally, the property benefits from off-road parking for multiple vehicles, a low-maintenance rear garden, and a single garage.
Llandulas is a picturesque coastal village situated between Colwyn Bay and Abergele on the North Wales coast, offering a peaceful village setting while remaining within easy reach of a range of amenities and transport links.
The village is surrounded by beautiful countryside and coastline, making it an appealing location for those who enjoy outdoor pursuits, with scenic walks and coastal routes close by. Nearby Abergele and Colwyn Bay provide a wider selection of shops, supermarkets, schools, cafés, restaurants and leisure facilities.
Entrance Hall
Entering through a composite door with frosted glazing, you are welcomed into the entrance hall, which provides access to the first floor via a staircase, along with doors leading into the living room and kitchen. The hallway benefits from useful under-stairs storage, panelled walls, a radiator and power points.
Living Room
The spacious and bright living room features an attractive electric fire set within a stone-effect fireplace surround, creating a welcoming focal point. A window to the front elevation allows plenty of natural light into the room, while additional benefits include ample power points and a radiator.
Kitchen
The kitchen is fitted with a range of wall and base units with complementary work surfaces over, providing ample storage and preparation space. There is a stainless-steel one-and-a-half sink with drainer and mixer tap, along with an integrated gas hob and extractor hood above.
Space is provided for a dishwasher and fridge/freezer, with ample worktop space and power points. The kitchen also benefits from a radiator and a breakfast bar area with space for bar stools. An open walkway leads through to the bright and versatile sunroom.
Sunroom
The bright and versatile sunroom is currently utilised as a second reception room, offering a range of potential uses to suit the new owner. The room benefits from windows overlooking the side and rear elevations, allowing plenty of natural light, along with a radiator and power points. Double patio doors provide direct access out to the rear garden, making this a useful and enjoyable additional living space.
Landing
The first-floor landing provides access to all three bedrooms and the shower room. The space benefits from a window to the side elevation, allowing natural light, along with access to the loft. Additional features include attractive panelled walls and carpeted flooring.
Bedroom
The main bedroom is a spacious double room with ample space for essential furnishings and a double bed. The room benefits from built-in mirrored sliding wardrobes, providing useful storage. There are also power points, a radiator, a window to the front elevation and carpeted flooring.
Bedroom
Bedroom two is another well-proportioned double bedroom, offering ample space for additional furnishings. The room benefits from a window overlooking the rear elevation, allowing plenty of natural light, along with a radiator, power points and carpeted flooring
Bedroom
Bedroom three is a versatile room currently utilised as a home office, but could equally lend itself to use as a single bedroom, nursery or walk-in wardrobe, subject to the buyer’s requirements. The room benefits from a window to the front elevation, radiator, power points and a useful built-in storage cupboard.
Shower Room
The shower room is fitted with a low-level WC and a wash hand basin set within a useful vanity unit, with a mixer tap and an LED illuminated mirror above. There is a separate shower cubicle housing a wall-mounted electric shower. The room benefits from attractive panelled/clad walls, a heated towel rail and a frosted window to the rear elevation, providing natural light while maintaining privacy.
Externally
Externally, the property is approached via a block-paved driveway, providing off-road parking for multiple vehicles and access to the single garage, which is fitted with an up-and-over door. The front garden is bordered by a brick wall and mature hedging, providing privacy and an attractive approach to the property. A pathway to the side of the property provides convenient access to the rear garden.
The rear garden has been designed with low maintenance in mind and offers a variety of seating and entertaining areas. Directly outside the rear door is a paved patio area, ideal for outdoor furniture, which leads onto an AstroTurf area. Steps then lead to a further low-maintenance section, currently incorporating a selection of planted pots.
Further steps lead down to another patio and turfed area, along with a dedicated space currently used as a bar, providing an excellent area for outdoor entertaining. There is also a door providing direct access into the garage.
Key facts
- EPC rating: D (score 65; potential rating C).
- Parking: garage.
- Outside: garden.
What it's like to live in
The practical details that shape daily life here, each with its source. Anything the listing leaves open becomes a question to ask.
Single garage + Off-road parking
Externally, the property benefits from off-road parking for multiple vehicles, a low-maintenance rear garden, and a single garage.
Agent's descriptionLow-maintenance rear garden · front garden
Agent's descriptionLoft · Built-in wardrobes · Understairs cupboard
The space benefits from a window to the side elevation, allowing natural light, along with access to the loft.
Agent's descriptionUp to 1,000 Mbps
Available to 100% of premises in the postcode (Ofcom, Jan 2026). Postcode coverage, not a speed guarantee: check this exact address with a provider.
Ofcom postcode coverageFreehold
Supplied listing field and any agent featuresRated D. Check the assessment date on the certificate.
Agent's descriptionQuestions worth asking
The listing doesn't answer these. Tick any you'd like to ask and they'll be added to your enquiry message.
Nothing added yet
Loading room styling…
Life nearby
A feel for the area
Getting about
2.6 milesto Abergele & Pensarn Rail Station
Approximate straight-line distance · DfT NaPTAN · 13 Sept 2026Background air quality
- Fine particles · PM₂.₅
- 5.0 µg/m³ · Above the WHO guideline · well within the UK legal limit
- Nitrogen dioxide · NO₂
- 4.1 µg/m³ · Meets the WHO guideline
Annual background levels. For scale: the WHO 2021 guideline is 5 µg/m³ for PM₂.₅ and 10 for NO₂; the UK legal limit is 20 and 40. Lower is better; this is a 1 km model, not a reading at the door.
Defra · 2024 annual model · 1 km areaLocal information is approximate. Distances are straight-line estimates from the available location. Broadband describes postcode coverage, not the speed or service available at this home; check the address with a provider. Air quality is a modelled annual background estimate.
Checking nearby places…
Picture your everyday
Start with the agent's details and explore the Area Overview to get a feel for daily life here.
Local news
Good news from Conwy and the surrounding area: openings, events, schools, sport, green spaces and investment. Read each story for the places and dates it covers.
Checking connected news sources…
Other homes nearby
Homes in Conwy →About these property details
The information provided in this listing is for general information purposes only and does not constitute property particulars. We make no warranties or guarantees, express or implied, regarding the accuracy, completeness, or availability of the information.
Property details are provided by the listing agent, developer, or other third parties, and we have no control over the content provided. Prospective buyers or tenants should make their own enquiries and verify all information directly with the agent or relevant party.
Information relating to Energy Performance Certificates, Home Reports, or other statutory documents should be obtained directly from the selling agent or developer where applicable.