

Graig, Pontypridd · CF37
Llantrisant Road, Graig
Llantrisant Road, Graig, Pontypridd
OIRO
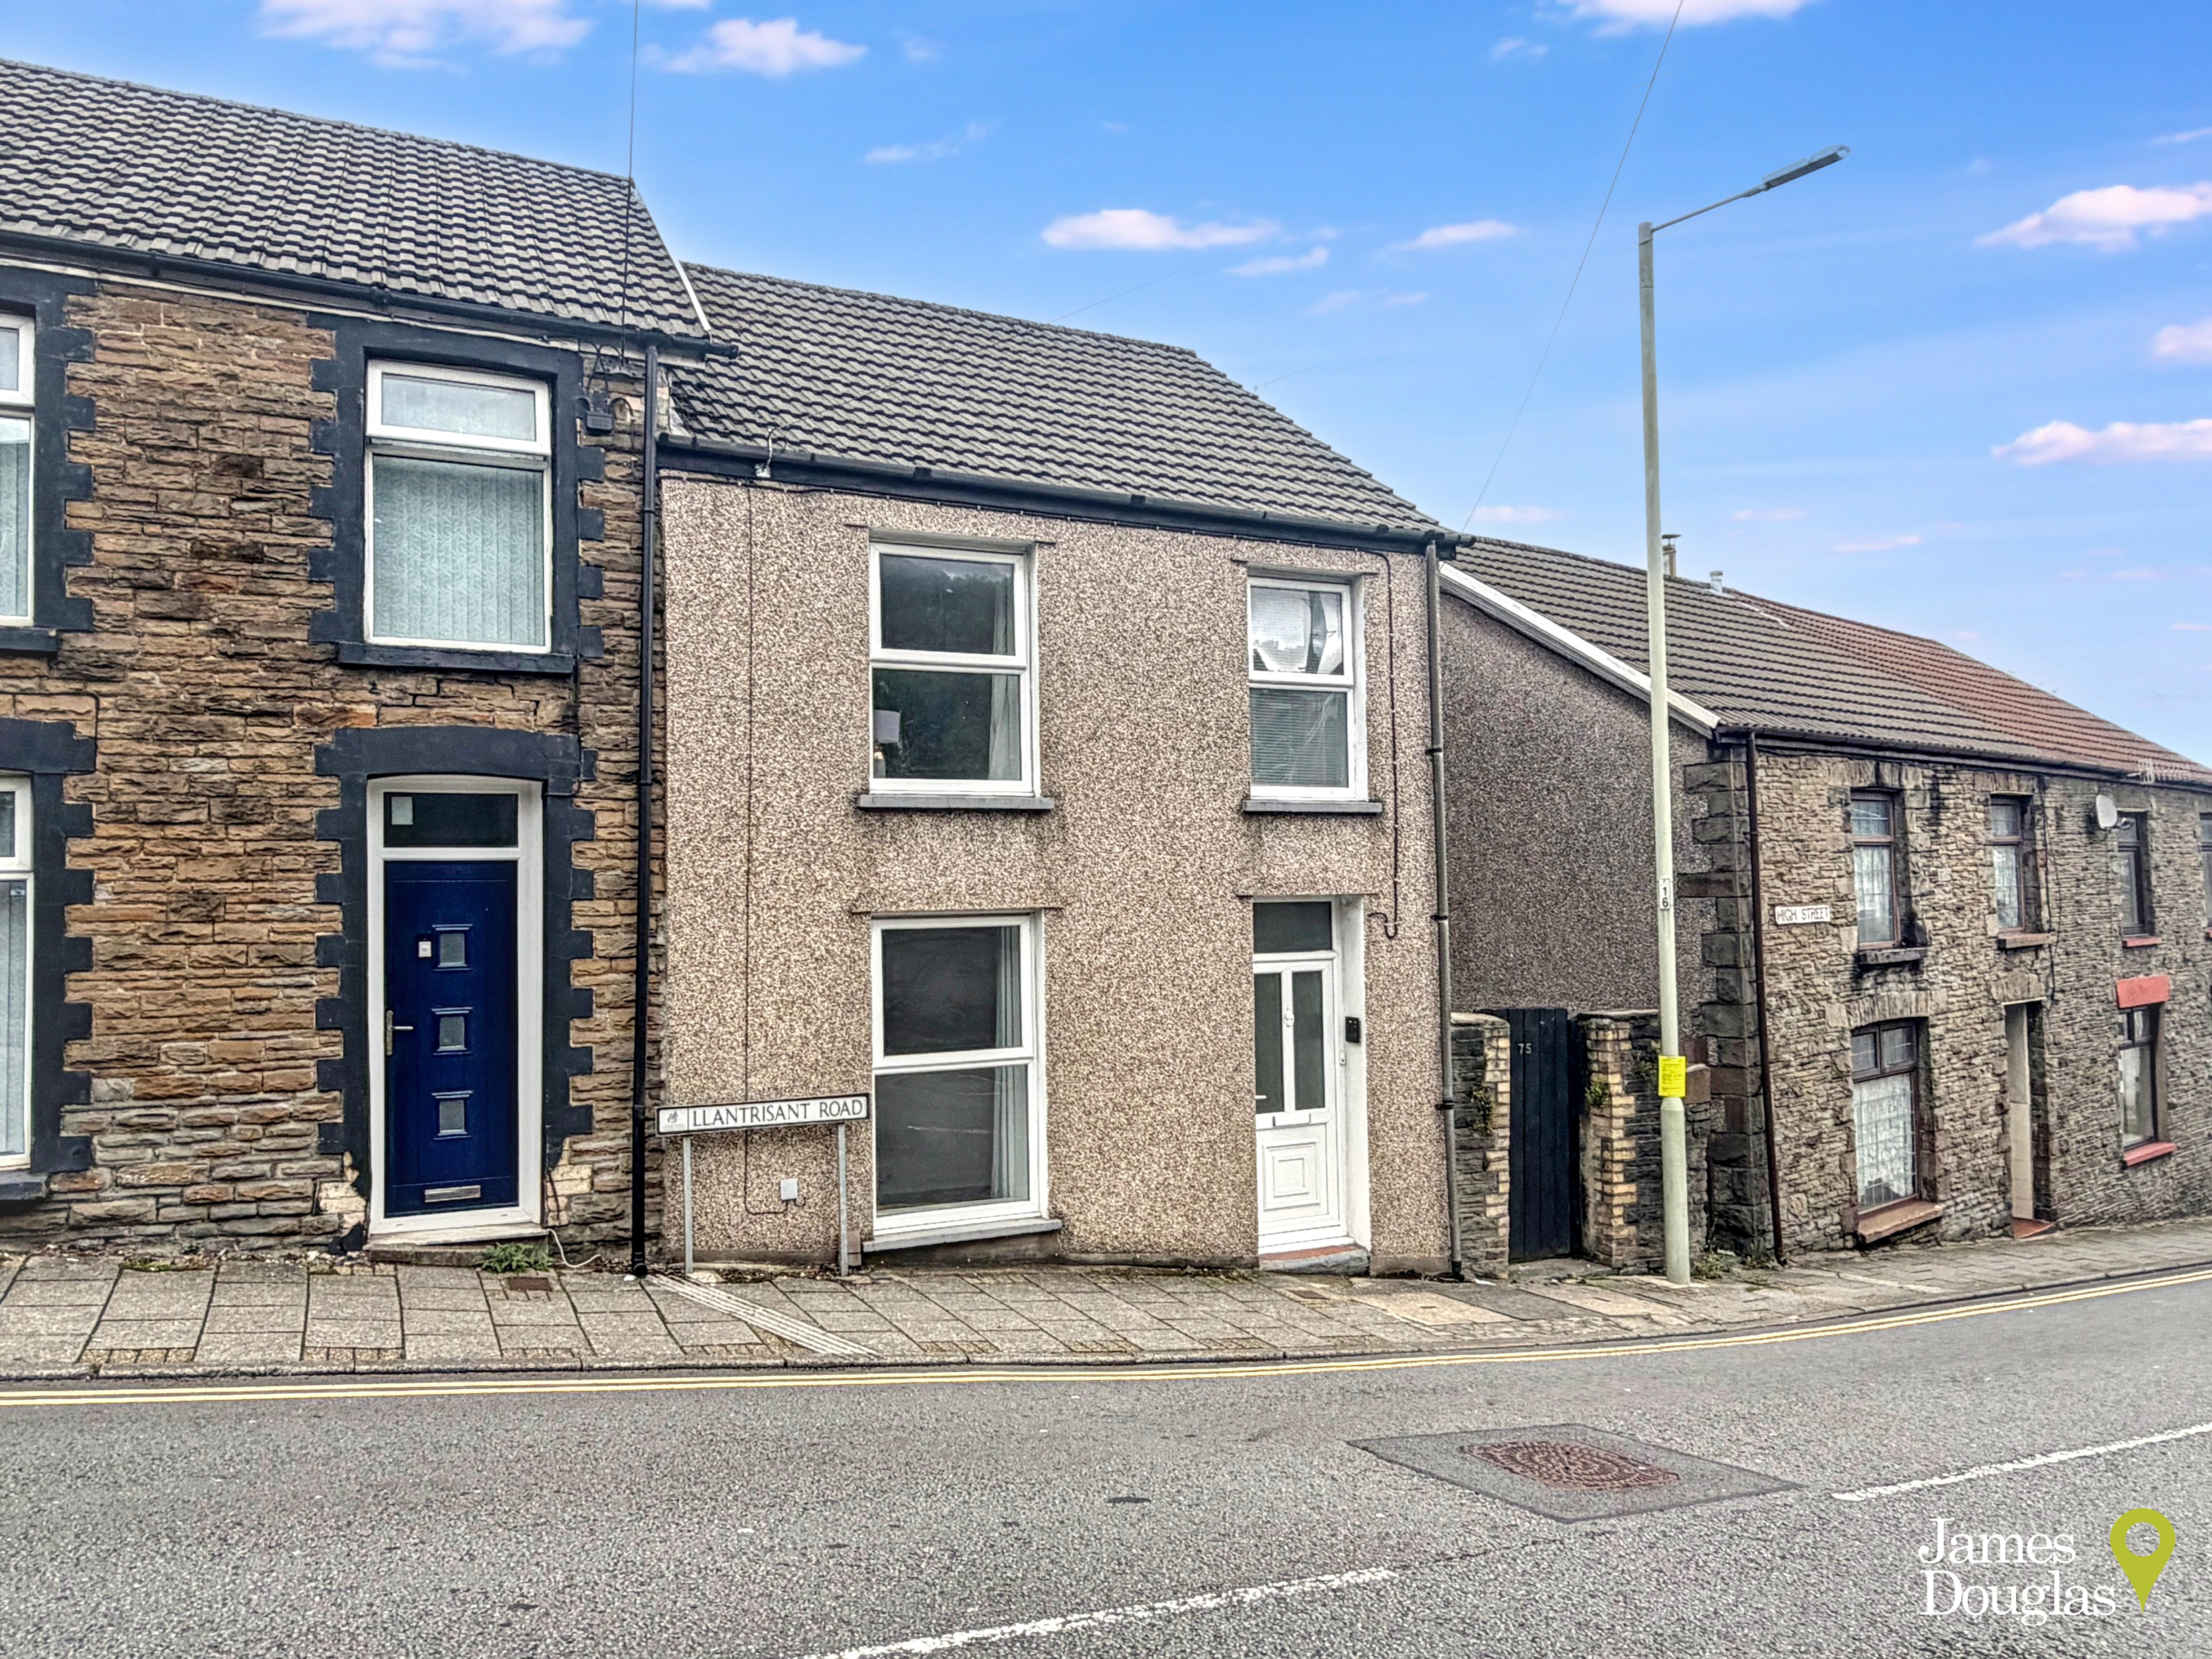
James Douglas is delighted to welcome to the market this beautifully refurbished three double bedroom end-of-terrace property, which has undergone a comprehensive programme of improvement by the current owner over the last three years. The works included a new Worcester combination boiler, complete re-wire, replacement windows, modern kitchen and modern bathroom, meaning the property has been extensively updated throughout.
The home, in the agent’s words
- Council Tax Band: C
- Tenure: Freehold
- No Onward Chain
- Modern & Immaculate Throughout
- Fantastic Views
- Three Double Bedrooms & Loft Room
- Modern Kitchen & Bathroom
- Ideal First Time Purchase
- Great A470/M4 Access
- Close To Local Amenities
Read the full agent description
James Douglas is delighted to welcome to the market this beautifully refurbished three double bedroom end-of-terrace property, which has undergone a comprehensive programme of improvement by the current owner over the last three years. The works included a new Worcester combination boiler, complete re-wire, replacement windows, modern kitchen and modern bathroom, meaning the property has been extensively updated throughout. Being sold with no onward chain.?
The property also has an interesting history, having originally been purchased by the current vendor at auction before being featured on the popular television programme Homes Under the Hammer. The current owner has since carried out significant refurbishment works, creating a modern and comfortable home while retaining the character and proportions of the original property.
The accommodation begins with an entrance porch leading into the hallway, with doors providing access to the separate living room and dining room, along with the staircase rising to the first floor. The living room provides a comfortable reception space, while the dining room gives access through to the modern kitchen.
The kitchen has been finished in a modern style with contemporary units and work surfaces, along with a useful breakfast bar. From the kitchen there is an opening through to a separate utility room, providing useful additional space for appliances and storage, with a door leading directly out to the rear garden.
To the first floor, the landing provides access to three well-proportioned double bedrooms, making the property particularly suitable for families, couples requiring additional space or buyers looking for flexible accommodation. The floor is completed by a large and beautifully presented modern four-piece family bathroom, incorporating a bath, separate shower, WC and wash hand basin.
There is also a loft hatch with a fold-down ladder providing access to the loft space. Whilst this is not considered a loft room as such, it provides useful additional storage and benefits from two Velux windows to the rear elevation.
Externally, on-street parking is available to the front via an adjacent street (Graig Street). The property also benefits from a north-west facing rear garden, which has been arranged with a mixture of real lawn, decorative chippings and established shrubbery, along with a raised patio area. The garden is currently complemented by rattan outdoor furniture and provides a pleasant space for outdoor seating and entertaining. The rear also enjoys lovely views across the surrounding area.
Tenure: Freehold
Council Tax: Band C
EPC: E (Potential C)
Entrance Porch:
Accessed via UPVC double glazed front door. Coir mat flooring. Skimmed walls and ceiling. Single pendant ceiling light. Fuse box and electric meter. Door leading through to hallway.
Hallway:
Tiled flooring. Skimmed walls and ceiling. Single pendant ceiling light. Wall mounted radiator. Staircase to first floor. Doors leading through to living room and dining room.
Living Room:
UPVC double glazed window to front. Wood flooring. Skimmed walls and ceiling. Single pendant ceiling light. Wall mounted radiator. Feature fireplace.
Dining Room:
UPVC double glazed window to rear. Laminate flooring. Skimmed walls and ceiling. Single pendant ceiling light. Wall mounted radiator. Feature wall with open hearth, flanked by built-in alcove shelving. Door to understairs storage. Opening into kitchen.
Kitchen:
Two UPVC double glazed windows to side. Lino flooring. Skimmed and tiled walls. Skimmed ceiling. Spotlights. Wall mounted radiator. Modern base units. Laminate worktops. Four ring gas hob. Fan oven. Extractor fan. Opening into utility.
Utility:
UPVC double glazed door to side leading to rear garden. UPVC double glazed window to rear. Continuation of lino flooring from kitchen. Skimmed and tiled walls. Skimmed ceiling. Spotlights. Modern wall and base units. Laminate worktops. Black composite sink. Space for fridge/freezer and washing machine. Views.
Landing:
Carpeted flooring. Skimmed walls and ceiling. Single pendant ceiling light. Loft hatch. Doors leading through to all first floor rooms.
Bedroom One:
UPVC double glazed window to front elevation. Carpeted flooring. Skimmed walls and ceiling. Single pendant ceiling light. Wall mounted radiator.
Bedroom Two:
UPVC double glazed window to front elevation. Carpeted flooring. Skimmed walls and ceiling. Single pendant ceiling light. Wall mounted radiator.
Bedroom Three:
UPVC double glazed window to rear elevation. Carpeted flooring. Skimmed and papered walls. Skimmed ceiling. Single pendant ceiling light. Wall mounted radiator.
Bathroom:
Two UPVC double glazed windows to side elevation. Lino flooring. Skimmed and tiled walls. Skimmed ceiling. Spotlights. Wall mounted radiator and heated towel rail. Bath tub with mixer taps. Mains waterfall double shower. Low level WC. Wash hand basin. Extractor fan. Folding door to airing cupboard housing Worcester combi boiler.
Loft:
Two Velux windows to rear elevation. Boarded floors, walls and ceiling. Single ceiling strip light. Views.
Outside:
Externally, on-street parking is available to the front via an adjacent street (Graig Street). The property also benefits from a north-west facing rear garden, which has been arranged with a mixture of real lawn, decorative chippings and established shrubbery, along with a raised patio area. The garden is currently complemented by rattan outdoor furniture and provides a pleasant space for outdoor seating and entertaining. The rear also enjoys lovely views across the surrounding area.
Directions:
From our office at 1 Church St, Pontypridd CF37 2TH, head south on Gelliwastad Rd/A4223 towards Upper Church St, continue to follow A4223, turn left onto Mill St/A4058, slight left onto Sardis Rd/A4058, turn right onto High St, destination is on the right.
A feel for the area
Connected for everyday life
100%of homes in the postcode can access 100+ Mbps broadband.
Available speed bands
- 30+ Mbps
- 100%
- 100+ Mbps
- 100%
- 300+ Mbps
- 100%
- 1,000+ Mbps
- 100%
Getting about
0.2 milesto Pontypridd Rail Station
Approximate straight-line distance · DfT NaPTAN · 13 Sept 2026Background air quality
- Fine particles · PM₂.₅
- 5.3 µg/m³ · Above the WHO guideline · well within the UK legal limit
- Nitrogen dioxide · NO₂
- 6.9 µg/m³ · Meets the WHO guideline
Annual background levels. For scale: the WHO 2021 guideline is 5 µg/m³ for PM₂.₅ and 10 for NO₂; the UK legal limit is 20 and 40. Lower is better; this is a 1 km model, not a reading at the door.
Defra · 2024 annual model · 1 km areaLocal information is approximate. Distances are straight-line estimates from the available location. Broadband describes postcode coverage, not the speed or service available at this home; check the address with a provider. Air quality is a modelled annual background estimate.
Checking nearby places…
Picture your everyday
Start with the agent's details and explore the area guide to get a feel for daily life here.
Other homes nearby
Homes in CF37 postcode area →About these property details
The information provided in this listing is for general information purposes only and does not constitute property particulars. We make no warranties or guarantees, express or implied, regarding the accuracy, completeness, or availability of the information.
Property details are provided by the listing agent, developer, or other third parties, and we have no control over the content provided. Prospective buyers or tenants should make their own enquiries and verify all information directly with the agent or relevant party.
Information relating to Energy Performance Certificates, Home Reports, or other statutory documents should be obtained directly from the selling agent or developer where applicable.