

Padiham · BB12
Green Street, Padiham
Green Street, Padiham, BB12
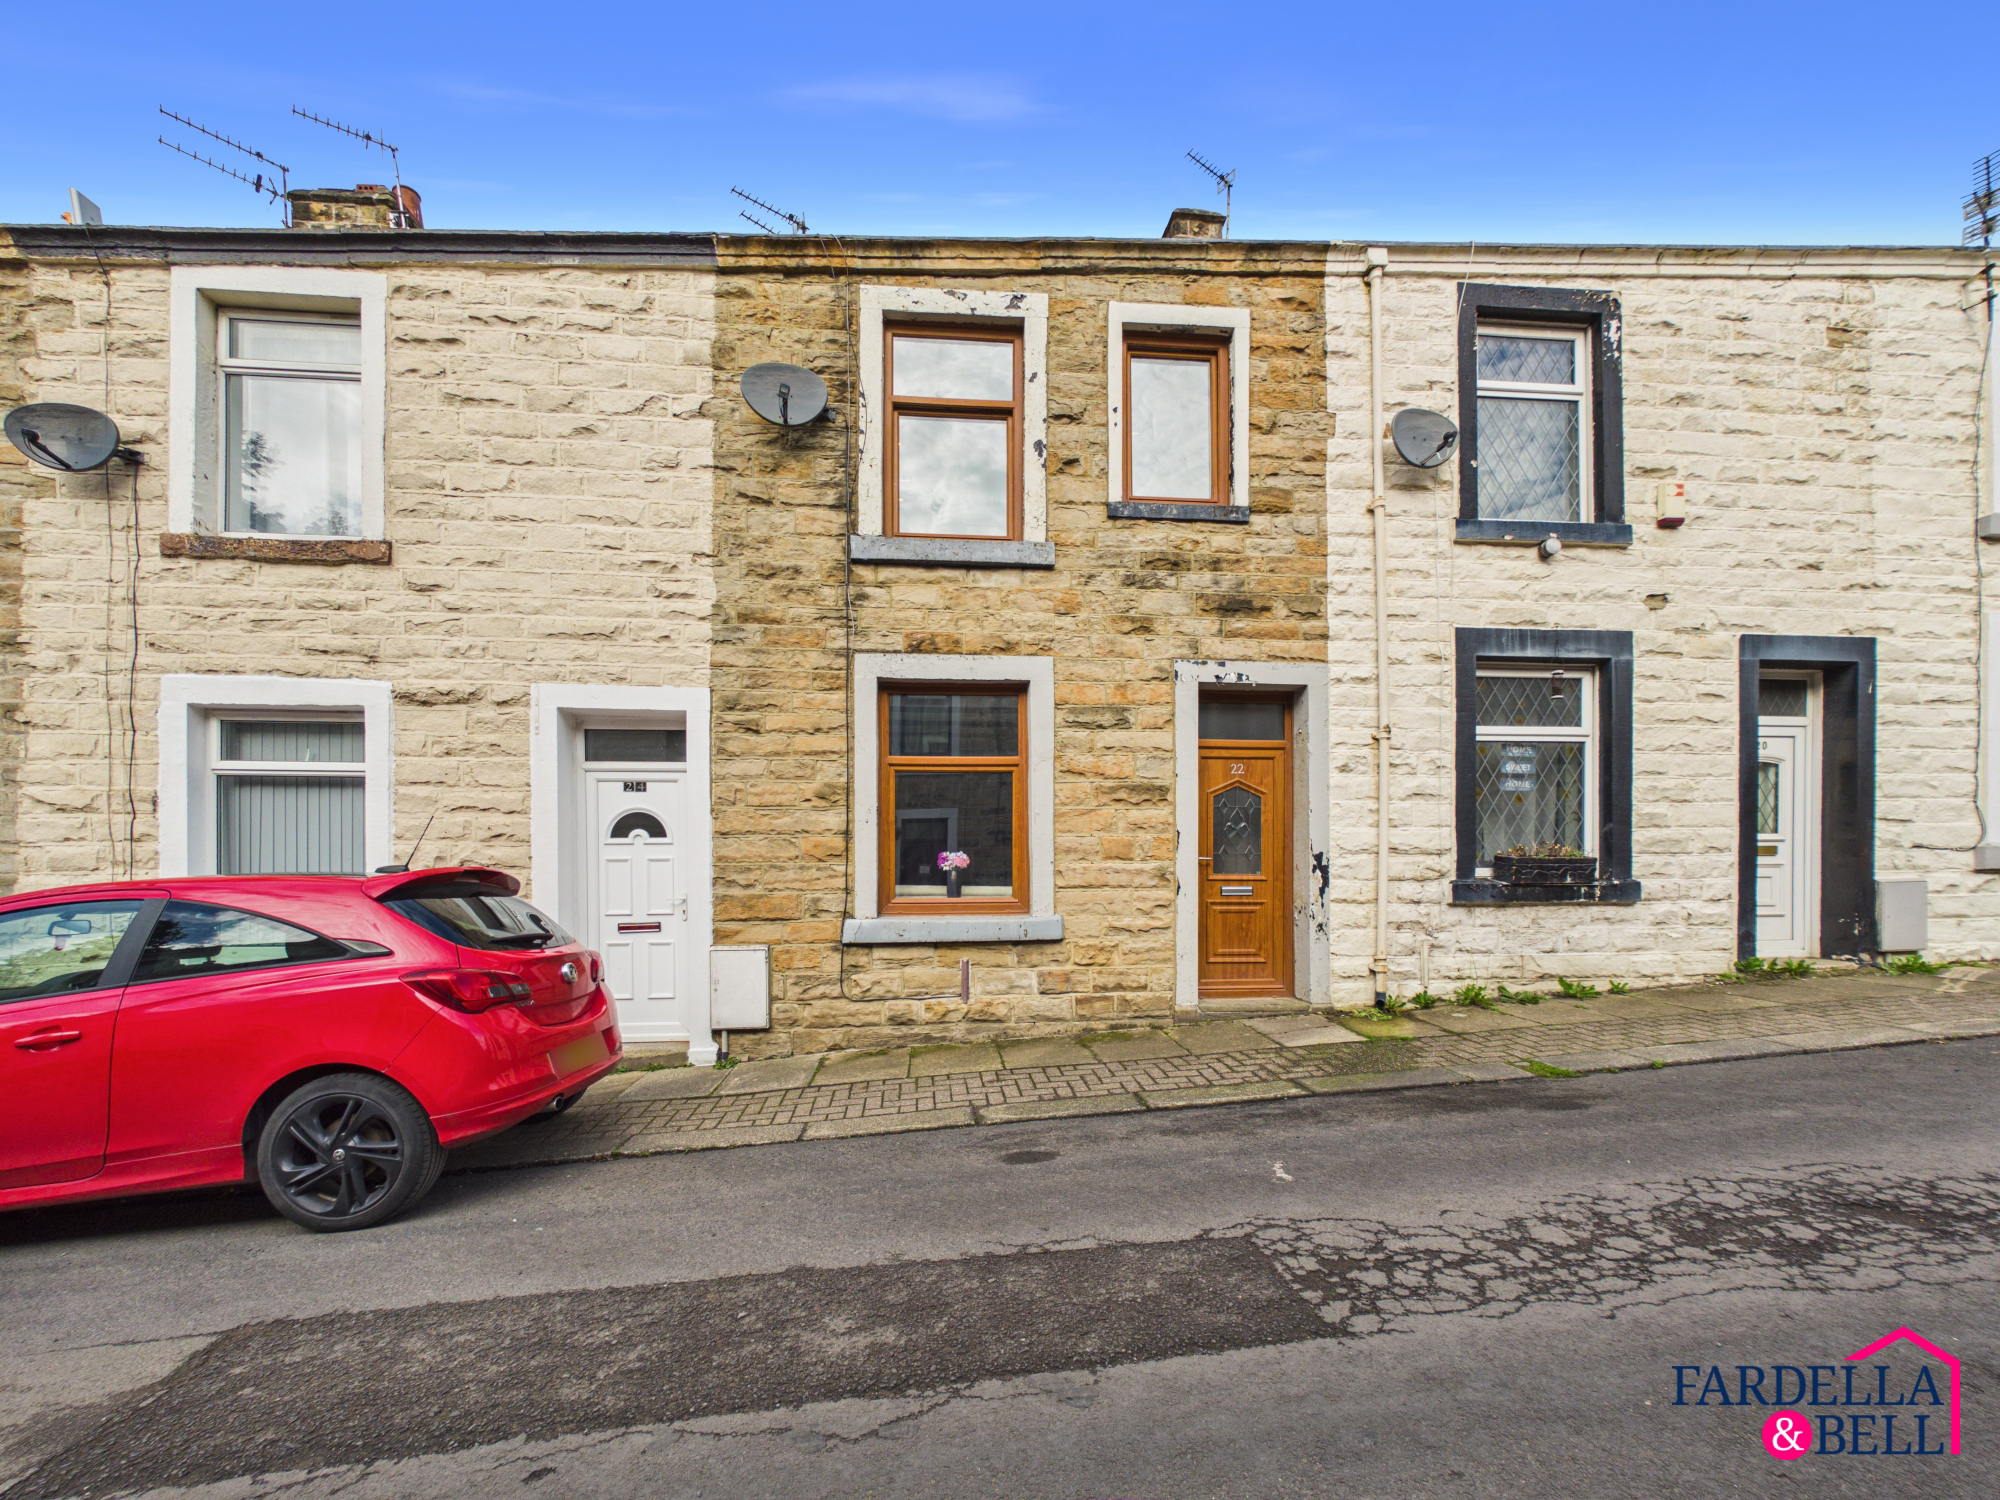
A characterful stone-built terraced home offering a surprisingly flexible three-bedroom layout, a spacious living room and an excellent kitchen and dining space, making this an appealing option for first-time buyers, young families and those looking for versatile accommodation. Stepping inside, the property has retained plenty of personality, with exposed timber beams featuring prominently throughout the ground floor.
The home, in the agent’s words
- Characterful Stone-Built Terraced Home
- Flexible Three-Bedroom Accommodation
- Ideal First-Time Buyer or Young Family Home
- Council Tax Band A - Leasehold Tenure
- EPC: C
- Exposed Timber Beams & Character Features
- Well-Presented Accommodation Throughout
Read the full agent description
A characterful stone-built terraced home offering a surprisingly flexible three-bedroom layout, a spacious living room and an excellent kitchen and dining space, making this an appealing option for first-time buyers, young families and those looking for versatile accommodation.
Stepping inside, the property has retained plenty of personality, with exposed timber beams featuring prominently throughout the ground floor. The living room is generously proportioned and provides plenty of space for comfortable seating, with an open staircase leading to the first floor and an archway creating a natural connection through to the rear of the home.
The kitchen and dining area is a particularly useful space and stretches across the rear of the property. The kitchen itself is fitted with a contemporary range of units, contrasting work surfaces and tiled splashbacks, while the adjoining dining area comfortably accommodates a family dining table. Exposed beams and wall panelling add further character, while a glazed door leads directly outside.
Upstairs, the accommodation has been configured to provide three bedrooms. The principal bedroom provides space for a double bed and additional furniture, while the two remaining bedrooms are more compact and particularly well suited as children’s rooms, nurseries, home offices or dressing rooms. This adaptable arrangement could work especially well for a young family or buyers needing additional separate rooms for working from home.
A three-piece family bathroom completes the first-floor accommodation, comprising a bath with shower and screen, wash hand basin and WC.
Outside, the traditional stone frontage gives the property plenty of character, while to the rear is an enclosed, low-maintenance yard providing useful private outdoor space and room for storage.
With its blend of traditional features, practical living accommodation and flexible three-bedroom arrangement, this is a home that offers considerably more versatility than may initially meet the eye and is well worth viewing internally.
A feel for the area
Connected for everyday life
100%of homes in the postcode can access 100+ Mbps broadband.
Available speed bands
- 30+ Mbps
- 100%
- 100+ Mbps
- 100%
- 300+ Mbps
- 100%
- 1,000+ Mbps
- 100%
Getting about
1.1 milesto Hapton Rail Station
Approximate straight-line distance · DfT NaPTAN · 13 Sept 2026Background air quality
- Fine particles · PM₂.₅
- 6.2 µg/m³ · Above the WHO guideline · well within the UK legal limit
- Nitrogen dioxide · NO₂
- 7.3 µg/m³ · Meets the WHO guideline
Annual background levels. For scale: the WHO 2021 guideline is 5 µg/m³ for PM₂.₅ and 10 for NO₂; the UK legal limit is 20 and 40. Lower is better; this is a 1 km model, not a reading at the door.
Defra · 2024 annual model · 1 km areaLocal information is approximate. Distances are straight-line estimates from the available location. Broadband describes postcode coverage, not the speed or service available at this home; check the address with a provider. Air quality is a modelled annual background estimate.
Picture your everyday
Start with the agent's details and explore the area guide to get a feel for daily life here.
Other homes nearby
Homes in BB12 postcode area →About these property details
The information provided in this listing is for general information purposes only and does not constitute property particulars. We make no warranties or guarantees, express or implied, regarding the accuracy, completeness, or availability of the information.
Property details are provided by the listing agent, developer, or other third parties, and we have no control over the content provided. Prospective buyers or tenants should make their own enquiries and verify all information directly with the agent or relevant party.
Information relating to Energy Performance Certificates, Home Reports, or other statutory documents should be obtained directly from the selling agent or developer where applicable.