
Sutton Bridge
Lime Street, Sutton Bridge
Offers Over · Originally listed at £120,000
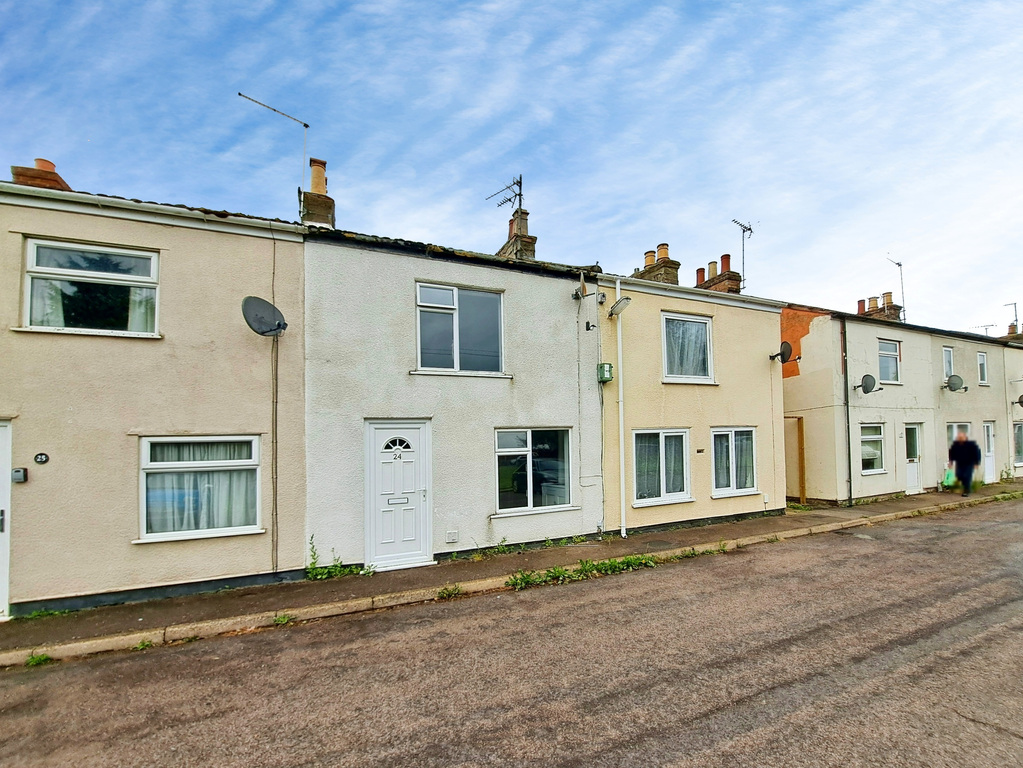
2 bedroom mid-terrace property that needs a little love in Sutton Bridge.
Looking for your first property, your next project, or a buy-to-let investment? This two-bedroom terraced home is available now with NO CHAIN
Listed 14 June 2026 · agent details updated 29 October 2026. An asking price is not a completed sale.
The home, in the agent’s words
- - Two-bedroom mid-terrace home
- - Ideal first-time buy or buy-to-let opportunity
- - Kitchen/Diner
- - Downstairs bathroom
- - Enclosed rear garden
- - Popular Sutton Bridge location
- - No Chain
- EPC D Gas fired central heating Mains drainage SHDC Band A
Read the full agent description
If you're looking for your first home or to take your first step onto the property ladder, this two-bedroom mid-terrace home in Sutton Bridge could be just what you're looking for.
Whilst the property would benefit from some updating and TLC, it offers plenty of potential for someone willing to put their own mark on it.
Stepping through the front door, you walk into the lounge, which has a useful under-stairs storage. Beyond this is a small inner hallway providing access to the family bathroom and the kitchen/diner at the rear of the property, with a door leading out to the rear garden. Upstairs offers two well-proportioned bedrooms, making this an ideal home for first-time buyers or a straightforward buy-to-let investment.
Outside, the property has an enclosed rear garden, offering plenty of space for families, entertaining, or simply enjoying the outdoors.
This property is ideal for first-time buyers looking to create a home of their own, or landlords seeking a straightforward investment with future potential.
UPVC door to
Lunge/diner 6.17m x 4.05m UPVC window to front Fire surround Radiator Understairs storage cupboard
Inner lobby with doors off to bathroom and kitchen
Bathroom - Low level wc Wash hand basin Bath with shower mixer
Kitchen - 3.5m x 2.35m UPVC door to rear garden UPVC window to rear Stainless steel sink Base and wall mounted unit. Wall mounted Worcester boiler
Upstairs
Landing with doors off to
Bedroom 1 4.07m x 3.55m UPVC window to front Radiator
Bedroom 2 - 2.49m x 2.57m UPVC window to rear Built in wardobe/cupboard Radiator
Rear garden
Laid to lawn enclosed by fencing Timber shed
Mains drainage Gas fired central heating EPC D SHDC Band A On street Parking - likely rental income £850 pcm
Call us today to arrange a viewing - 01775 661555
What it's like to live in
The practical details that shape daily life here, each with its source. Anything the listing leaves open becomes a question to ask.
On-street parking
Wall mounted Worcester boiler Upstairs Landing with doors off to Bedroom 1 4.07m x 3.55m UPVC window to front Radiator Bedroom 2 - 2.49m x 2.57m UPVC window to rear Built in war…
Agent's descriptionEnclosed rear garden
Agent's descriptionGas central heating · Worcester boiler
Wall mounted Worcester boiler Upstairs Landing with doors off to Bedroom 1 4.07m x 3.55m UPVC window to front Radiator Bedroom 2 - 2.49m x 2.57m UPVC window to rear Built in war…
Agent's descriptionUnderstairs cupboard
Agent's descriptionMains gas and drainage
Wall mounted Worcester boiler Upstairs Landing with doors off to Bedroom 1 4.07m x 3.55m UPVC window to front Radiator Bedroom 2 - 2.49m x 2.57m UPVC window to rear Built in war…
Agent's descriptionFreehold
Supplied listing field and any agent featuresRated D. Check the assessment date on the certificate.
Agent featuresQuestions worth asking
The listing doesn't answer these. Tick any you'd like to ask and they'll be added to your enquiry message.
Nothing added yet
Loading room styling…
Life nearby
Picture your everyday
Start with the agent's details and explore the Area Overview to get a feel for daily life here.
Local news
A confirmed locality is needed to select relevant local stories for this home.
Checking connected news sources…
Other homes nearby
About these property details
The information provided in this listing is for general information purposes only and does not constitute property particulars. We make no warranties or guarantees, express or implied, regarding the accuracy, completeness, or availability of the information.
Property details are provided by the listing agent, developer, or other third parties, and we have no control over the content provided. Prospective buyers or tenants should make their own enquiries and verify all information directly with the agent or relevant party.
Information relating to Energy Performance Certificates, Home Reports, or other statutory documents should be obtained directly from the selling agent or developer where applicable.