
Holybourne, Hampshire · GU34
Howards Lane, Holybourne
Howards Lane, Holybourne, Hampshire, GU34
Guide price
Find tranquility in this secluded gem nestled within Holybourne village. With over 4500 square feet, including outbuildings, this property is a must-see.
Listed 7 November 2023 · agent details updated 12 March 2026. An asking price is not a completed sale.
The home, in the agent’s words
Read the full agent description
Approached via double gates the property is virtually unseen from the road and the substantial drive opens up to a good size parking area ideal for those with boats and trailers. Access via an excellent size reception porch, ideal for boots and coats, which leads to the generous reception hallway with a turning staircase to the galleried style landing, guest cloakroom and seating area. French doors take you through to the conservatory. The sitting room enjoys superb natural light with an inset wood burner. The home office can be found off this room. A generous family room is situated at the front of the home. The hub of the home is arguably the spacious kitchen/dining room offering impressive open-plan family accommodation and ample space for a dining table. The kitchen enjoys an extensive range of wall and base units, further complemented by a 16f t utility room and a snug beyond this. If desired, the ground floor offers flexible accommodation that may lend itself to further configuration into a self-contained annex or office area.
The first floor provides five generous bedrooms, with both the principal and second bedrooms benefiting from en-suite bathrooms. All the bedrooms have fitted wardrobes and the remaining bedrooms are served by the elegant four-piece -family bathroom with a slipper bath, which concludes the accommodation for the main house. The garage complex offers double garaging with twin doors, pedestrian side access to the store/games room and stairs leading to the superb studio area, ideal for ancillary accommodation, for the children to use as a den or work-from-home detached office.
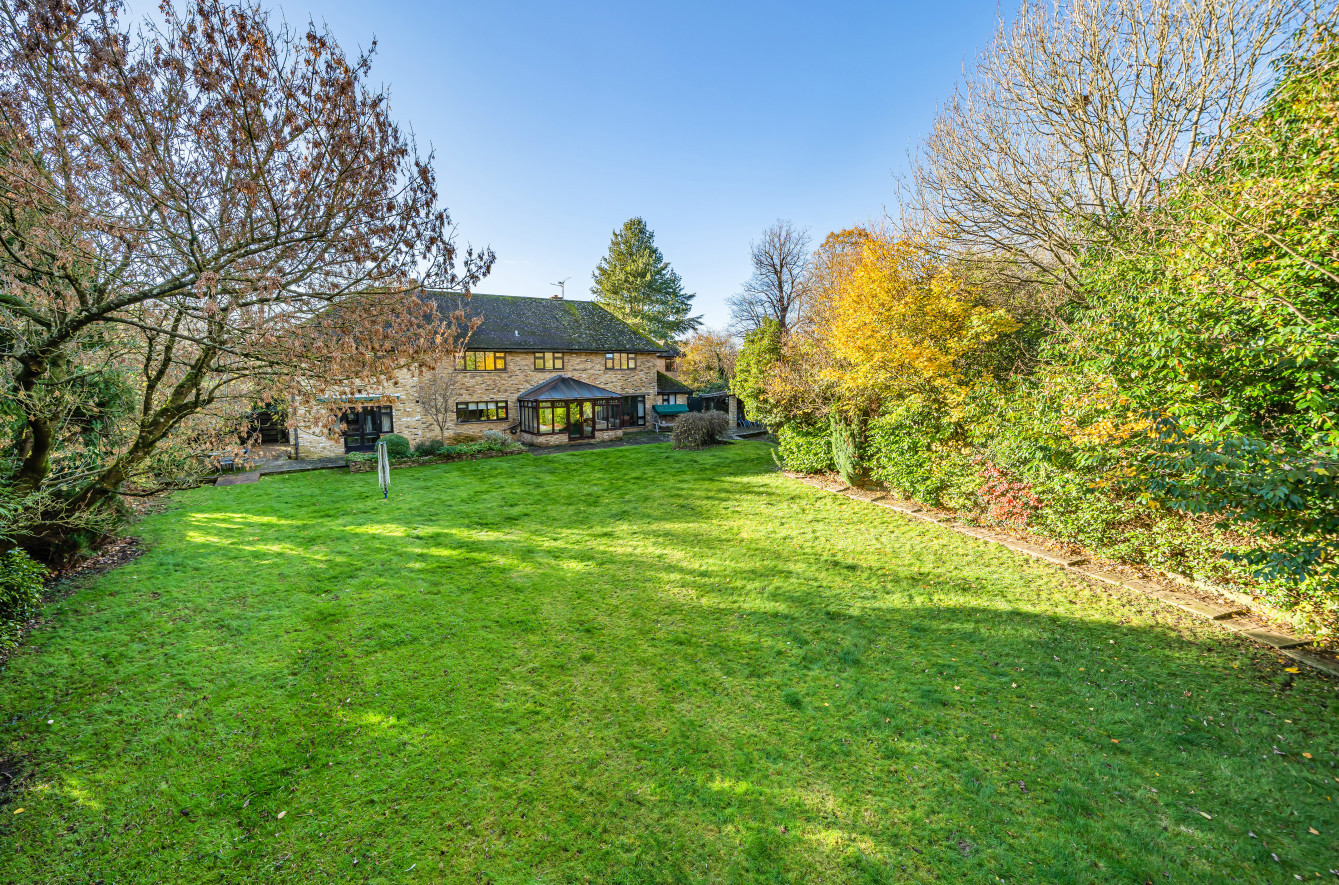
The gardens to the rear are fabulous with a tree lined aspect creating a high degree of privacy and are predominately laid to lawn, ideal for cricket, football and a trampoline. A covered terrace provides a Mediterranean-style eating and entertaining area with an enclosed store. There is an additional potting shed and an external cloakroom. This generous home offers well-proportioned and thought-out accommodation, perfect for the growing family to entertain in, with the ability to work from home or offer additional annex accommodation if required.
Freehold
Council Tax Band : G
Key facts
- EPC rating: C (score 74; potential rating C).
- Parking: double garage, off street.
- Outside: garden.
What it's like to live in
The practical details that shape daily life here, each with its source. Anything the listing leaves open becomes a question to ask.
Double garage
The garage complex offers double garaging with twin doors, pedestrian side access to the store/games room and stairs leading to the superb studio area, ideal for ancillary accom…
Agent's descriptionGarden · covered terrace
Agent's descriptionBuilt-in wardrobes
Agent's descriptionFreehold
Supplied listing field and any agent featuresBand G
Council tax, Band G
Agent's descriptionRated C. Check the assessment date on the certificate.
Agent's descriptionQuestions worth asking
The listing doesn't answer these. Tick any you'd like to ask and they'll be added to your enquiry message.
Nothing added yet
Loading room styling…
Life nearby
Picture your everyday
Start with the agent's details and explore the Area Overview to get a feel for daily life here.
Local news
A confirmed locality is needed to select relevant local stories for this home.
Checking connected news sources…
Other homes nearby
Homes in GU34 postcode area →About these property details
The information provided in this listing is for general information purposes only and does not constitute property particulars. We make no warranties or guarantees, express or implied, regarding the accuracy, completeness, or availability of the information.
Property details are provided by the listing agent, developer, or other third parties, and we have no control over the content provided. Prospective buyers or tenants should make their own enquiries and verify all information directly with the agent or relevant party.
Information relating to Energy Performance Certificates, Home Reports, or other statutory documents should be obtained directly from the selling agent or developer where applicable.