

Penycoedcae, Pontypridd · CF37
Rowan Close, Penycoedcae
Rowan Close, Penycoedcae, Pontypridd
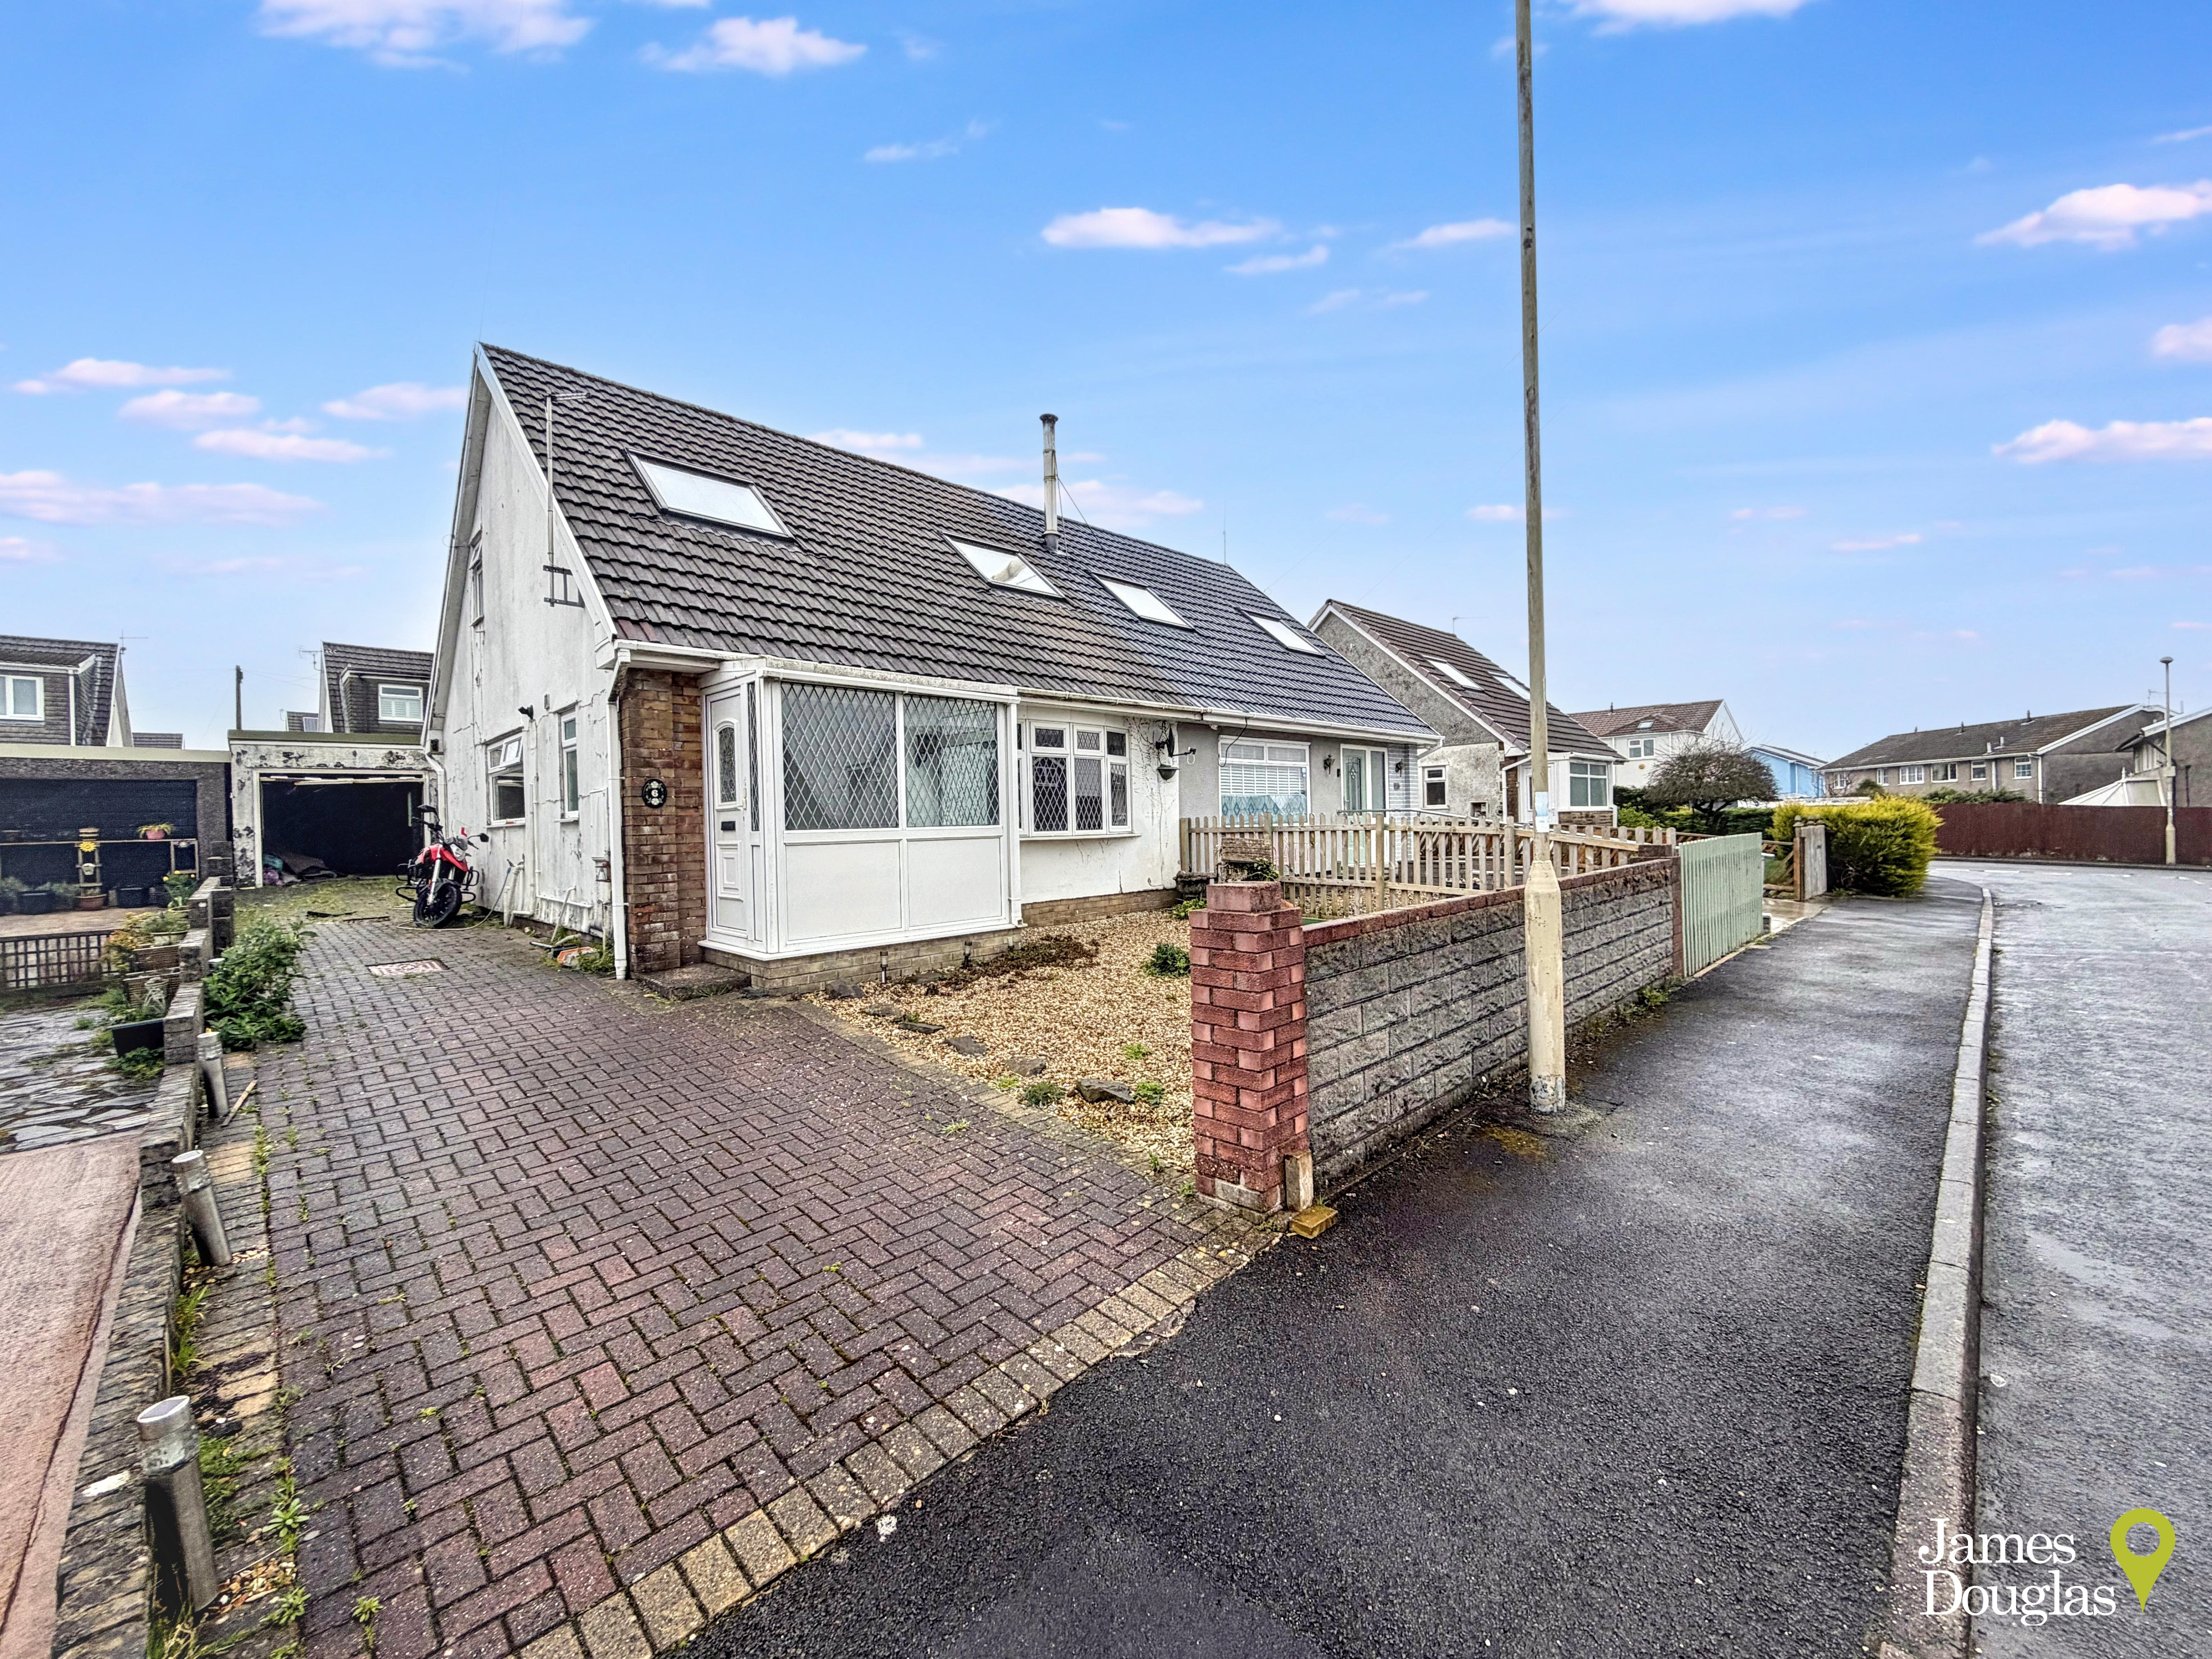
**NO ONWARD CHAIN**THREE DOUBLE BEDROOMS**RENOVATION OPPORTUNITY**HIGHLY SOUGHT AFTER LOCATION**BLOCK PAVED OFF-ROAD PARKING & DETACHED GARAGE** James Douglas is delighted to welcome this charming three bedroom semi-detached dormer bungalow property to the market.
The home, in the agent’s words
- Council Tax Band: D
- Tenure: Freehold
- Detached Garage & Off-Road Parking
- Downstairs Shower Room & Upstairs Bathroom
- No Onward Chain
- Three Double Bedrooms
- Modern Fitted Kitchen
- Renovation Opportunity
- Cul-De-Sac Location
- Rare Opportunity
Read the full agent description
James Douglas is delighted to welcome this charming three bedroom semi-detached dormer bungalow property to the market. Set in the highly sought after location of Penycoedcae, Pontypridd. The perfect purchase for various buyers including first-time-buyers, property investors and those looking to downsize and renovate. In brief, the accommodation comprises an entrance porch, hallway, shower room, living room, bedroom three, modern kitchen and dining room all on the ground floor. On the first floor, there are two double bedrooms and a family bathroom. Mains gas fired central heating (Worcester boiler) and UPVC double glazed windows and doors throughout. Off-road block paved parking is available at the front and side of the property. Chippings complement the front garden. Side access. Dilapidated detached garage to the rear. North facing rear garden space complemented by patio slabs, real grass and shrubbery. EPC TBC. Council tax band D.
**NO ONWARD CHAIN**
**HUGE SCOPE AND POTENTIAL TO RENOVATE AND CREATE A TRULY FABULOUS FAMILY HOME**
**HIGHLY SOUGHT AFTER LOCATION**
**POTENTIAL TO EXTEND (STP)**
Rowan Close is a short drive from Pontypridd train station and Pontypridd town centre which offers a wide range of shops and sporting and recreational facilities. The local primary schools are Ysgol G.G. Evan James Primary School & Maes-Y-Coed Primary School with the local high schools being Bryncelynnog Comprehensive School and Pontypridd High School. There are useful mainline railway stations in Pontypridd and Treforest town centres. Easy access to the M4 motorway brings other major centres including the capital city of Cardiff, Newport and Swansea within commuting distance.
Additional Information
Tenure: Freehold
EPC: TBC
Council Tax Band: D
Entrance Porch/Hallway:
Accessed via UPVC double glazed door to side. UPVC double glazed windows to front and side. Lino flooring. Polycarbonate roof. Single pendant ceiling light. Single wall light. Cupboard housing fuse box and gas meter. Doors leading through to shower room and living room.
Shower Room:
UPVC double glazed window to side. Lino flooring. Tiled walls. Stipple artex ceiling. Single pendant ceiling light. Wall mounted radiator. Electric corner shower. Low level WC. Wash hand basin.
Living Room:
UPVC double glazed bay window to front. Exposed floor. Skimmed walls. Artex ceiling. Single pendant ceiling light. Two wall mounted radiators. Staircase to first floor. Doors leading through to bedroom three and kitchen.
Bedroom Three:
UPVC double glazed window to rear. Exposed floor. Skimmed walls. Stipple artex ceiling. Single pendant ceiling light. Wall mounted radiator. Built-in wardrobes.
Kitchen:
UPVC double glazed window to side. Laminate flooring. Skimmed and tiled walls. Skimmed ceiling. Wood effect wall and base units. Laminate worktops. Stainless steel sink. Gas hob. Fan oven. Space for fridge and washing machine. Extractor fan. Cupboard housing Worcester boiler. Door leading through to dining room.
Dining Room:
UPVC double glazed sliding doors to rear leading to rear garden. Laminate flooring. Textured wallpaper. Skimmed ceiling. Single pendant ceiling light. Wall mounted radiator.
Landing:
Exposed floor. Skimmed walls. Stipple artex ceiling. Single pendant ceiling light. Loft hatch. Airing cupboard housing water tank. Doors leading through to all first floor rooms.
Bedroom One:
UPVC double glazed Velux window to front elevation. Laminate flooring. Textured wallpaper. Stipple artex ceiling. Single pendant ceiling light. Wall mounted radiator. Eaves storage.
Bedroom Two:
UPVC double glazed Velux window to front elevation. Exposed floorboards. Textured wallpaper. Stipple artex ceiling. Single pendant ceiling light. Wall mounted radiator. Built-in wardrobes. Eaves storage.
Bathroom:
UPVC double glazed window to side elevation. Lino flooring. Tiled walls. Stipple artex ceiling. Single ceiling light. Wall mounted radiator. Mains shower over bath. Low level WC. Vanity unit wash hand basin.
Outside:
Off-road block paved parking is available at the front and side of the property. Chippings complement the front garden. Side access. Electric meter and outside tap to side. Dilapidated detached garage to the rear. North facing rear garden space complemented by patio slabs, real grass and shrubbery.
Directions:
From our office at 1 Church St, Pontypridd CF37 2TH, head south on Gelliwastad Rd/A4223 towards Upper Church St, continue to follow A4223, turn left onto Mill St/A4058, slight right onto Sardis Rd/A4058, keep left to continue on Sardis Rd, at the roundabout, take the 1st exit onto Factory Ln, turn right onto Llantrisant Rd, turn left onto Burn's Way, turn left onto Rowan Cl, destination will be on the right.
A feel for the area
Connected for everyday life
0%of homes in the postcode can access 100+ Mbps broadband.
Available speed bands
- 30+ Mbps
- 100%
- 100+ Mbps
- 0%
- 300+ Mbps
- 0%
- 1,000+ Mbps
- 0%
Getting about
0.8 milesto Pontypridd Rail Station
Approximate straight-line distance · DfT NaPTAN · 13 Sept 2026Background air quality
- Fine particles · PM₂.₅
- 5.1 µg/m³ · Above the WHO guideline · well within the UK legal limit
- Nitrogen dioxide · NO₂
- 5.9 µg/m³ · Meets the WHO guideline
Annual background levels. For scale: the WHO 2021 guideline is 5 µg/m³ for PM₂.₅ and 10 for NO₂; the UK legal limit is 20 and 40. Lower is better; this is a 1 km model, not a reading at the door.
Defra · 2024 annual model · 1 km areaLocal information is approximate. Distances are straight-line estimates from the available location. Broadband describes postcode coverage, not the speed or service available at this home; check the address with a provider. Air quality is a modelled annual background estimate.
Checking nearby places…
Picture your everyday
Start with the agent's details and explore the area guide to get a feel for daily life here.
Other homes nearby
Homes in CF37 postcode area →About these property details
The information provided in this listing is for general information purposes only and does not constitute property particulars. We make no warranties or guarantees, express or implied, regarding the accuracy, completeness, or availability of the information.
Property details are provided by the listing agent, developer, or other third parties, and we have no control over the content provided. Prospective buyers or tenants should make their own enquiries and verify all information directly with the agent or relevant party.
Information relating to Energy Performance Certificates, Home Reports, or other statutory documents should be obtained directly from the selling agent or developer where applicable.