

Tunbridge Wells · TN3
Longmeads, Tunbridge Wells
offersOver
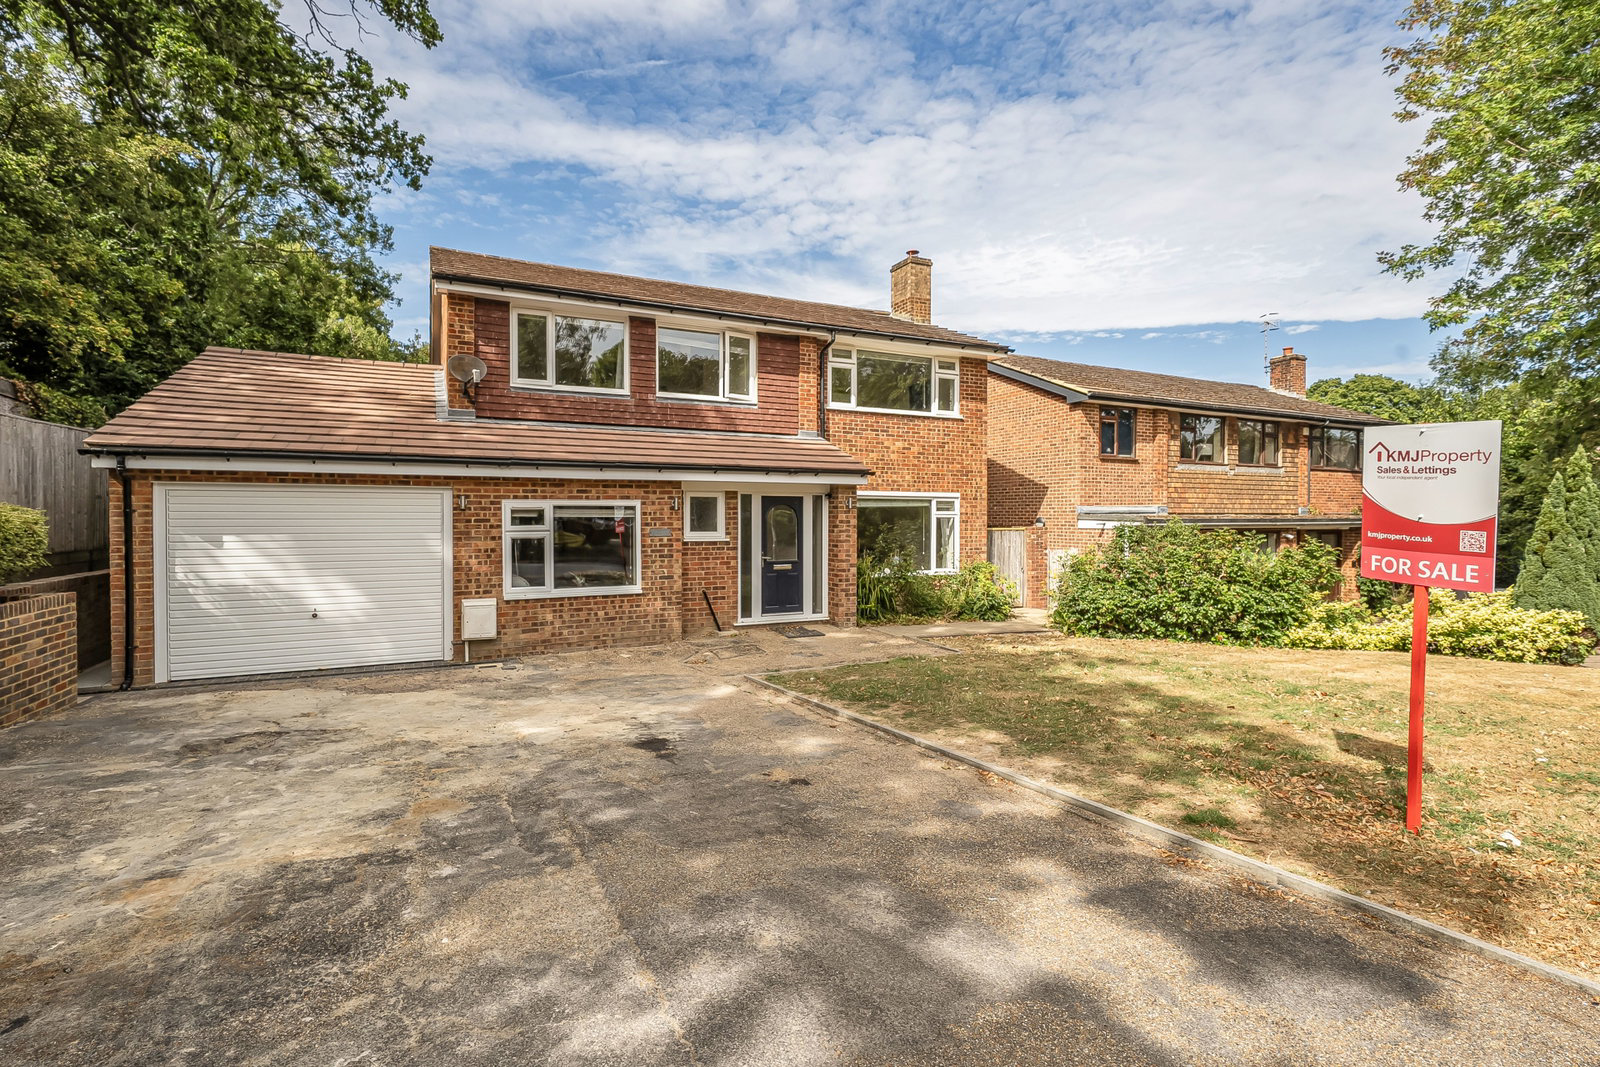
This is a substantial family home offering approximately 1,620 sq ft of accommodation, complemented by a large driveway, garage with integral access, four bedrooms, multiple bathrooms and an impressive rear garden.
NEW INSTRUCTION
Marketed by KMJ Property Sales and Lettings.
The home, in the agent’s words
- Detached
- 4 Bedrooms
- 3 Bathrooms inc Ensuite
- Downstairs WC & wet room
- Utility Space
- Driveway
- Garage
- Potential to create a fifth bedroom with existing structure prepared for a first-floor extension (permission Granted)
- EPC- C
- Council Tax Band-F
Read the full agent description
CHAIN FREE
This is a substantial family home offering approximately 1,620 sq ft of accommodation, complemented by a large driveway, garage with integral access, four bedrooms, multiple bathrooms and an impressive rear garden.
Approaching the property, you are immediately greeted by a generous private driveway, providing ample parking for several vehicles and eliminating the need to rely on on-road parking. There is also the added benefit of a good-sized garage, offering excellent storage and parking facilities.
Stepping inside, the property opens into a large and welcoming entrance hallway and a convenient downstairs WC, ideal for guests and everyday family living.
Continuing through the ground floor, you will find the impressively spacious kitchen, which offers an excellent amount of storage with a good range of both wall and base units, generous worktop space and a tiled splashback. The kitchen also benefits from integrated appliances and provides an airy and practical space for family living.
The kitchen leads through to a useful utility room, providing additional space for laundry facilities and housing for a fridge/freezer. This is a particularly practical addition to the home and also benefits from an adjoining downstairs wet room, finished to a sleek and modern standard. From the utility area, there is also direct internal access into the garage, adding a further level of convenience.
Moving further through the ground floor, you will find a particularly impressive and spacious open-plan living and dining area. The generous space provides plenty of room for both comfortable seating and dining furniture, making it an ideal area for family life and entertaining. At the rear, patio doors open directly onto the garden, creating a lovely connection between the indoor and outdoor spaces. The lounge area also features a characterful fireplace, adding warmth, charm and a focal point to the room, while large windows allow plenty of natural light to flood through, creating a bright and inviting atmosphere.
The recently added ground-floor extension has also been designed with future expansion in mind. The roof has been strengthened to comfortably accommodate the additional weight of a first-floor extension, meaning no further structural strengthening to the existing roof would be required, potentially making any future build considerably more cost-effective. The foundations and footings are already in place, along with the first-floor joists above the garage and the necessary water and heating pipework, providing much of the infrastructure required for an additional bedroom. The main alteration required would be changing the existing pitched roof to facilitate the proposed fifth bedroom, offering an exciting opportunity for the new owners to further increase the accommodation and add a 5th bedroom if desired as permissions have already been granted.
Heading upstairs, the generous accommodation continues, with four well-proportioned bedrooms arranged across the first floor.
Bedrooms one, two and three are all comfortable double bedrooms, with each benefiting from built-in storage or wardrobe space. Bedroom one enjoys the additional benefit of a private en-suite shower room, complete with a shower cubicle, large vanity unit with wash basin and storage beneath, a large mirror and heated towel rail.
Bedroom four is a single bedroom but offers excellent versatility. It would make an ideal child's bedroom, home office, dressing room or walk-in wardrobe, depending on the needs of the new owners.
Completing the first floor is the well-appointed family bathroom, featuring a bath with shower over, wash basin and useful storage, with tiled walls providing a practical and easy-to-maintain finish.
Outside, the property benefits from a particularly generous rear garden, which is predominantly laid to lawn and offers a fantastic amount of space for families, entertaining and enjoying the outdoors. The garden is slightly raised and benefits from a paved seating area towards the bottom, providing the perfect spot for garden furniture. Due to the size and orientation of the garden, there are plenty of different areas to enjoy the sunshine throughout the day.
Overall, this is a substantial and generously proportioned family home offering approximately 1,620 sq ft of accommodation, with excellent versatility throughout. The combination of four bedrooms, spacious living areas, a large kitchen, utility room, multiple bathrooms, garage with integral access, ample driveway parking and a fantastic-sized rear garden makes this an ideal home for a growing family. While some minor cosmetic updating may be desired, the property offers plenty of scope for the new owners to put their own stamp on it and create a wonderful family home.
Longmeads is a highly sought after road within the catchment area of a number of reputable schools. Within easy reach of both Langton Green and Rusthall Village this property is perfectly situated for the amenities the two villages have to offer. With a selection of local independent shops including a hardware store, butchers, bakers, cafes, and a health shop in addition to a library, church, pharmacy and doctors surgery, Rusthall Village provides a bus service that runs into the Tunbridge Wells Town Centre every 15 minutes making the town within easy reach. Tunbridge Wells Mainline station is approx 2.5miles from the property by car (2 miles if walking).
A feel for the area
Connected for everyday life
0%of homes in the postcode can access 100+ Mbps broadband.
Available speed bands
- 30+ Mbps
- 100%
- 100+ Mbps
- 0%
- 300+ Mbps
- 0%
- 1,000+ Mbps
- 0%
Getting about
1.7 milesto Tunbridge Wells Rail Station
Approximate straight-line distance · DfT NaPTAN · 13 Sept 2026Background air quality
- Fine particles · PM₂.₅
- 6.7 µg/m³ · Above the WHO guideline · well within the UK legal limit
- Nitrogen dioxide · NO₂
- 6.3 µg/m³ · Meets the WHO guideline
Annual background levels. For scale: the WHO 2021 guideline is 5 µg/m³ for PM₂.₅ and 10 for NO₂; the UK legal limit is 20 and 40. Lower is better; this is a 1 km model, not a reading at the door.
Defra · 2024 annual model · 1 km areaLocal information is approximate. Distances are straight-line estimates from the available location. Broadband describes postcode coverage, not the speed or service available at this home; check the address with a provider. Air quality is a modelled annual background estimate.
Checking nearby places…
Picture your everyday
Start with the agent's details and explore the area guide to get a feel for daily life here.
Other homes nearby
Homes in TN3 postcode area →About these property details
The information provided in this listing is for general information purposes only and does not constitute property particulars. We make no warranties or guarantees, express or implied, regarding the accuracy, completeness, or availability of the information.
Property details are provided by the listing agent, developer, or other third parties, and we have no control over the content provided. Prospective buyers or tenants should make their own enquiries and verify all information directly with the agent or relevant party.
Information relating to Energy Performance Certificates, Home Reports, or other statutory documents should be obtained directly from the selling agent or developer where applicable.