
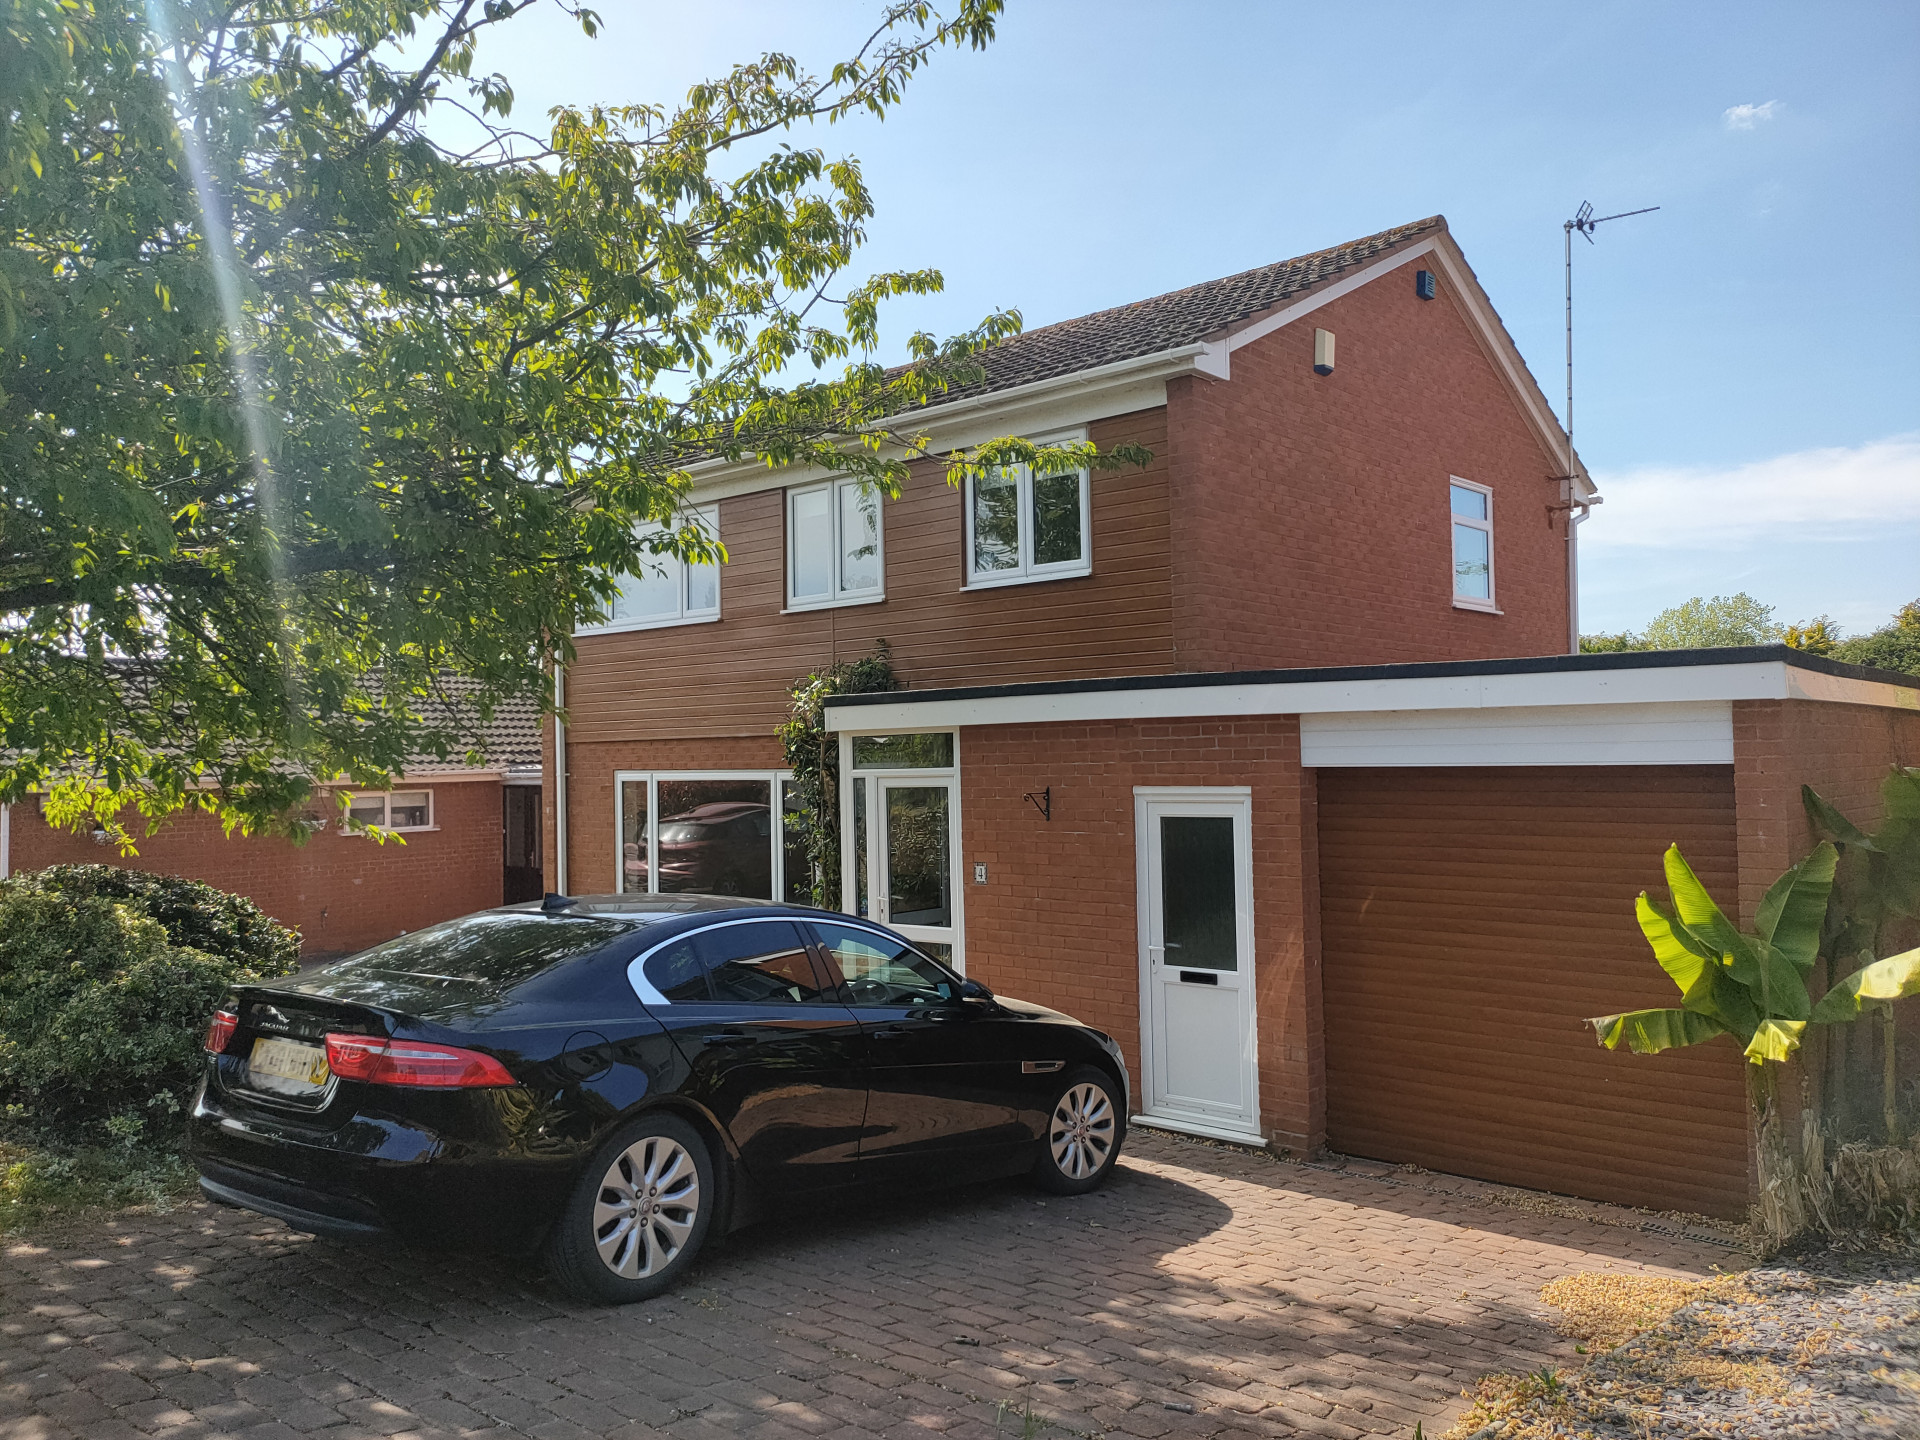

Entrance Porch / Entrance
Property Reference: S5548Listing StatusFor SaleBedrooms4bathrooms2Property typeDetached HouseEPC Rating Download EPC Floor PlanAsk a questionVirtual TourVirtual TourKey Features Location is close to Musgrove Park Hospital, in the Castle School catchment area and close to University Centre Somerset. It is close to local amenities including health centre & pharmacy.
The home, in the agent’s words
Read the full agent description
Property Reference: S5548Listing StatusFor SaleBedrooms4bathrooms2Property typeDetached HouseEPC Rating Download EPC Floor PlanAsk a questionVirtual TourVirtual TourKey Features Location is close to Musgrove Park Hospital, in the Castle School catchment area and close to University Centre Somerset. It is close to local amenities including health centre & pharmacy. Full Description**Family Home in a Prime Location. Would benefit from Updating** We are delighted to present this four-bedroom freehold detached property in Hoveland Drive, Galmington, Taunton with vacant possession / no chain. This family home boasts a prime location, nestled in a sought-after area close to Musgrove Park Hospital, the Castle School catchment area, and the University Centre Somerset. This property had previously been let and is now in need of updating. It is decorated in neutral colours throughout and would benefit from modernising to your style; having the potential and large garden space to extend to the rear subject to obtaining the necessary planning permission. **Internal Accommodation** Upon entering the property into the hallway, you'll find a Cloakroom WC / Basin on the right. Stairs to the first floor are on the right with a feature illuminated inglenook. Convenient storage can be found under the stairs with added light. Immediately forward is access to the kitchen. To the left (opposite the staircase) is the bright and airy living room with large windows allowing an abundance of natural light to flood in. The room is perfect for relaxing and enjoying family time, with a gas coal effect fire providing warmth on chilly evenings. The kitchen is equipped with a gas cooker, gas hob, extractor fan, space for an additional appliance and undercounter fridge. There is ample storage space for all your cooking essentials. It benefits from a kitchen integrated table. The adjacent dining area is ideal for family meals and entertaining guests, with french doors leading out to the rear garden. From the kitchen there is access to the garage. There is also a garden room extension at the rear of the garage, with built in wardrobe for coats and storage. At the end of the garden room you'll find a small office room. Patio doors leading out to the large rear garden which is laid to lawn and with established shrubs and trees. The property has double-glazed windows, gas central heating and electric water heating. The first floor boasts four bedrooms of varying sizes. The master bedroom overlooks the rear garden and is complete with an en-suite shower and basin. There is a family sized bathroom, situated on the first floor with a bath with electric shower over, toilet and basin. **External Accommodation** The property's exterior is just as impressive, with a paved driveway providing parking for two vehicles and access to the garage. The front garden is laid to lawn with shrubs and tree. A pathway leads to the private rear garden which extends approximately 80ft, with established shrubs and trees. There is a separate garden area suitable for a vegetable patch with green house. Further details and photos of all rooms are available on request. Entrance Porch / Entrance Access via the porch upvc door and inner wooden and glass door into the hallway. This leads to the lounge,downstairs WC, Staircase to the first floor (understairs cupboard is below) and access to the kitchen. Lounge 12.00ft x 17.00ft Lounge - with views of the front garden. Coal effect gas fire in stone surround. (size 17ft 10" x 12ft 3") Leading to Dining Room Dining Room 10.00ft x 14.00ft Dining Room - leading to the rear garden via french doors (size 10ft 11" x 14ft 10") and leading to the kitchen Kitchen 9.00ft x 18.00ft Terracotta coloured tiled flooring and beige / wood kitchen units. With views of the rear garden, with fitted oven, extractor fan, gas hob, central heating boiler, sink. (Size 18ft 5" x 9ft 9") leading to the garden room, dining room, hallway and garage. Garden Room 8.00ft x 16.00ft Garden Room extension at the rear of the garage - tiled with patio doors to the rear garden (size 16ft 2" x 8ft 1" / 7ft 4"), with built in wardrobes. Access to the small office room at the end (7ft 1" x 3ft 8"). This room has been extended from being a utility room. Garage 12.00ft x 17.00ft Access from the kitchen or via an access door from the driveway. Roller door. Family Bathroom 5.00ft x 7.00ft At the top of the stairs there is a Family bathroom with grey tiling, vinyl flooring, bath with Mira shower over, basin and toilet in grey ceramic (7ft 11" x 5ft 6") Landing Area - First Floor Landing Area (14ft 1" x 3ft 8" / 7ft 8") with airing Cupboard with water boiler with immersion heater. Access to the loft which is partially boarded. Landing leads to the four bedrooms as follows: Master bedroom with Ensuite Shower Room Carpeted room with recessed lighting (13ft 3" / 14ft 6" / 15ft 5" x 9ft 8") with views over the rear garden and leading to ensuite shower room and basin (7ft x 3ft 9"). Second Double Bedroom 9.00ft x 12.00ft (12ft 7" x 9ft 4") with views over the front garden. Would fit a double bed. Third Bedroom 8.00ft x 9.00ft Middle bedroom overlooking the front garden with built in wardrobe (9ft x 8ft) and vinyl flooring. With the built in wardrobe this would fit a single bed. Fourth Bedroom - single 7.00ft x 9.00ft Small bedroom facing the front garden 7ft 6" x 9" with over stairs built in wardrobe /shelving cupboard 3ft 4" x 3ft. Suitable for a single bed, cot, office/ study, storage room or walk in wardrobe area. Outside Garden Areas Outside rear garden is surrounded with established shrubs and trees. The garden is laid to lawn with a pathway that leads behind tree shrubs into an area previously used as a vegetable plot with greenhouse. Downstairs WC In the hallway next to the entrance doorway you'll find a WC and basin. Parking Paved Driveway Garage DrivewayOutside Space Enclosed Garden Rear Garden Front GardenHeating Gas Double Glazing ElectricHoveland Drive, Taunton, TA1£449,950guide-priceHow much can I borrow?Find out moreSelect Time Arrange a viewing Ask the owner a questionMake an offer
A feel for the area
Connected for everyday life
100%of homes in a nearby postcode can access 100+ Mbps broadband.
Available speed bands
- 30+ Mbps
- 100%
- 100+ Mbps
- 100%
- 300+ Mbps
- 100%
- 1,000+ Mbps
- 100%
Getting about
1.4 milesto Taunton Rail Station
Approximate straight-line distance · DfT NaPTAN · 13 Sept 2026Background air quality
- Fine particles · PM₂.₅
- 5.6 µg/m³ · Above the WHO guideline · well within the UK legal limit
- Nitrogen dioxide · NO₂
- 5.8 µg/m³ · Meets the WHO guideline
Annual background levels. For scale: the WHO 2021 guideline is 5 µg/m³ for PM₂.₅ and 10 for NO₂; the UK legal limit is 20 and 40. Lower is better; this is a 1 km model, not a reading at the door.
Defra · 2024 annual model · 1 km areaLocal information is approximate. Distances are straight-line estimates from the available location. Broadband describes postcode coverage, not the speed or service available at this home; check the address with a provider. Air quality is a modelled annual background estimate.
Picture your everyday
Start with the agent's details and explore the area guide to get a feel for daily life here.
Other homes nearby
About these property details
The information provided in this listing is for general information purposes only and does not constitute property particulars. We make no warranties or guarantees, express or implied, regarding the accuracy, completeness, or availability of the information.
Property details are provided by the listing agent, developer, or other third parties, and we have no control over the content provided. Prospective buyers or tenants should make their own enquiries and verify all information directly with the agent or relevant party.
Information relating to Energy Performance Certificates, Home Reports, or other statutory documents should be obtained directly from the selling agent or developer where applicable.