

Bolton · BL6
Butterwick Fields, Bolton
Butterwick Fields, Bolton, BL6
Originally listed at £200,000
***Beautifully Presented Two Bedroom Semi-Detached Home | Popular Butterwick Fields Development | No Onward Chain***
The home, in the agent’s words
- Quote Ref: 752710 when calling
Read the full agent description
Situated on the highly desirable Butterwick Fields development in Horwich, this immaculately presented two-bedroom semi-detached home offers stylish, ready-to-move-into accommodation in a fantastic location. Positioned just off Crown Lane, the property enjoys excellent access to local shops, schools, transport links and the nearby railway station, making it ideal for commuters and those seeking convenience alongside a peaceful residential setting.
Horwich itself offers a vibrant community feel, with a great selection of independent shops, cafés, restaurants and everyday amenities, all set within the character and charm of this historic town.
This attractive home will appeal to a wide range of buyers, including first-time purchasers looking for a turn-key property, downsizers wanting to remain in the area, or investors seeking a strong buy-to-let opportunity.
Internally, the accommodation briefly comprises a bright and well-proportioned reception lounge, a modern kitchen/diner, and a convenient ground floor guest WC. To the first floor, the property offers two generous double bedrooms, both capable of comfortably accommodating double beds, along with a well-appointed three-piece family bathroom.
Externally, the property occupies a pleasant plot with a privately enclosed rear garden, perfectly positioned to enjoy the sunshine throughout the day – an ideal space for relaxing, outdoor dining, or entertaining.
The property is offered to the market with the added benefit of no onward chain, making it an excellent opportunity for buyers looking for a smooth and straightforward purchase.
Ground Floor
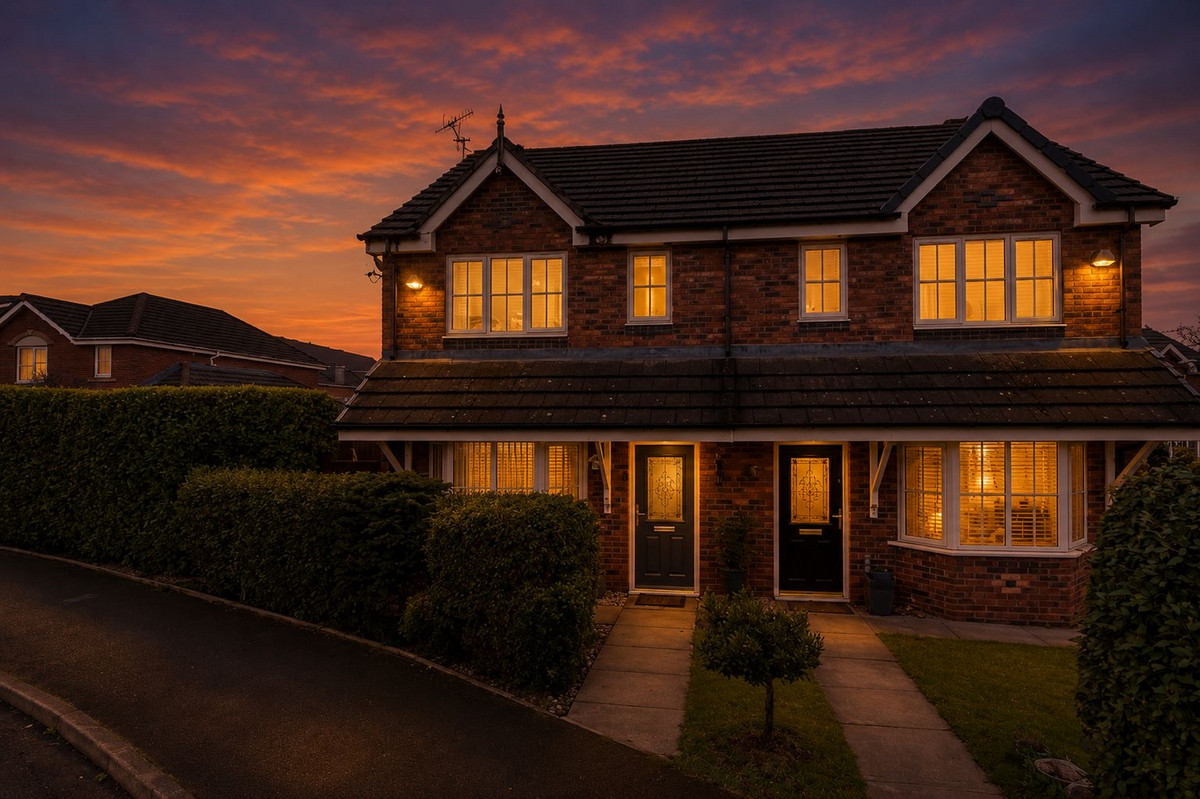
The property is set back from the road and privately screened by a mature hedge, with a paved pathway leading to the entrance and continuing along the side of the property to the attractive garden space.
Upon entering, you are welcomed into a spacious and inviting reception lounge, where a bay window to the front aspect floods the room with natural light, enhancing the sense of space. The room is finished with a contemporary carpet and neutral décor that flows seamlessly throughout the home.
From the lounge, an inner hallway provides access to a convenient two-piece guest cloakroom, fitted with a wall-mounted wash basin and WC, complemented by splashback tiling, laminate flooring and a side-facing window providing natural light and ventilation.
The adjacent kitchen is fitted with a range of cream matt wall and base units with contrasting work surfaces and modern silver-tone fittings. Integrated appliances include an oven, four-ring electric hob and extractor hood, with plumbing available for additional appliances. A stainless steel sink with mixer tap sits beneath a window overlooking the garden, while the space is finished with contrasting laminate flooring and a contemporary spotlight ceiling.
The kitchen comfortably accommodates a small dining table or breakfast bar, offering a flexible space for everyday dining, casual seating, or even a compact home office workstation to suit modern hybrid working.
Additional useful storage is provided throughout the ground floor and first floor, including cupboards within the kitchen area, beneath the stairs, and on the upper landing.
Early viewing is highly recommended to fully appreciate the presentation, location and lifestyle this lovely home has to offer.
Tenure:
Leasehold
Lease remaining:
974 years
Full lease term:
999 years from 1 January 2001
Lounge: 3.1 x 4.4
Kitchen: 2.2 x 4.4
W/C: 0.8 x 1.4
Bedroom 1: 3.8 x 2.5
Bedroom 2: 2.4 x 2.5
Bathroom: 1.8 x 1.7
Leasehold: Leasehold
Tenure:
Leasehold
Lease remaining:
974 years
Full lease term:
999 years from 1 January 2001
A feel for the area
Connected for everyday life
100%of homes in the postcode can access 100+ Mbps broadband.
Available speed bands
- 30+ Mbps
- 100%
- 100+ Mbps
- 100%
- 300+ Mbps
- 100%
- 1,000+ Mbps
- 100%
Getting about
0.4 milesto Blackrod Rail Station
Approximate straight-line distance · DfT NaPTAN · 13 Sept 2026Background air quality
- Fine particles · PM₂.₅
- 6.6 µg/m³ · Above the WHO guideline · well within the UK legal limit
- Nitrogen dioxide · NO₂
- 10.7 µg/m³ · Above the WHO guideline · well within the UK legal limit
Annual background levels. For scale: the WHO 2021 guideline is 5 µg/m³ for PM₂.₅ and 10 for NO₂; the UK legal limit is 20 and 40. Lower is better; this is a 1 km model, not a reading at the door.
Defra · 2024 annual model · 1 km areaLocal information is approximate. Distances are straight-line estimates from the available location. Broadband describes postcode coverage, not the speed or service available at this home; check the address with a provider. Air quality is a modelled annual background estimate.
Checking nearby places…
Picture your everyday
Start with the agent's details and explore the area guide to get a feel for daily life here.
Other homes nearby
Homes in BL6 postcode area →About these property details
The information provided in this listing is for general information purposes only and does not constitute property particulars. We make no warranties or guarantees, express or implied, regarding the accuracy, completeness, or availability of the information.
Property details are provided by the listing agent, developer, or other third parties, and we have no control over the content provided. Prospective buyers or tenants should make their own enquiries and verify all information directly with the agent or relevant party.
Information relating to Energy Performance Certificates, Home Reports, or other statutory documents should be obtained directly from the selling agent or developer where applicable.