

Chilwell · NG9
Warkton Close, Chilwell
Warkton Close, Chilwell NG9 5FR
Offers In Excess Of
Introducing a fantastic opportunity in the heart of Chilwell, a charming three-bedroom semi-detached property nestled on the peaceful Warkton Close. This meticulously designed home presents an ideal canvas for both first-time buyers and astute investors seeking a remarkable investment.
The home, in the agent’s words
- Attention - First Time Buyers
- Call NOW 24/7 or book instantly online to View
- Investors - Look At This
- Excellent Commuter Links
- Wonderful Family Home
- Very Popular Location
- Close to Local Schools
- Driveway for Off Road Parking
- Good Size Family Gardens
Read the full agent description
Introducing a fantastic opportunity in the heart of Chilwell, a charming three-bedroom semi-detached property nestled on the peaceful Warkton Close. This meticulously designed home presents an ideal canvas for both first-time buyers and astute investors seeking a remarkable investment.
Upon entering, you're greeted by an inviting entrance hall that seamlessly flows towards the rear of the property, connecting you to a world of possibilities. The expansive living room, adorned with double aspect windows, bathes the space in natural light, creating an atmosphere of warmth and comfort that's perfect for relaxation and entertainment.
Convenience meets style with a thoughtfully placed WC, ensuring functional ease for both residents and guests. The well-appointed bathroom boasts a bathtub and a sleek hand wash basin, providing a tranquil sanctuary to unwind after a long day.
The heart of the home resides in the spacious kitchen diner, showcasing an array of wall and base units that elegantly combine form and function. Integrated appliances offer modern culinary convenience, while ample space and plumbing allow for customization to suit your culinary ambitions. Additional storage beneath the stairs adds to the practicality of this delightful space.
Venturing upstairs, you'll discover three generously proportioned double bedrooms, each offering ample space for relaxation and personalization. This layout provides versatility, whether you're envisioning a tranquil retreat, a home office, or a playroom for little ones.
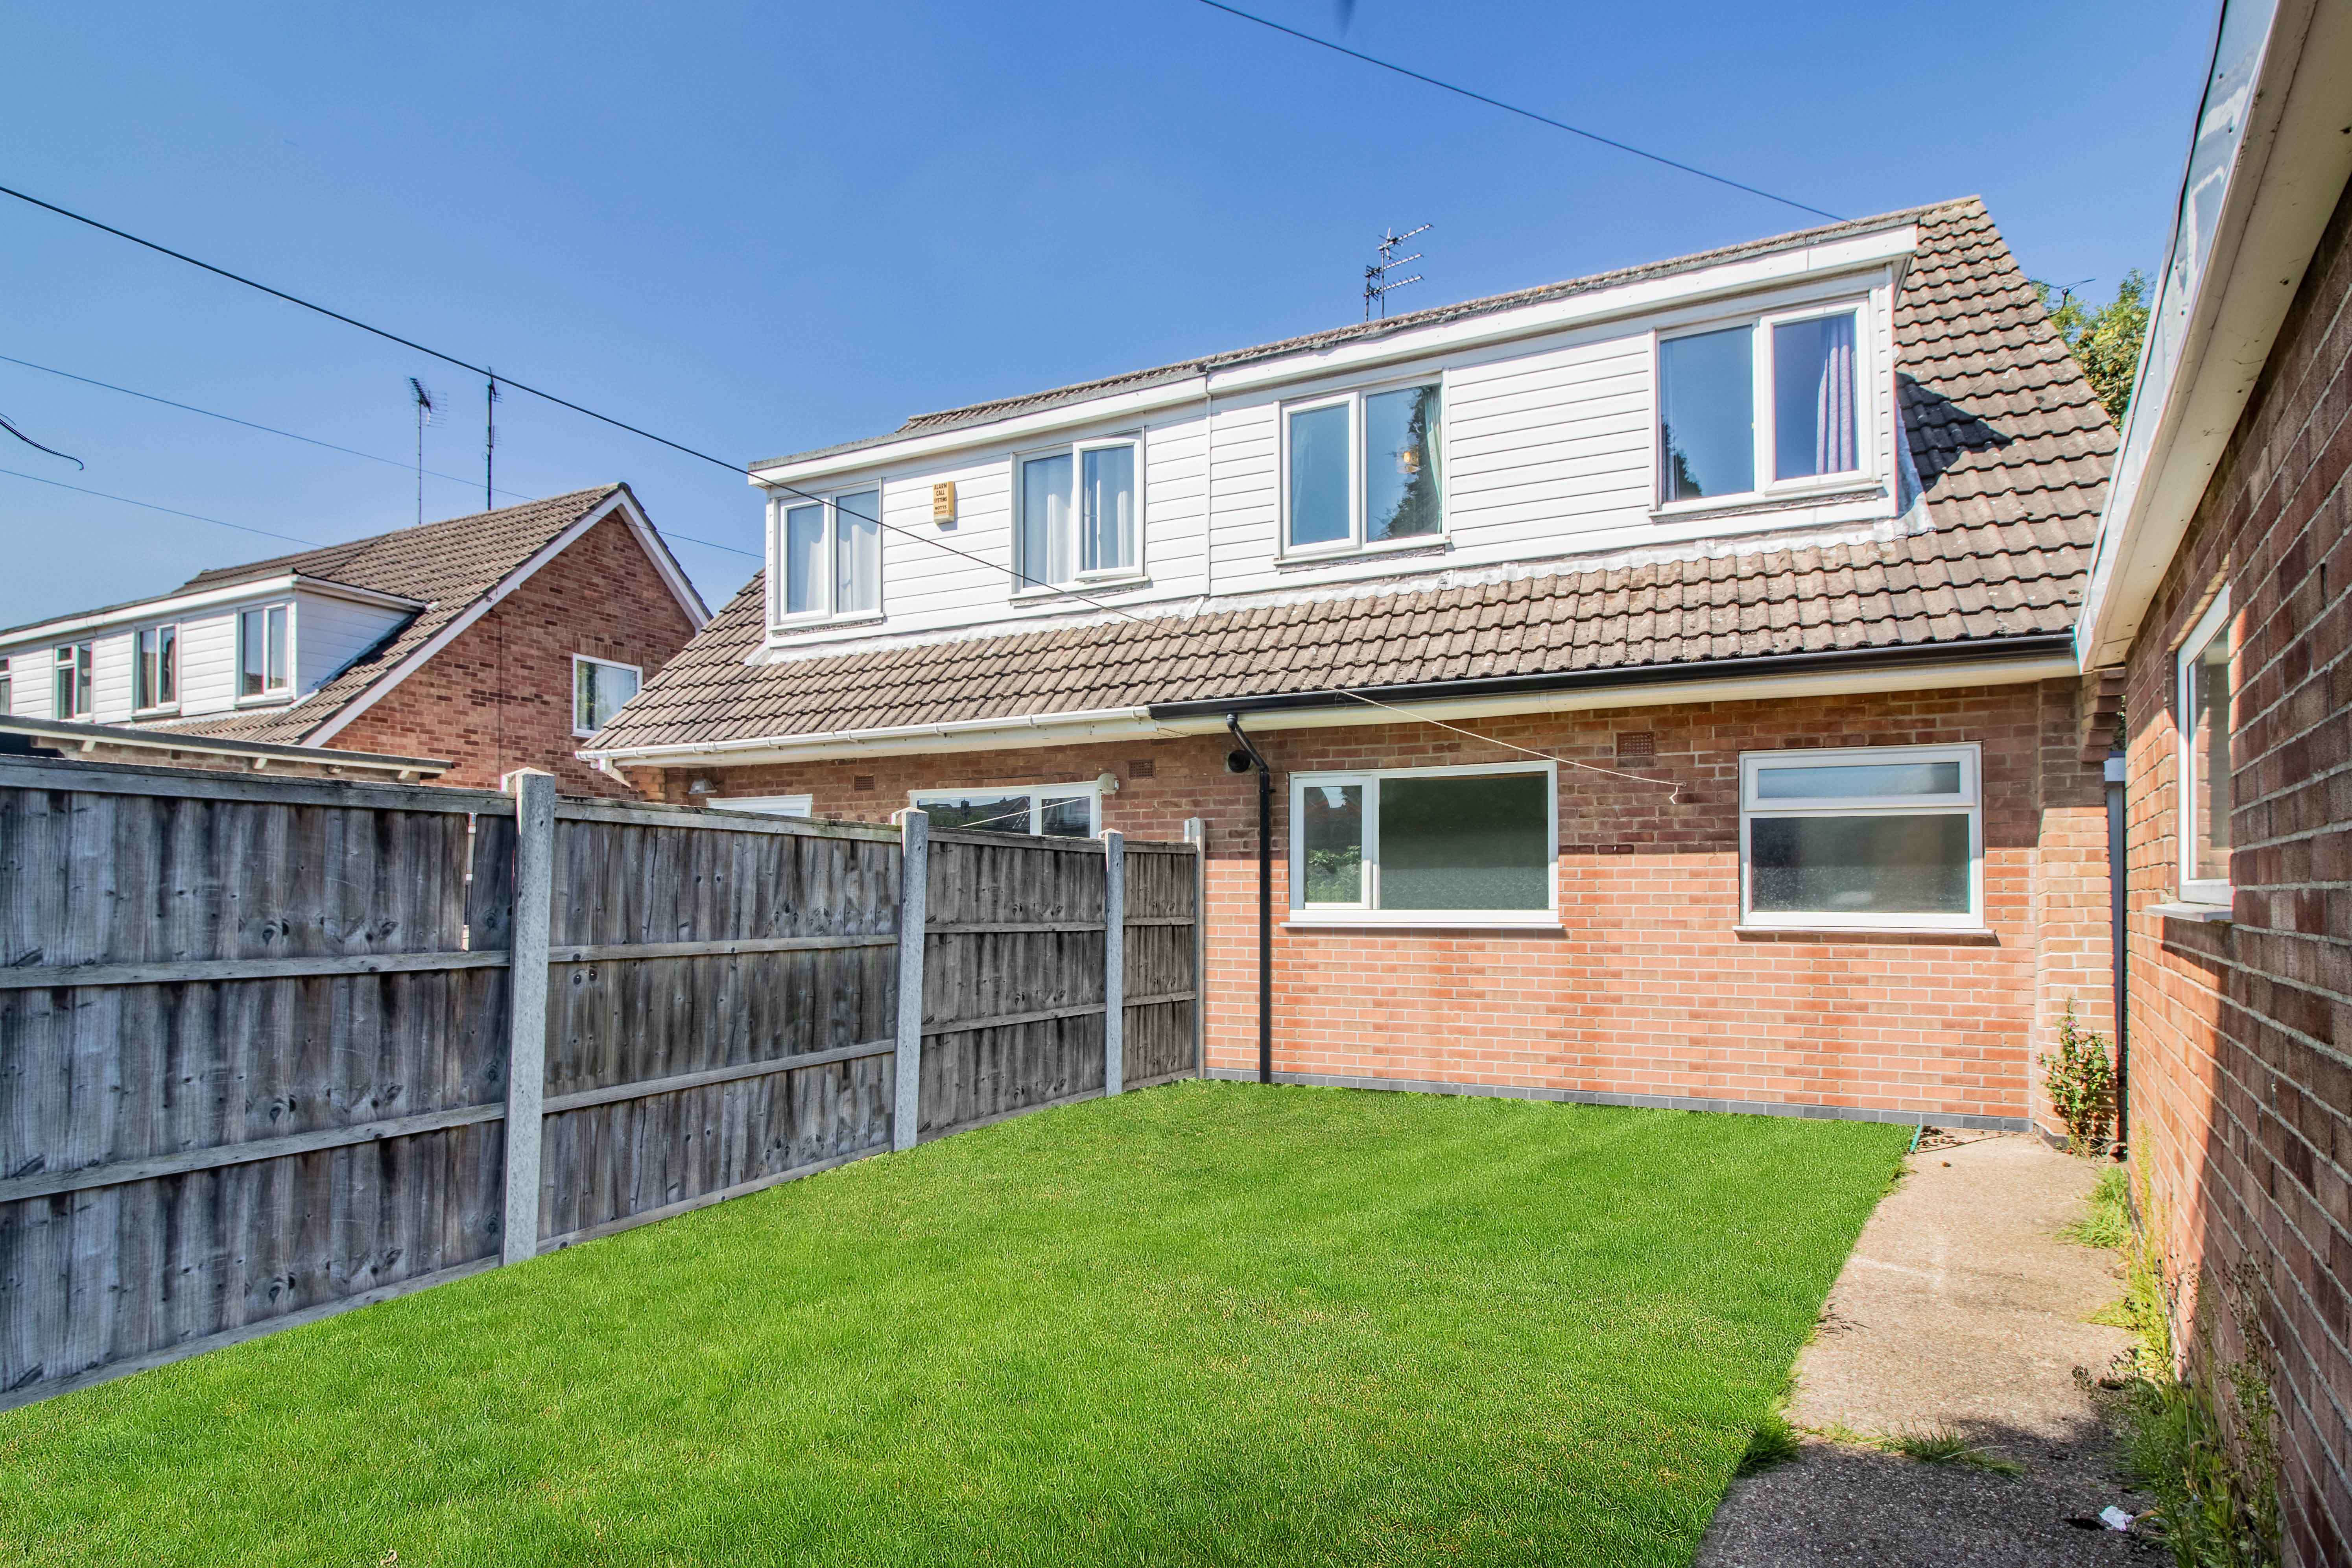
Stepping outside, a lawned area with a charming pathway welcomes you to the front of the property, exuding a warm and inviting curb appeal. The rear of the property offers a treasure trove of possibilities, boasting access to two convenient outbuildings and a single garage. The enchanting rear garden invites you to unleash your creativity, whether you dream of creating a vibrant oasis for outdoor gatherings or cultivating your own green haven.
This exceptional property on Warkton Close, Chilwell, is a rare gem that seamlessly blends comfort, convenience, and potential. Whether you're embarking on your homeowner journey or seeking a smart investment opportunity, this three-bedroom semi-detached haven promises a lifestyle of endless possibilities. Act swiftly to secure your place in this sought-after community and make this address your very own.
This home includes:
- 01 - Entrance Hall
Enter via a UPVC front entrance door, with vinyl flooring, access into all the downstairs living spaces and to the rear garden.
- 02 - Living Room
4.08m x 4.84m (19.7 sqm) - 13' 4" x 15' 10" (212 sqft)
With carpeted flooring, fireplace and dual aspect UPVC double glazed windows.
- 03 - WC
1.58m x 0.72m (1.1 sqm) - 5' 2" x 2' 4" (12 sqft)
With vinyl flooring, UPVC opaque window to the side and a low flush WC.
- 04 - Bathroom
1.41m x 1.68m (2.3 sqm) - 4' 7" x 5' 6" (25 sqft)
With vinyl flooring, hand wash basin, bathtub with shower over, panelled walls, a radiators, opaque UPVC double glazed window and an extractor fan.
- 05 - Kitchen
3.05m x 2.78m (8.4 sqm) - 10' x 9' 1" (91 sqft)
With vinyl flooring, lined with a range of wall and base units and integrated appliances such as a gas hob with an extractor hood above and oven below, sink with mixer taps and drainer as well as space and plumbing for other appliances. There is UPVC double glazed window to the rear of the property and access into the under stair storage.
- 06 - Bedroom 3
2.38m x 2.62m (6.2 sqm) - 7' 9" x 8' 7" (67 sqft)
With carpet flooring, a radiator and UPVC double glazed window.
- 07 - Bedroom 2
2.39m x 4.5m (10.7 sqm) - 7' 10" x 14' 9" (115 sqft)
With carpeted flooring, a radiator and two UPVC double glazed windows.
- 08 - Bedroom 1
4.86m x 2.78m (13.5 sqm) - 15' 11" x 9' 1" (145 sqft)
With carpeted flooring, a radiator, built in storage and a UPVC double glazed window.
Please note, all dimensions are approximate / maximums and should not be relied upon for the purposes of floor coverings.
Additional Information:
- Council Tax:
Band B
- Energy Performance Certificate (EPC) Rating:
Band E (39-54)
A feel for the area
Connected for everyday life
100%of homes in the postcode can access 100+ Mbps broadband.
Available speed bands
- 30+ Mbps
- 100%
- 100+ Mbps
- 100%
- 300+ Mbps
- 100%
- 1,000+ Mbps
- 100%
Getting about
1.1 milesto Attenborough Rail Station
Approximate straight-line distance · DfT NaPTAN · 13 Sept 2026Background air quality
- Fine particles · PM₂.₅
- 7.3 µg/m³ · Above the WHO guideline · well within the UK legal limit
- Nitrogen dioxide · NO₂
- 11.1 µg/m³ · Above the WHO guideline · well within the UK legal limit
Annual background levels. For scale: the WHO 2021 guideline is 5 µg/m³ for PM₂.₅ and 10 for NO₂; the UK legal limit is 20 and 40. Lower is better; this is a 1 km model, not a reading at the door.
Defra · 2024 annual model · 1 km areaLocal information is approximate. Distances are straight-line estimates from the available location. Broadband describes postcode coverage, not the speed or service available at this home; check the address with a provider. Air quality is a modelled annual background estimate.
Checking nearby places…
Picture your everyday
Start with the agent's details and explore the area guide to get a feel for daily life here.
Other homes nearby
Homes in NG9 postcode area →About these property details
The information provided in this listing is for general information purposes only and does not constitute property particulars. We make no warranties or guarantees, express or implied, regarding the accuracy, completeness, or availability of the information.
Property details are provided by the listing agent, developer, or other third parties, and we have no control over the content provided. Prospective buyers or tenants should make their own enquiries and verify all information directly with the agent or relevant party.
Information relating to Energy Performance Certificates, Home Reports, or other statutory documents should be obtained directly from the selling agent or developer where applicable.