
Rossendale, Lancashire · BB4
Mercer Crescent, Helmshore
Mercer Crescent, Helmshore, Rossendale, Lancashire, BB4
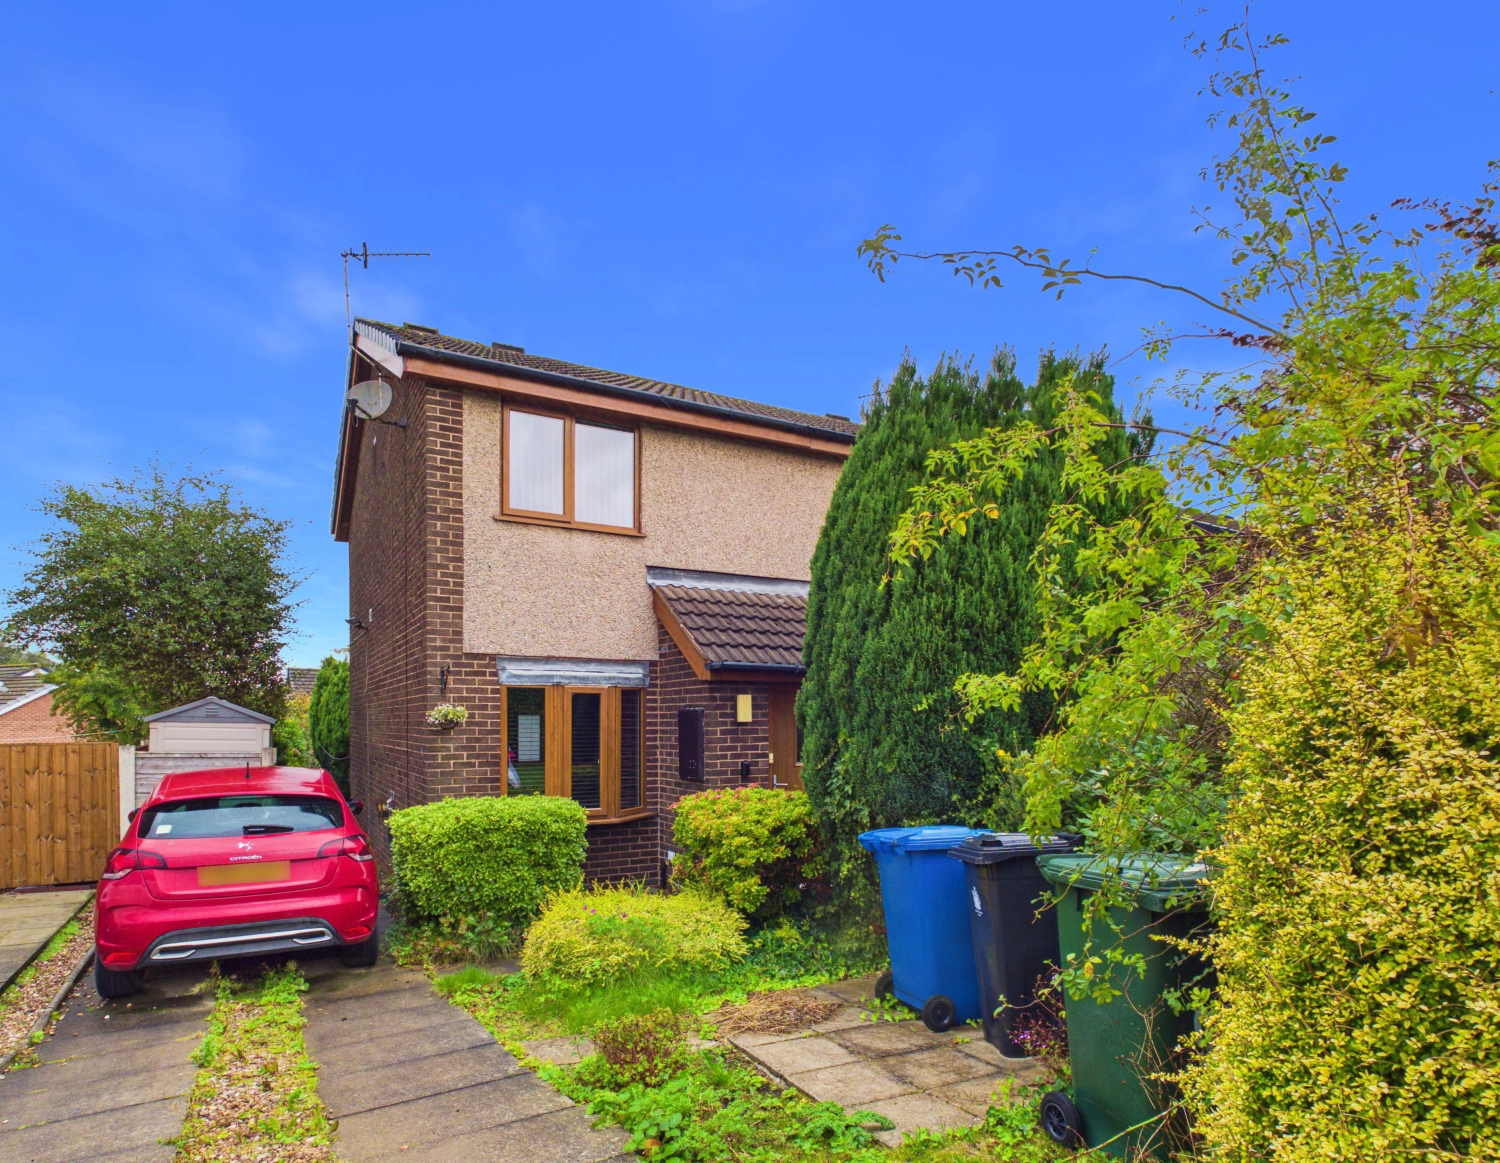
SET BACK FROM MERCER CRESCENT BY A LONG DRIVEWAY AND ENJOYING A LARGE, SOUTH FACING REAR GARDEN WITH VIEWS TOWARDS MUSBURY TOR. THIS EARLY 1980's BUILT SEMI-DETACHED HOUSE IS OFFERED WITH NO ONWARD CHAIN AND BENEFITS FROM GAS COMBINATION CENTRAL HEATING TOGETHER WITH A STYLISH MODERN WHITE BATHROOM.
The home, in the agent’s words
- Well Situated 1980's Semi-Detached Home
- Long Front Drive, South Facing Rear Garden & Views
- Spacious Lounge + Feature Fire Surround
- Fitted Kitchen with range of Integral Appliances
- Two Bedrooms - Main Generous Double
- Modern White Bathroom with 'P' Bath
- Close to A56(M) link to Motorways
- NO ONWARD CHAIN
Read the full agent description
SET BACK FROM MERCER CRESCENT BY A LONG DRIVEWAY AND ENJOYING A LARGE, SOUTH FACING REAR GARDEN WITH VIEWS TOWARDS MUSBURY TOR. THIS EARLY 1980's BUILT SEMI-DETACHED HOUSE IS OFFERED WITH NO ONWARD CHAIN AND BENEFITS FROM GAS COMBINATION CENTRAL HEATING TOGETHER WITH A STYLISH MODERN WHITE BATHROOM.
Situated midway between Jubilee Road and Gregory Fold, the house is ideally placed for access to the A56(M) and onward motorway links for the M66 (then M60) South and the M65 (then M6) North. Popular local schools including Helmshore Primary are within easy reach with local shops at Broadway within a quarter mile radius.
The easily managed two bedroom layout comprises in summary of : hallway entrance with an arch open to the spacious, bay fronted living room. A distinctive oval shaped focal point fire place is located to one wall with a spindled, open plan staircase to the opposite side. The rear facing kitchen is fitted with wood grained units and is complemented by an inbuilt electric oven, ceramic hob and filter hood. Additional integral appliances of an auto washer, fridge and separate freezer are also provided all concealed with matching door fronts.
A first floor landing guides you to the 'L' shaped double front bedroom with bulkhead storage. The second bedroom is a long single with very pleasant rear facing views. Completing the accommodation is the fully tiled, contemporary white bathroom having a 'P' shaped bath with plumbed over bath shower and a corner shaped wash hand basin.
A paved twin track driveway lies to the front with mature evergreen screening. The rear offers privacy with a paved patio area and well established tree/shrub planting.
Material Information : Constructed circa 1982 by Leech Homes in brick cavity elevations beneath a pitched tile covered roof. Tenure : Freehold. Council Tax : Band B. EPC Rating : to be confirmed ( formerly D) . All mains services are connected. Gas central heating from a Worcester Combination Boiler located in the Kitchen. Double glazing in PVCu frames. Flood Risk Low. Broadband : good with Three, Vodafone, O2 and EE available. Driveway parking for two.
Picture your everyday
Start with the agent's details and explore the area guide to get a feel for daily life here.
Other homes nearby
Homes in BB4 postcode area →About these property details
The information provided in this listing is for general information purposes only and does not constitute property particulars. We make no warranties or guarantees, express or implied, regarding the accuracy, completeness, or availability of the information.
Property details are provided by the listing agent, developer, or other third parties, and we have no control over the content provided. Prospective buyers or tenants should make their own enquiries and verify all information directly with the agent or relevant party.
Information relating to Energy Performance Certificates, Home Reports, or other statutory documents should be obtained directly from the selling agent or developer where applicable.