

Wellingborough, Northamptonshire · NN9
Ebbw Vale Road, Irthlingborough
Ebbw Vale Road, Irthlingborough, Wellingborough, Northamptonshire, NN9
Guide Price
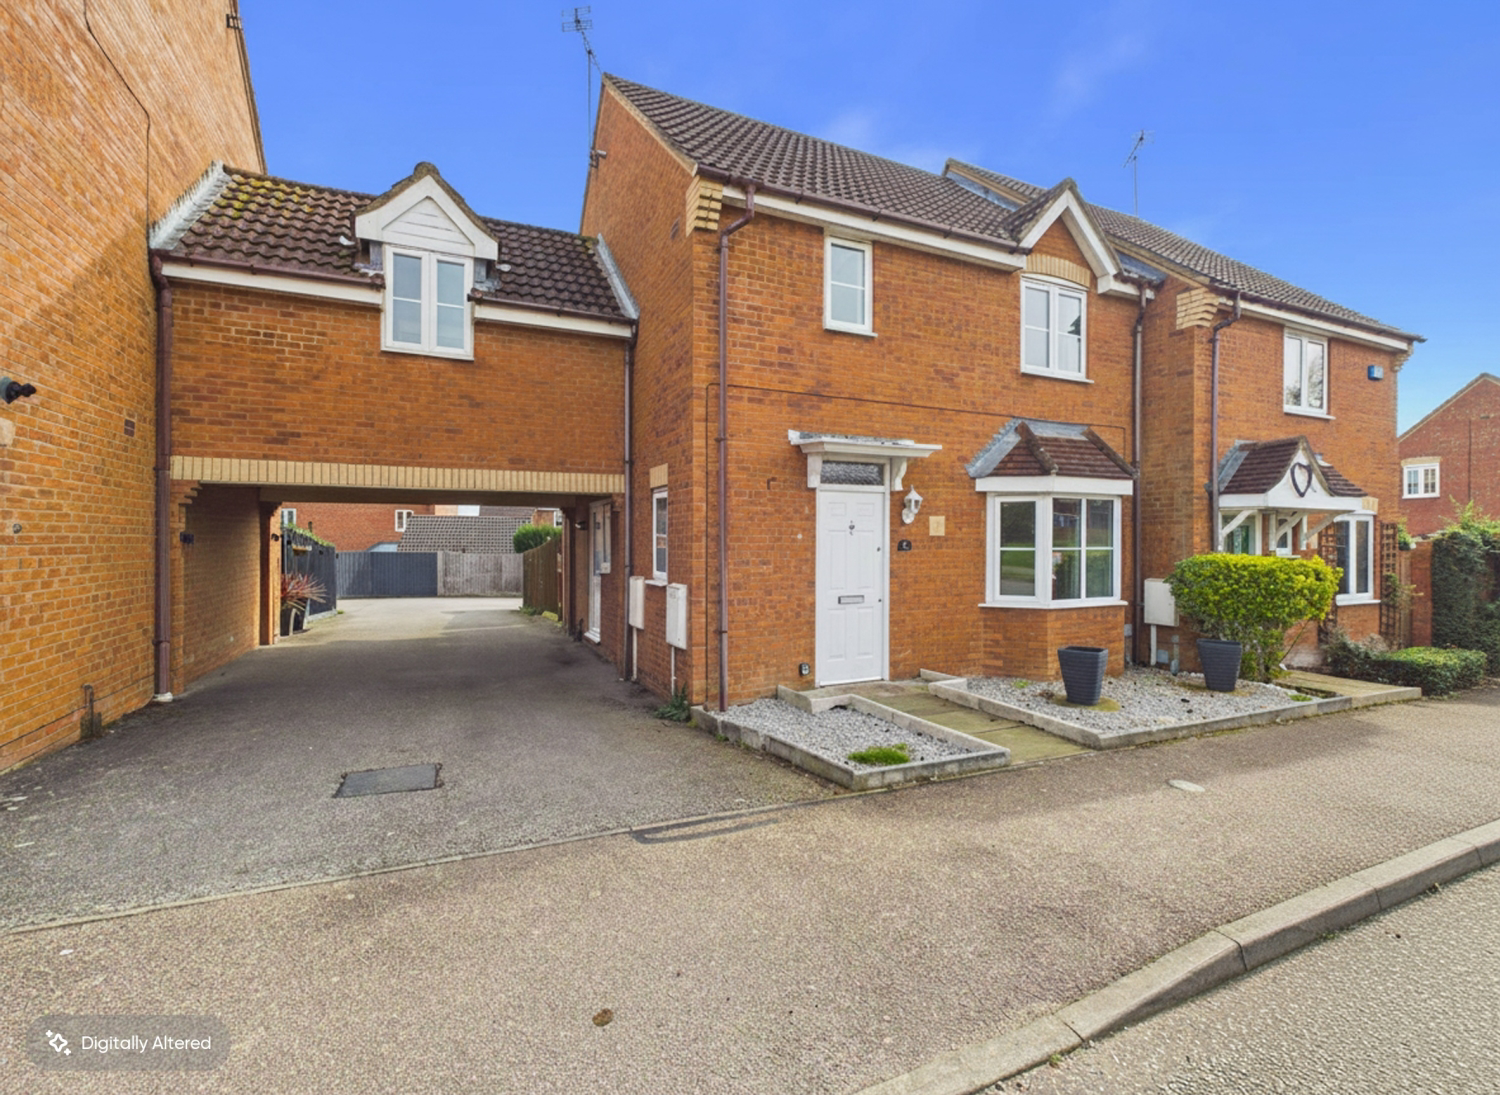
OFFERED WITH NO ONWARD CHAIN. -This 4 Bedroom Family Home in Irthlingborough benefits a Single Garage and offers spacious accommodation.
The home, in the agent’s words
- Guide Price - £260,000 to £270,000
- NO ONWARD CHAIN
- INVESTMENT OPPORTUNITY
- 4 Bedroom family home
- On the doorstep to Irthlingborough Lakes and the River Nene
- Single Garage
Read the full agent description
With a guide price of £260,000 to £270,000 and NO ONWARD CHAIN this family home represents a fantastic opportunity for a wide range of buyers.
Situated on the Pine Trees development in the town of Irthlingborough, this 4 bedroom family home, combines space, practicality and affordability making it an ideal purchase for families or investors alike.
The ground floor comprises a kitchen, a cloakroom, and a welcoming open-plan lounge/diner, providing a sociable space for everyday living and entertaining.
On the first floor, the property features four well proportioned bedrooms, including a principal bedroom with en-suite shower room, along with a family bathroom serving the remaining bedrooms.
Outside there is an enclosed rear garden with both patio and decking areas, perfect for outdoor seating and relaxation. A shared driveway provides access to a single garage located to the rear.
Entrance Hall - The front door leads into a welcoming entrance hallway with doors to open plan lounge/dining room, kitchen, cloakroom and staircase to the first floor. Laminate flooring.
Kitchen - Well appointed kitchen fitted with a range of matching cream wall and base units, wood effect worktops, tiling and a stainless steel sink. Integrated appliances include a single electric oven, gas hob and extractor. Space for fridge/freezer, dishwasher and washing machine. Door to understairs storage cupboard. External access door and window to the side aspect, further window to the rear aspect with tiled flooring.
Open plan Lounge/Dining Room - A good sized and light filled room, with bay window to front aspect and set of french doors to the rear aspect leading out to the garden. There is ample space for a dining room table and chairs and door leading into kitchen.
Cloakroom - Fitted with a low level W/C and hand wash basin with window to side aspect. Laminate flooring.
First Floor Landing - Doors leading to all 4 bedrooms, family bathroom and storage cupboard.
Bedroom 1 - Double sized bedroom with built in wardrobe with window to the front aspect.
Ensuite Shower Room - Comprising of large double shower cubicle, low level W/C and vanity basin unit with window to the front aspect.
Bedroom 2 - Double sized room with twin aspect windows to front and rear aspects.
Bedroom 3 - L-shaped double sized room with window to the rear aspect.
Bedroom 4 - Good sized single bedroom with window to the rear aspect.
Family Bathroom - Comprising of bath, low level W/C and hand wash basin.
The Pine Trees development is on the doorstep to Irthlingborough Lakes and the River Nene and only a short drive to Stanwick Lakes and Irchester Country Park. While a 10 minute drive takes you to Rushden Lakes Retail park for shopping, restaurants and entertainment, including a cinema, a trampoline park and adventure golf.
Irthlingborough is a small town between the larger towns of Rushden, Wellingborough and Kettering and a half an hour drive into Northampton. There’s all the amenities you could need all within easy reach, from schools and sports facilities, to shops and supermarkets and good access to the major road network. Trains into London St Pancras take as little as 42 minutes from Wellingborough.
Material Information
Mains supply for Electricity
Mains supply for Water and Sewage
Heating: Gas fired central heating
Broadband: Potential for 1800 MPBS (as per Sprift Report)*
Mobile Coverage: variable depending on provider (as per Sprift Report)*
Tenure Type: Freehold
Council Tax Band: C
Construction Type: Brick and tile
Parking: Driveway
Building Safety: No known issues
Listed Property: No
Restrictions: None known
Private Rights of Way: None known
Public Rights of Way: None known
Flooded in Last 5 Years: No
Sources of Risk: None known
Flood Defences: None known
Planning Permission/Development Proposals: No
Entrance Location: Ground floor
Accessibility Measures: None
Located on a Coalfield: No
Other Mining Related Activities: No
Sprift report available from agent
A feel for the area
Connected for everyday life
100%of homes in the postcode can access 100+ Mbps broadband.
Available speed bands
- 30+ Mbps
- 100%
- 100+ Mbps
- 100%
- 300+ Mbps
- 96%
- 1,000+ Mbps
- 100%
Getting about
2.6 milesto Wellingborough Rail Station
Approximate straight-line distance · DfT NaPTAN · 13 Sept 2026Background air quality
- Fine particles · PM₂.₅
- 7.1 µg/m³ · Above the WHO guideline · well within the UK legal limit
- Nitrogen dioxide · NO₂
- 7.1 µg/m³ · Meets the WHO guideline
Annual background levels. For scale: the WHO 2021 guideline is 5 µg/m³ for PM₂.₅ and 10 for NO₂; the UK legal limit is 20 and 40. Lower is better; this is a 1 km model, not a reading at the door.
Defra · 2024 annual model · 1 km areaLocal information is approximate. Distances are straight-line estimates from the available location. Broadband describes postcode coverage, not the speed or service available at this home; check the address with a provider. Air quality is a modelled annual background estimate.
Picture your everyday
Start with the agent's details and explore the area guide to get a feel for daily life here.
Other homes nearby
Homes in NN9 postcode area →About these property details
The information provided in this listing is for general information purposes only and does not constitute property particulars. We make no warranties or guarantees, express or implied, regarding the accuracy, completeness, or availability of the information.
Property details are provided by the listing agent, developer, or other third parties, and we have no control over the content provided. Prospective buyers or tenants should make their own enquiries and verify all information directly with the agent or relevant party.
Information relating to Energy Performance Certificates, Home Reports, or other statutory documents should be obtained directly from the selling agent or developer where applicable.