
Truro · TR1
Carvoza Road, Truro
Guide Price · Originally listed at £695,000
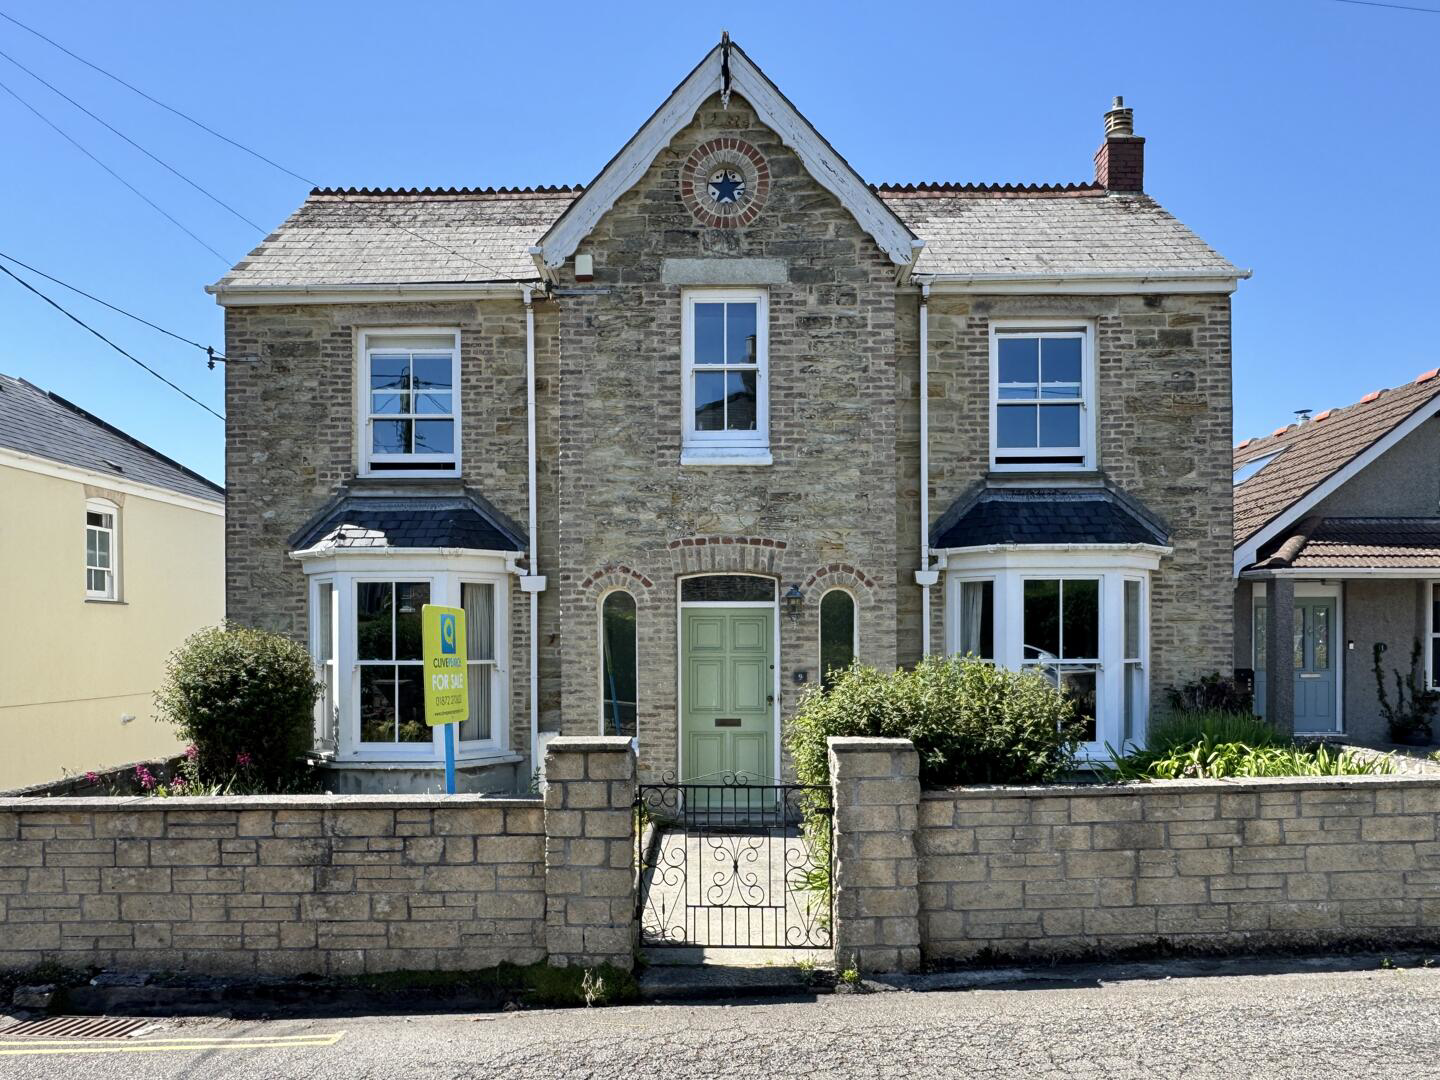
A very attractive and imposing detached four bedroom Victorian family home with a landscaped sunny rear garden, period features, far reaching views, parking and garage all set in a sought after location within a short walk of the city centre and excellent schools.
The home, in the agent’s words
- Four bedrooms and three receptions
- Excellent schools catchment
- Attractive Victorian House
- Period character features
- Detached garage and private parking
- Sunny orientated gardens
- Close to the city centre
- Excellent future potential
- Landscaped sunny garden
Read the full agent description
A very attractive and imposing detached four bedroom Victorian family home with a landscaped sunny rear garden, period features, far reaching views, parking and garage all set in a sought after location within a short walk of the city centre and excellent schools.
Why You'll Like It - This is an exemplary imposing detached Victorian residence in a sought after residential location. The property is within walking distance of the city centre and in superb school catchment, with the benefit of sunny gardens, three off-road parking spaces and a garage. There are delightful period features throughout, with the ground floor comprising; a snug with double glazed bay window to one side of the hallway, and a large living / dining room to the other, also with a bay window. The hallway has an ornate staircase to the first floor and a step down into an office style reception room with patio doors onto a terrace, utility cupboard and WC. The kitchen / breakfast room is well proportioned to the rear of the property with central island, polished granite work surfaces, integrated appliances and a mains gas Rayburn, and forms part of an extension with fabulous views onto the enclosed garden, along with bi-folding doors giving access to the sunny patio. Heading upstairs, a spacious landing connects four bedrooms and the primary suite to the rear of the property has fitted furniture, an en-suite shower room and garden views. There are two further double bedrooms and a single, and a family bathroom which has a bath and separate walk in shower. Outside, to the rear, a sunny terrace and patio area is perfect for al-fresco dining and can be accessed from the office area or kitchen. Steps then lead to the garden which is mostly lawned, well stocked and gently slopes away from the property. The garden enjoys a sunny aspect and there are mature shrubs and planting with different sections of garden accessed via an archway and gate to the former fruit and vegetable garden which could be restored for growing produce but would also make a great area for a garden room or childrens' play equipment. There is plenty of parking with this city centre home, the private off-road spaces are accessed via a shared driveway and there is the benefit of a detached garage with pedestrian garden access and pitched roof.
Where It Is - Carvoza Road is one of the favoured streets of period properties a short stroll from Archbishop Benson Primary School. It benefits from a residents' parking scheme, allowing easy parking to the front. The local pub, The Rising Sun in Mitchell Hill has an excellent reputation for food and hospitality. The super facilities of the city are not too far down the hill with a vast array of shops, restaurants and bars to choose from as well as a wealth of cultural attractions including The Royal Cornwall Museum , The Hall for Cornwall theatre and of course the splendid Neo-Gothic Truro Cathedral which often hosts exciting events such as silent discos. At the end of Carvoza Road and across the street you will find Tremorvah Playing Field which is a fantastic park with children's play equipment and also exercise equipment, and down the hill is Daubuz Moor, an area of public woodland with a river running through it.
Tenure And Services - Freehold. Mains water, electric, gas and drainage are connected.
Council tax band F
Important Information - Clive Pearce Property, their clients and any joint agents give notice that:
- They are not authorised to make or give any representations or warranties in relation to the property either here or elsewhere, either on their own behalf or on behalf of their client or otherwise. They assume no responsibility for any statement that may be made in these particulars. These particulars do not form part of any offer or contract and must not be relied upon as statements of fact.
2 It should not be assumed that the property has all necessary planning, building regulation or other consents and Clive Pearce Property have not tested any services, equipment or facilities. Purchasers must satisfy themselves by inspection or otherwise.
3. Photos and Videos: The photographs and/or videos show only certain parts of the property as they appeared at the time they were taken. Areas, measurements and distances given are approximate only. Any computer generated image gives only an indication as to how the property may look and this may change at any time.
Any reference to alterations to, or use of, any part of the property does not mean that any necessary planning, building regulations or other consent has been obtained. A buyer must find out by inspection or in other ways that these matters have been properly dealt with and that all information is correct.
Information on the website about a property is liable to be changed at any time.
A feel for the area
Connected for everyday life
79%of homes in the postcode can access 100+ Mbps broadband.
Available speed bands
- 30+ Mbps
- 100%
- 100+ Mbps
- 79%
- 300+ Mbps
- 79%
- 1,000+ Mbps
- 79%
Getting about
0.8 milesto Truro Rail Station
Approximate straight-line distance · DfT NaPTAN · 13 Sept 2026Background air quality
- Fine particles · PM₂.₅
- 5.3 µg/m³ · Above the WHO guideline · well within the UK legal limit
- Nitrogen dioxide · NO₂
- 4.3 µg/m³ · Meets the WHO guideline
Annual background levels. For scale: the WHO 2021 guideline is 5 µg/m³ for PM₂.₅ and 10 for NO₂; the UK legal limit is 20 and 40. Lower is better; this is a 1 km model, not a reading at the door.
Defra · 2024 annual model · 1 km areaLocal information is approximate. Distances are straight-line estimates from the available location. Broadband describes postcode coverage, not the speed or service available at this home; check the address with a provider. Air quality is a modelled annual background estimate.
Picture your everyday
Start with the agent's details and explore the area guide to get a feel for daily life here.
Other homes nearby
Homes in TR1 postcode area →About these property details
The information provided in this listing is for general information purposes only and does not constitute property particulars. We make no warranties or guarantees, express or implied, regarding the accuracy, completeness, or availability of the information.
Property details are provided by the listing agent, developer, or other third parties, and we have no control over the content provided. Prospective buyers or tenants should make their own enquiries and verify all information directly with the agent or relevant party.
Information relating to Energy Performance Certificates, Home Reports, or other statutory documents should be obtained directly from the selling agent or developer where applicable.