

ASHBY-DE-LA-ZOUCH · LE65
BRICK KILN LANE, Ashby-De-La-Zouch
BRICK KILN LANE, ASHBY-DE-LA-ZOUCH, LE65
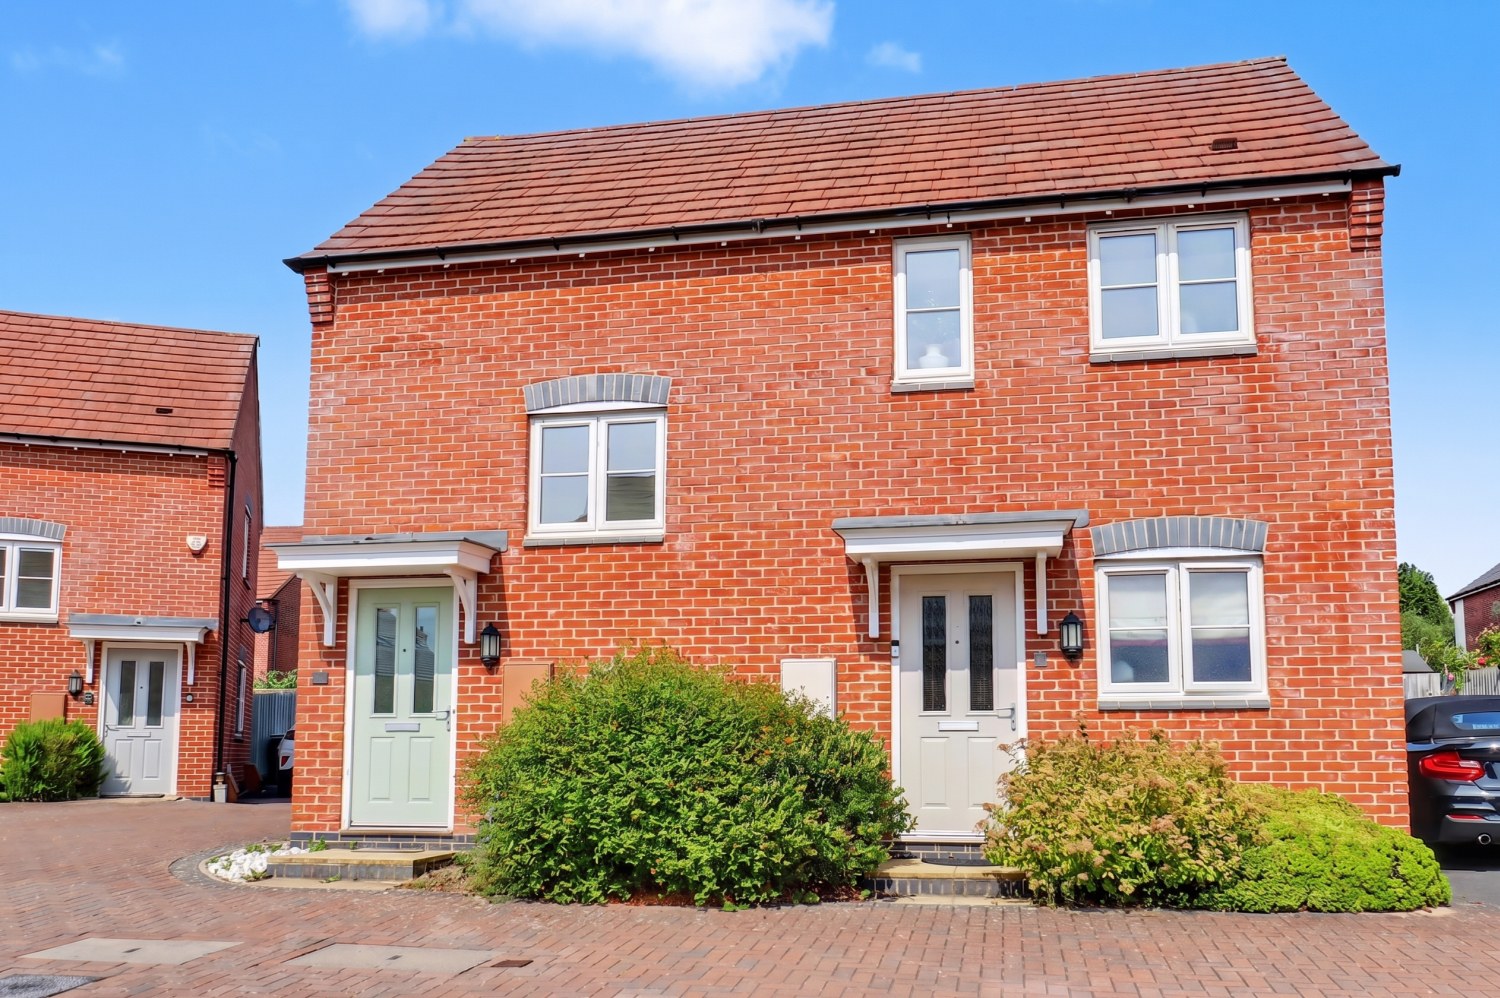
No upward chain! Ideal for first time buyers, downsizers or investors! With its own entrance, large private garden, allocated parking space and a spacious double bedroom, this fantastic maisonette has it all. It would make the perfect home!
The home, in the agent’s words
- No chain!
- Large Private Garden
- Allocated parking space in communal carpark
- Approx. 2 years left on new build warranty
- Cul-de-sac
- Private entrance
- Double bedroom
- Living-kitchen-diner area
- Close to local amenities
- EPC - B, Council Tax - A
Read the full agent description
No upward chain! Situated on a section of Brick Kiln Lane that has a cul-de-sac feel, this exceptional one-bedroom ground floor maisonette offers the perfect blend of modern convenience, quiet seclusion, and superb outdoor space. This home is an ideal opportunity for first-time buyers, downsizers, or investors. This property also benefits from the added bonus of approximately 2 years remaining on the new build warranty.
This home is designed for effortless modern living, with natural light flowing through the well-proportioned rooms. The heart of the property is an open-plan kitchen, living, and dining area. This highly versatile room provides ample space for relaxing, dining, and cooking, making it a fantastic social layout. The kitchen has a built-in fridge freezer, washing machine, cooker and gas hob making it ready to move into.
Offering a significant upgrade from the original standard specification, a new back door has been professionally added to the living space. This thoughtful addition allows direct, seamless access straight into your private back garden—a rare luxury for maisonette living.
A spacious double bedroom offers a quiet, restful sanctuary with plenty of space for wardrobes and bedside furniture. There is a modern bathroom complete with a toilet, sink, and a bath with an over-bath shower.
Externally, this property truly sets itself apart from others in the development. It benefits from one of the largest gardens in the immediate community of maisonettes, making this a highly desirable and rarely available plot. The garden has been beautifully landscaped to offer a private, low-maintenance space. Complete with structured seating areas, it is the perfect spot for morning coffee, weekend barbecues, or simply relaxing in the afternoon sun. Additionally, the property includes a dedicated off-road parking space for absolute convenience.
While enjoying a remarkably peaceful setting, this home is incredibly well-connected to key local services and lifestyle spots. Just minutes away are the Castle Medical Group, Co-op, Abbey Stores, and The Beeches—a popular local pub and restaurant perfect for Sunday lunch or evening drinks. Beautiful local walking routes are easily accessible from Brick Kiln Lane, including the Bath Grounds and the historic grounds of Ashby Castle. The bustling Market Street is easily reachable, offering a vibrant collection of independent cafes, boutiques, and eateries. For commuters, the nearby A42 provides fast links to Leicester, Derby, Nottingham, and Birmingham.
This highly desirable maisonette presents a fantastic opportunity to secure single-storey living with a superb private garden in a wonderfully quiet Ashby location. Viewing is highly recommended.
Agents Notes:
Tenure - Leasehold - 990 years remaining
Annual service charge - £170 per annum
Freeholder - Broadleaf Management Company, managed by First Port
EPC - B
Council Tax - A
Property construction - standard construction - brick
Parking – Allocated parking space in communal car park
Electricity supply – Mains
Gas supply – Mains
Broadband - 1800
Signal strength - (Out of 4, with 4 being the best) EE: 3, Three: 3, O2: 4, Vodafone: 4
Water supply – Mains - Severn Trent
Sewerage – Mains
Boiler installed - Installed May 2017, serviced 2024
Flood risk: N/A
Building safety - N/A
Restrictions - N/A
Rights and easements - N/A
Coastal erosion risk - N/A
Accessibility/adaptations - N/A
Coalfield or mining area – N/A
Service Charge – N/A
Tree Preservation Order - N/A
Conservation area - N/A
Successful bidders will be subject to Anti-Money Laundering and Compliance checks at a cost of £30 per person.
A feel for the area
Connected for everyday life
100%of homes in the postcode can access 100+ Mbps broadband.
Available speed bands
- 30+ Mbps
- 100%
- 100+ Mbps
- 100%
- 300+ Mbps
- 100%
- 1,000+ Mbps
- 100%
Getting about
7.5 milesto Burton-on-Trent Rail Station
Approximate straight-line distance · DfT NaPTAN · 13 Sept 2026Background air quality
- Fine particles · PM₂.₅
- 6.7 µg/m³ · Above the WHO guideline · well within the UK legal limit
- Nitrogen dioxide · NO₂
- 6.2 µg/m³ · Meets the WHO guideline
Annual background levels. For scale: the WHO 2021 guideline is 5 µg/m³ for PM₂.₅ and 10 for NO₂; the UK legal limit is 20 and 40. Lower is better; this is a 1 km model, not a reading at the door.
Defra · 2024 annual model · 1 km areaLocal information is approximate. Distances are straight-line estimates from the available location. Broadband describes postcode coverage, not the speed or service available at this home; check the address with a provider. Air quality is a modelled annual background estimate.
Picture your everyday
Start with the agent's details and explore the area guide to get a feel for daily life here.
Other homes nearby
Homes in LE65 postcode area →About these property details
The information provided in this listing is for general information purposes only and does not constitute property particulars. We make no warranties or guarantees, express or implied, regarding the accuracy, completeness, or availability of the information.
Property details are provided by the listing agent, developer, or other third parties, and we have no control over the content provided. Prospective buyers or tenants should make their own enquiries and verify all information directly with the agent or relevant party.
Information relating to Energy Performance Certificates, Home Reports, or other statutory documents should be obtained directly from the selling agent or developer where applicable.