

Silverdale · ST5
Park Road, Silverdale
Park Road, Silverdale, ST5
Charming two-bed former toll house in Silverdale with garden, outbuildings, ample parking, and period features. Close to amenities and transport. Ideal for character lovers or project seekers.
The home, in the agent’s words
- Charming Former Toll House – A characterful semi-detached home packed with original features and plenty of history.
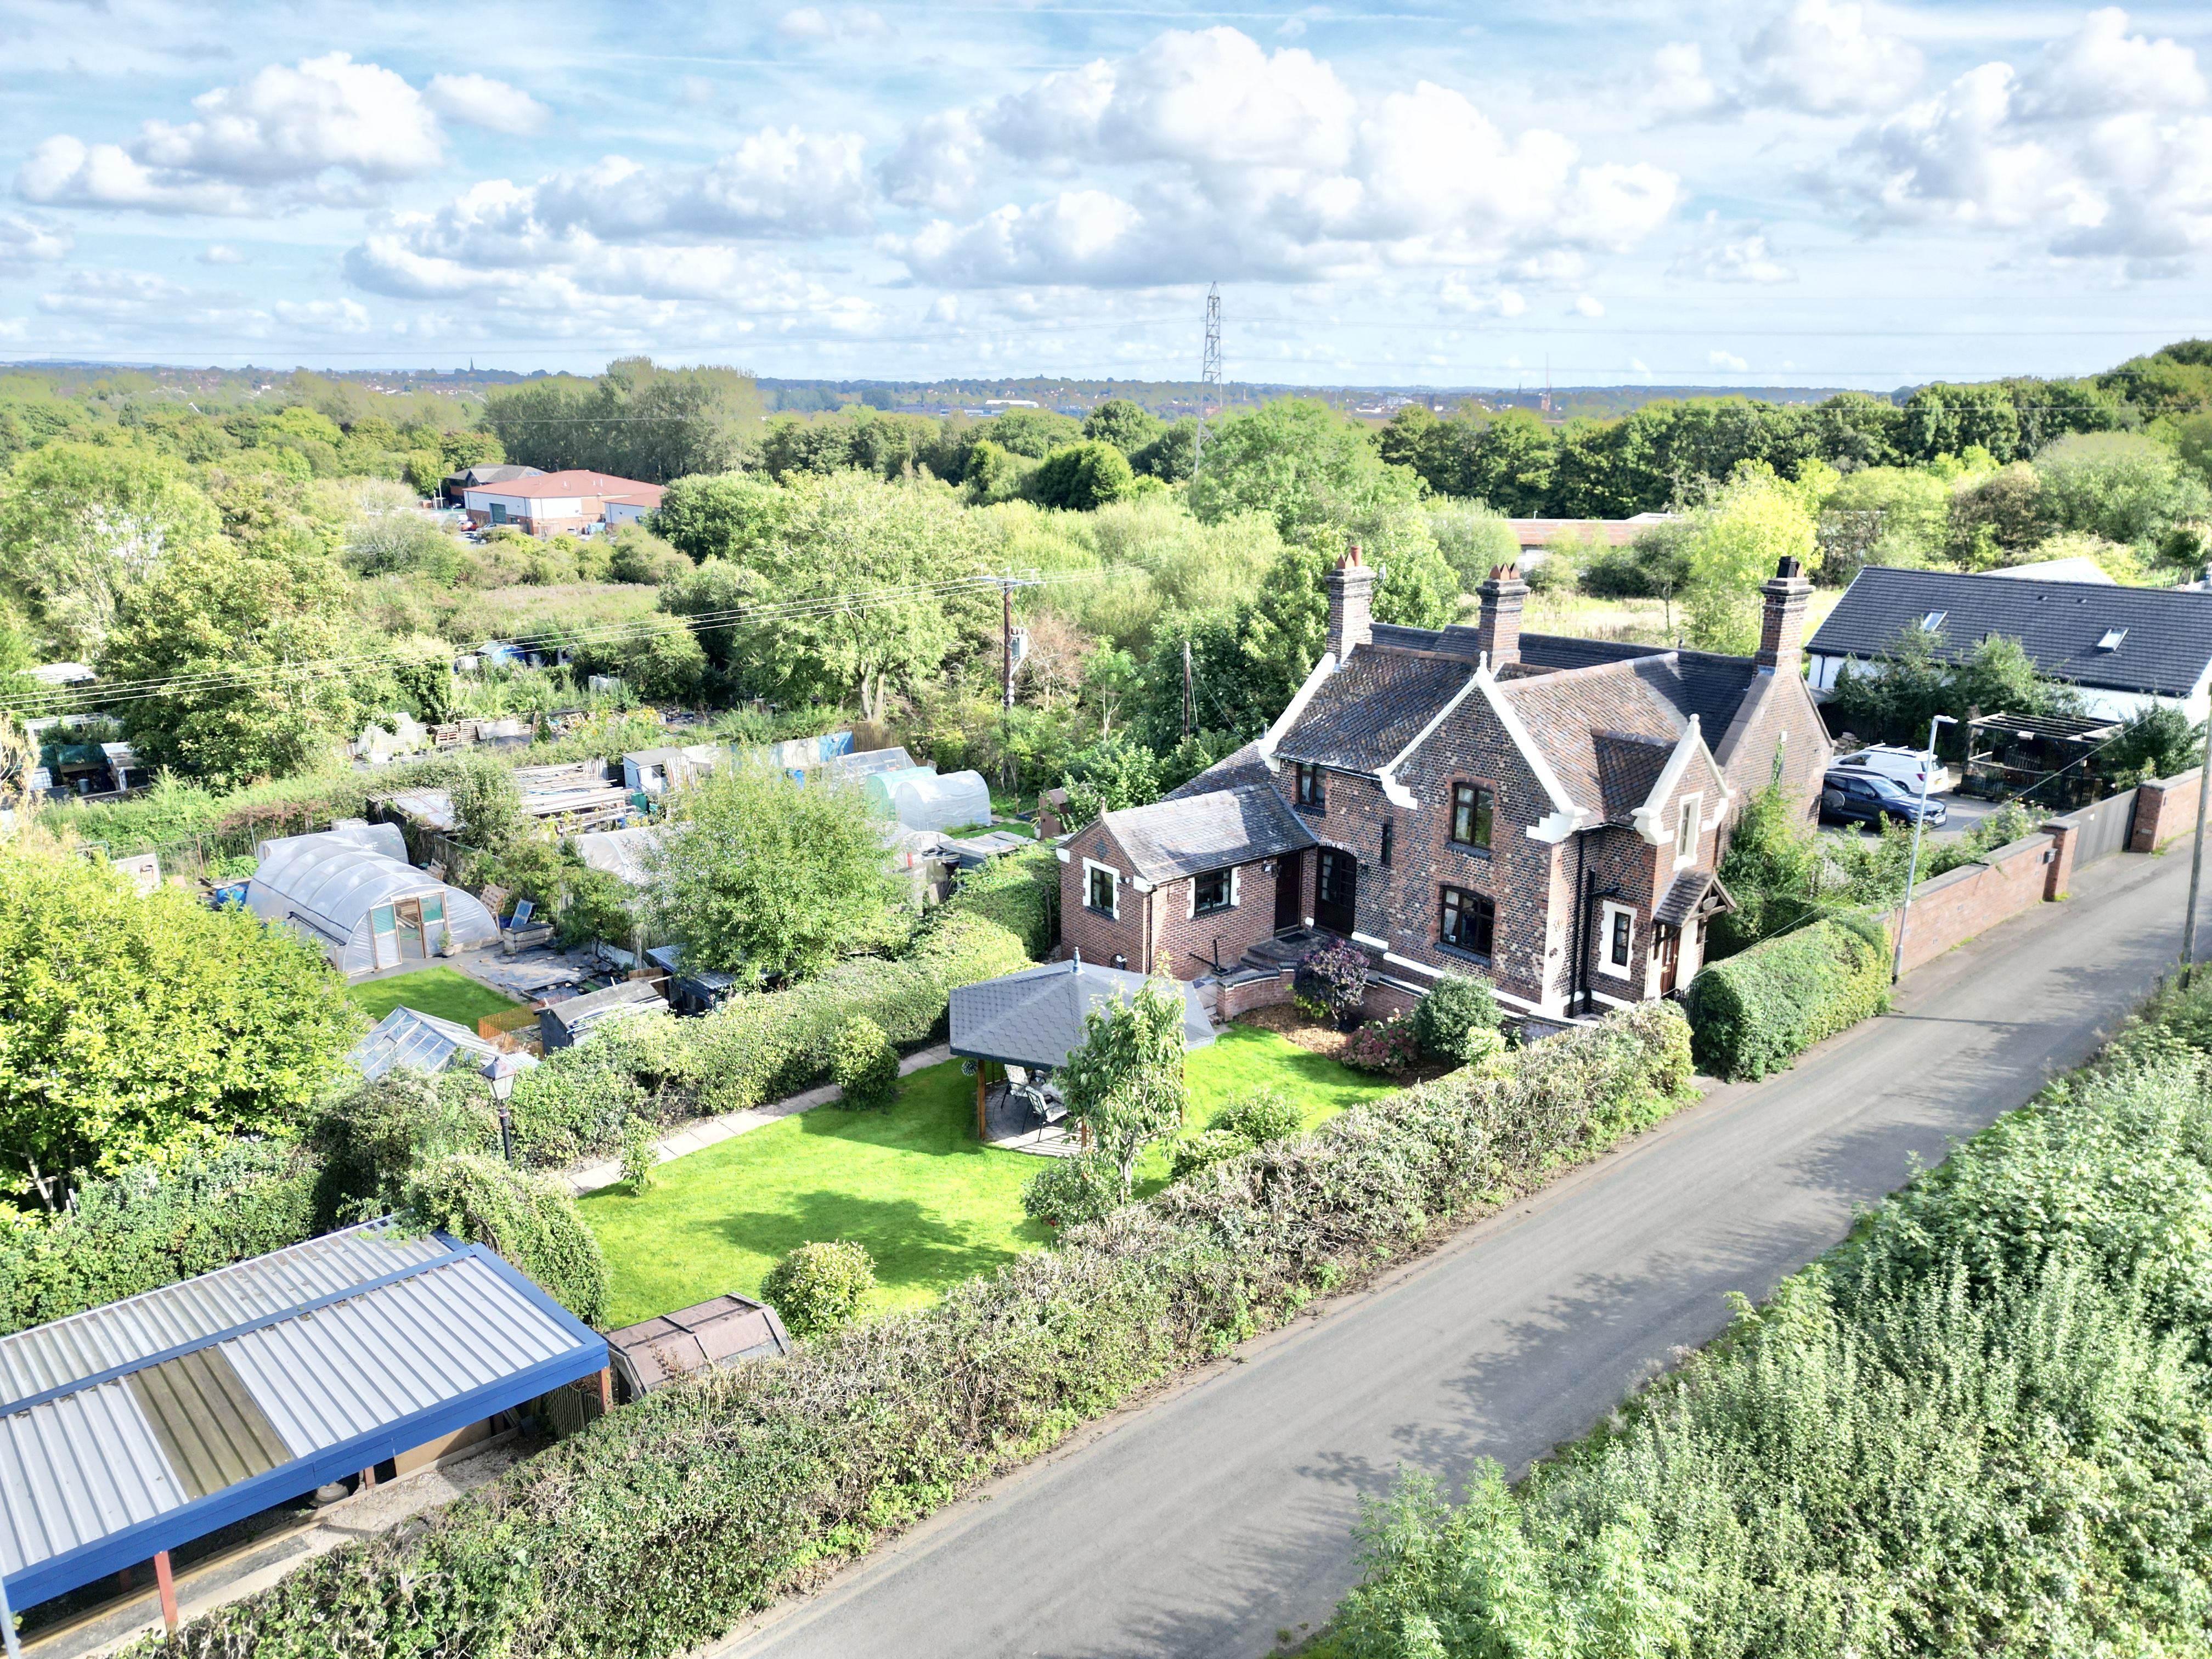
- Generous Garden & Great Plot – Lawn, patio, pergola seating and an abundance of mature planting create a wonderfully versatile outdoor space.
- Character at Every Turn – Exposed beams, open fireplace and a feature log burner add plenty of warmth and personality.
- Parking & Outbuilding Potential – Gated driveway, carport and two useful outbuildings, including a former stable block.
- Silverdale Setting – Enjoy a countryside feel while remaining close to local communities, schools, amenities and travel links.
Read the full agent description
Step back in time while stepping firmly into your next chapter at 121 Park Road, a charming semi-detached two-bedroom, one-bathroom home tucked away in the much-loved surroundings of Silverdale. Originally an old toll house, this characterful property has plenty of stories in its walls, and with a generous plot, good-sized garden, an array of outbuildings and ample parking, it’s ready and waiting for someone to add a few new chapters of their own. Whether you’re dreaming of a countryside-inspired escape, looking for a home with bags of character, or fancy taking on a project with plenty of potential, this one certainly deserves a little toll of your attention.
Push open the front door and you’re immediately welcomed into the living room, where old-world charm meets cosy modern-day living. There’s soft carpet underfoot, while a beautiful open fireplace with a detailed wooden surround provides a real focal point, perfect for those evenings when you want to curl up and let the fire do the talking. Natural light floods through the windows, while exposed ceiling beams proudly showcase the home's original character. Flow through into the dining room, where the character continues. Tiled flooring runs throughout the ground floor, creating a practical and cohesive feel, while another standout feature comes in the form of a log burner, because nothing says countryside charm quite like the promise of a roaring fire. French doors open directly onto the garden, making summer lunches, morning coffees and impromptu garden gatherings just a step away. More exposed beams overhead continue the period feel, while a door leads through to the staircase rising to the first floor. The kitchen is certainly cooking up some serious character. Featuring an array of wooden worktops and cabinetry, a classic Belfast sink and tiled walls, this is a space with plenty of personality and practical appeal. Windows bring in plenty of natural light, while a further door provides direct access to the garden, handy for everything from bringing in the shopping to sneaking outside for a breath of fresh air when the soufflé doesn’t quite go to plan. With tiling extending throughout the walls, this is a kitchen designed to cope with the everyday spills, splashes and culinary adventures of family life. The ground floor is completed by a surprisingly generous family bathroom, offering plenty of room to relax and unwind. Wood-effect flooring sits beneath your feet, complemented by tiled walls and a suite comprising a shower, full-size bathtub, bidet, WC and wash basin.
Head upstairs and you’ll discover two good-sized bedrooms, each offering its own slice of this characterful home. The principal bedroom is a generous space with carpeting underfoot and windows to enjoy views from more than one angle. One window offers scenic views, while another looks across the garden, giving this room a lovely connection to the greenery outside. There’s also the added bonus of a door leading through to an integral WC, because sometimes the little things make a big difference. Bedroom number two is another well-proportioned double room, complete with carpeting and a large window overlooking the garden. A peaceful spot for guests, family members, or perhaps a home office, dressing room or creative space, depending on what your next chapter requires.
And now for the part where this property really spreads its wings. Outside, you’ll find a generous garden offering a mixture of lawn and patio areas, providing plenty of space for everything from garden games to alfresco dining. There’s also a sheltered seating/pergola area, making it the perfect place to sit back, relax and enjoy the surrounding greenery. A lovely selection of plants, trees and shrubs already bring plenty of life to the garden, while also giving any keen gardener plenty of scope to put their own stamp on the space. And the plot doesn’t stop there. At the end of the garden you’ll find a dedicated parking area with carport, gated driveway and two sets of outbuildings, providing an abundance of storage and versatility. One of the outbuildings was originally a stable block, and with an addition of stable doors could potentially be transformed back to its former equestrian glory. So whether you’re storing bikes, tools, garden equipment, hobbies or simply everything you don’t want cluttering up the house, there’s plenty of room to stable your belongings.
Situated in Silverdale, 121 Park Road offers a lovely balance between countryside charm and everyday convenience. Local communities, schools and travel links are all within easy reach, while Madeley and Newcastle-under-Lyme are close by for a wider selection of amenities, shopping, leisure and national transport connections.
So, if you’re looking for a home that’s steeped in character, rich in potential and quite literally has a history of stopping traffic, 121 Park Road could be the perfect place to take the next turn. The toll house has opened its doors, the only question is, will you be the one to walk through them? Give us a call today to book your viewing - 01785 851886.
A feel for the area
Connected for everyday life
0%of homes in the postcode can access 100+ Mbps broadband.
Available speed bands
- 30+ Mbps
- 0%
- 100+ Mbps
- 0%
- 300+ Mbps
- 0%
- 1,000+ Mbps
- 0%
Getting about
2.8 milesto Longport Rail Station
Approximate straight-line distance · DfT NaPTAN · 13 Sept 2026Background air quality
- Fine particles · PM₂.₅
- 6.4 µg/m³ · Above the WHO guideline · well within the UK legal limit
- Nitrogen dioxide · NO₂
- 7.5 µg/m³ · Meets the WHO guideline
Annual background levels. For scale: the WHO 2021 guideline is 5 µg/m³ for PM₂.₅ and 10 for NO₂; the UK legal limit is 20 and 40. Lower is better; this is a 1 km model, not a reading at the door.
Defra · 2024 annual model · 1 km areaLocal information is approximate. Distances are straight-line estimates from the available location. Broadband describes postcode coverage, not the speed or service available at this home; check the address with a provider. Air quality is a modelled annual background estimate.
Picture your everyday
Start with the agent's details and explore the area guide to get a feel for daily life here.
Other homes nearby
Homes in ST5 postcode area →About these property details
The information provided in this listing is for general information purposes only and does not constitute property particulars. We make no warranties or guarantees, express or implied, regarding the accuracy, completeness, or availability of the information.
Property details are provided by the listing agent, developer, or other third parties, and we have no control over the content provided. Prospective buyers or tenants should make their own enquiries and verify all information directly with the agent or relevant party.
Information relating to Energy Performance Certificates, Home Reports, or other statutory documents should be obtained directly from the selling agent or developer where applicable.