

Okehampton, Devon · EX20
Hatherleigh, Okehampton
Hatherleigh, Okehampton, Devon, EX20
Asking price
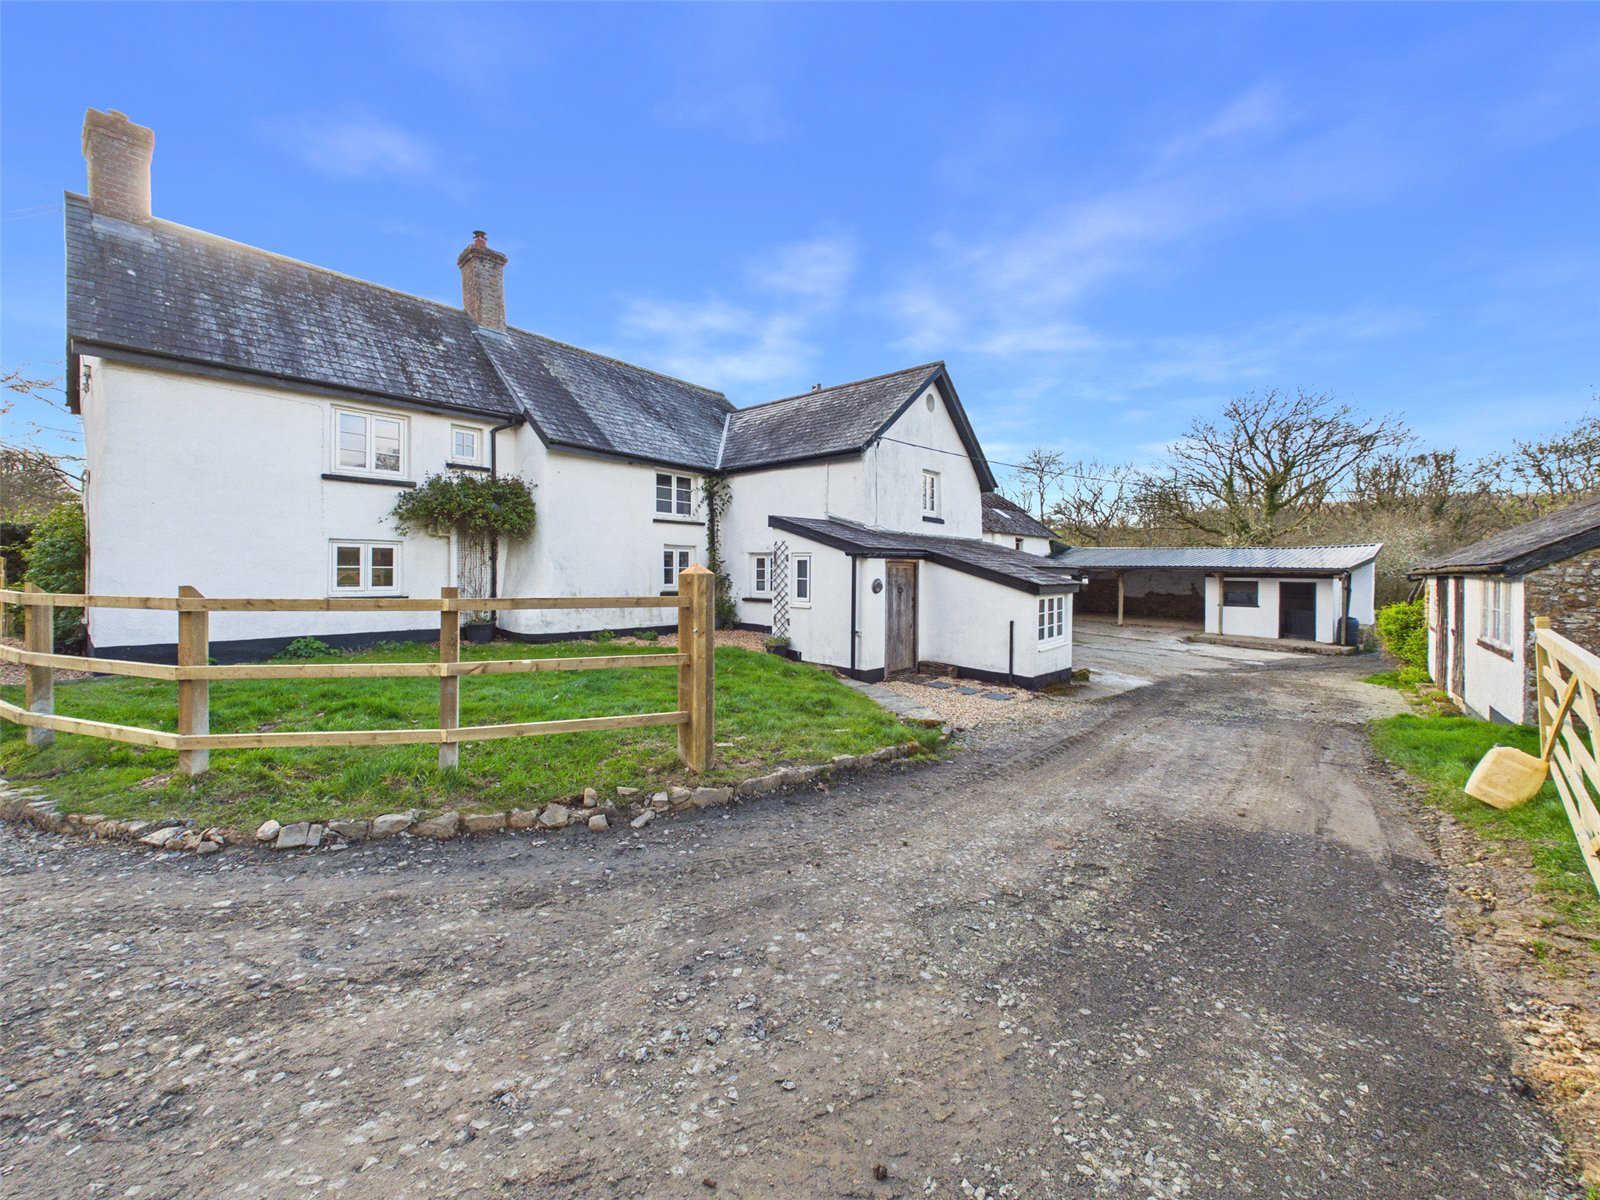
A rare and captivating opportunity to acquire a charming, unlisted period farmhouse extending to approximately 185 sq. metres, set amidst the unspoilt beauty of the Devon countryside. This characterful home offers a wonderful sense of heritage, with attractive rendered elevations and a wealth of original features throughout, including exposed timber beams and striking fireplaces, all arranged over two floors.
Marshford Farm occupies an exceptional and truly private setting, discreetly positioned at the end of a peaceful lane and approached via a newly installed bridge or an original ford crossing, creating a remarkable sense of arrival and seclusion. The surrounding landscape provides an idyllic backdrop, perfectly suited to those seeking a lifestyle defined by tranquillity, space, and a connection to nature.
The property is complemented by a range of traditional outbuildings, offering excellent versatility and exciting potential for conversion or further development, subject to…
The home, in the agent’s words
- CHARACTER FARMHOUSE
- 4 BEDROOMS
- NO NEAR NEIGHBOURS
- 1.4 ACRES OF GARDENS AND YARD
- 3.7 ACRE ADJOINING PADDOCK
- RANGE OF OUTBUILDING WITH DEVELOPMENT POTENTIAL
- POTENTIALY SUITABLE FOR EQUESTRIAN OR SMALLHOLDING PURPOSES
- IDYLICALY LOCATED AT THE END OF A PRIVATE LANE
- ACCESED VIA A NEWLY INSTALLED BRIDGE OR A ORIGNAL FORD CROSSING
- REQUIRING RENOVATION/ IMPROVEMENT
Read the full agent description
A rare and captivating opportunity to acquire a charming, unlisted period farmhouse extending to approximately 185 sq. metres, set amidst the unspoilt beauty of the Devon countryside. This characterful home offers a wonderful sense of heritage, with attractive rendered elevations and a wealth of original features throughout, including exposed timber beams and striking fireplaces, all arranged over two floors.
Marshford Farm occupies an exceptional and truly private setting, discreetly positioned at the end of a peaceful lane and approached via a newly installed bridge or an original ford crossing, creating a remarkable sense of arrival and seclusion. The surrounding landscape provides an idyllic backdrop, perfectly suited to those seeking a lifestyle defined by tranquillity, space, and a connection to nature.
The property is complemented by a range of traditional outbuildings, offering excellent versatility and exciting potential for conversion or further development, subject to the necessary consents. While the farmhouse would benefit from a programme of refurbishment, it presents a superb opportunity to create a bespoke country residence of considerable charm and distinction.
Externally, the property is set within formal gardens and a courtyard area extending to approximately 1.4 acres, which adjoin a level and well-maintained paddock of approximately 3.7 acres. This land offers excellent potential for equestrian use or a smallholding lifestyle. Additional agricultural buildings are available by separate negotiation.
The ground floor accommodation comprises two beautifully proportioned reception rooms, including an inviting sitting room and an adjoining dining room, both enjoying a dual aspect that floods the interiors with natural light. Each room is centred around an impressive inglenook fireplace fitted with a wood-burning stove, creating warm and atmospheric living spaces. A useful study provides access to an adjoining outbuilding, offering clear potential to extend the main residence (subject to planning), and opening onto the gravel courtyard and rear gardens. The kitchen is fitted with traditional wooden units and features an oil-fired Aga, with space for informal dining, while a separate utility room provides additional practicality. A cloakroom completes the ground floor.
To the first floor, there are four well-proportioned bedrooms, including a principal suite with en suite shower room and a charming feature fireplace. A family bathroom serves the remaining bedrooms and features a freestanding roll-top bath. From the upper floor, windows frame delightful views across the surrounding farmland, with particularly far-reaching vistas enjoyed from the principal en suite.
This enchanting farmhouse represents a superb opportunity to embrace a quintessential Devon lifestyle, offering privacy, character, and significant potential to create a truly exceptional rural home.
A feel for the area
Connected for everyday life
50%of homes in the postcode can access 100+ Mbps broadband.
Available speed bands
- 30+ Mbps
- 50%
- 100+ Mbps
- 50%
- 300+ Mbps
- 50%
- 1,000+ Mbps
- 50%
Getting about
5.8 milesto Okehampton Rail Station
Approximate straight-line distance · DfT NaPTAN · 13 Sept 2026Background air quality
- Fine particles · PM₂.₅
- 4.6 µg/m³ · Meets the WHO guideline
- Nitrogen dioxide · NO₂
- 1.9 µg/m³ · Meets the WHO guideline
Annual background levels. For scale: the WHO 2021 guideline is 5 µg/m³ for PM₂.₅ and 10 for NO₂; the UK legal limit is 20 and 40. Lower is better; this is a 1 km model, not a reading at the door.
Defra · 2024 annual model · 1 km areaLocal information is approximate. Distances are straight-line estimates from the available location. Broadband describes postcode coverage, not the speed or service available at this home; check the address with a provider. Air quality is a modelled annual background estimate.
Checking nearby places…
Picture your everyday
Start with the agent's details and explore the area guide to get a feel for daily life here.
Other homes nearby
Homes in EX20 postcode area →About these property details
The information provided in this listing is for general information purposes only and does not constitute property particulars. We make no warranties or guarantees, express or implied, regarding the accuracy, completeness, or availability of the information.
Property details are provided by the listing agent, developer, or other third parties, and we have no control over the content provided. Prospective buyers or tenants should make their own enquiries and verify all information directly with the agent or relevant party.
Information relating to Energy Performance Certificates, Home Reports, or other statutory documents should be obtained directly from the selling agent or developer where applicable.