

Newport · SA42
Mill Lane, Newport
OIRO · Originally listed at £395,000
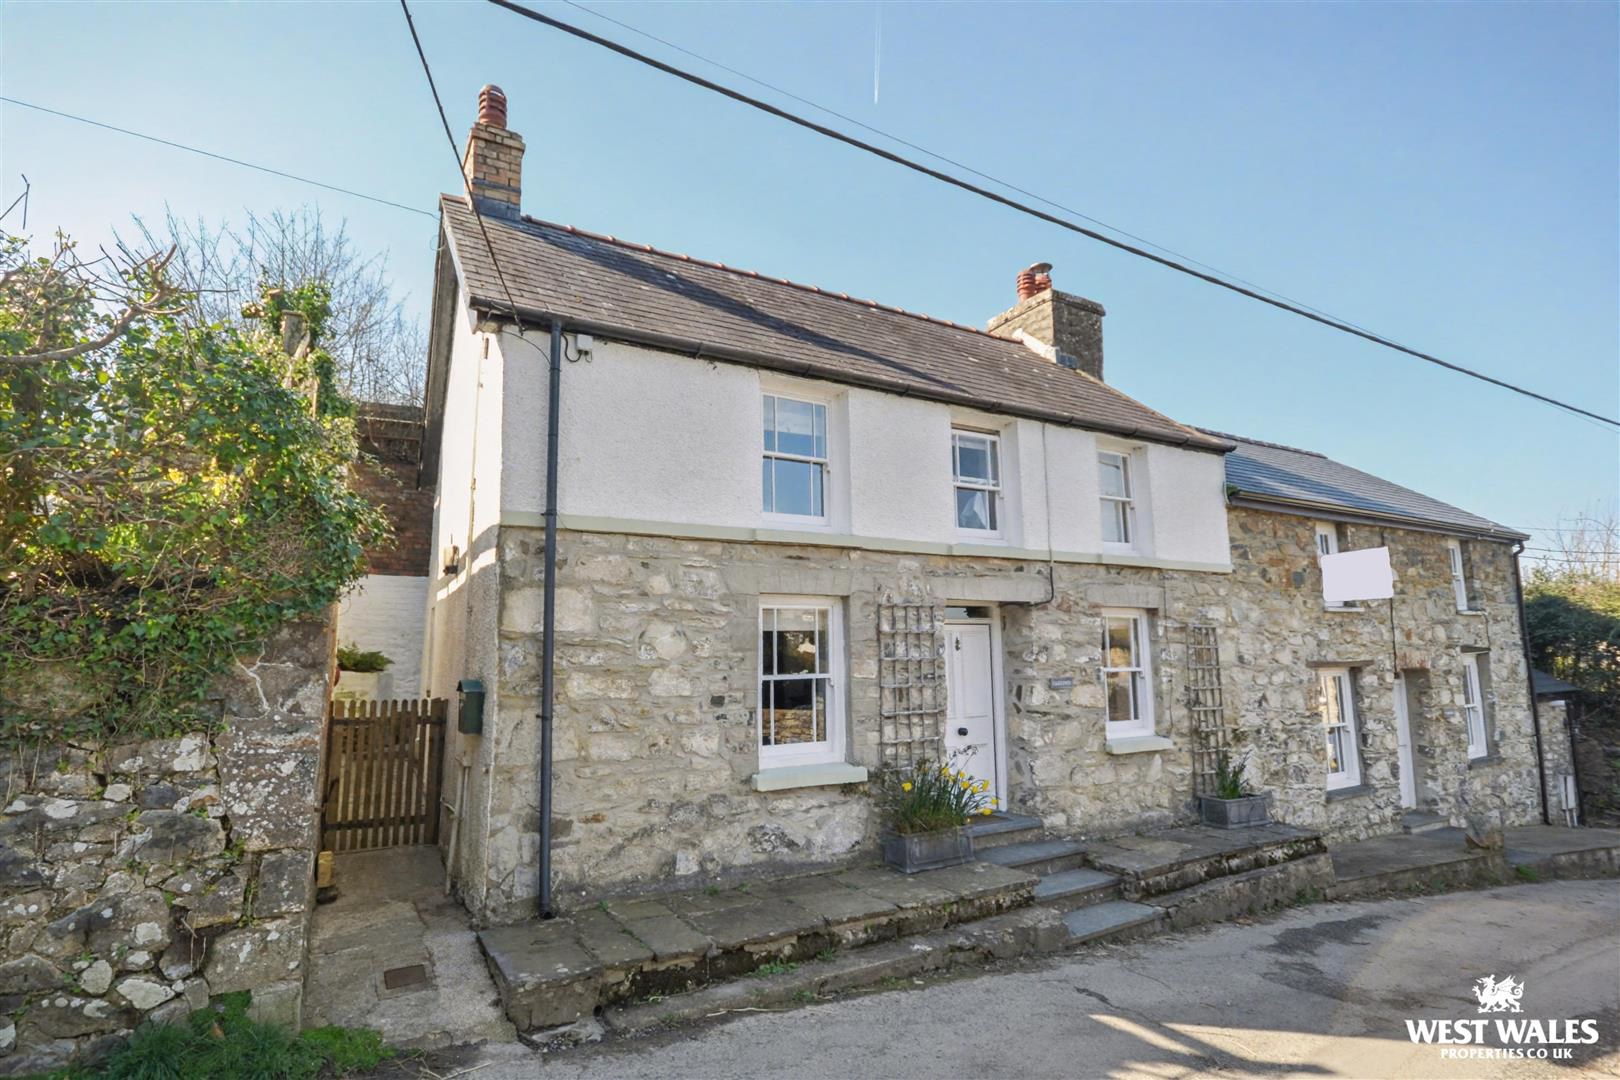
A beautifully presented semi-detached cottage, ideally situated in the popular coastal town of Newport, within easy walking distance of the town centre and its wide range of amenities. Brimming with character and charm, the property showcases an array of original features. This delightful home would make a wonderful home or investment opportunity.
The property has been thoughtfully renovated and well maintained by the current owners. The accommodation briefly comprises an entrance hallway featuring decorative tiled flooring and double wooden doors with glass panels opening into the inner hallway. A wooden staircase rises to the first floor, while to the left opens into the open-plan kitchen and dining room. This room is fitted with a range of matching wall and base units and has a charming recessed fireplace housing a log effect gas stove. From the kitchen, a couple of steps lead to the ground floor shower room and provides access to the rear garden.
A reception room, access…
The home, in the agent’s words
- Semi Detached Cottage
- Full of Character & Charm
- Three Bedrooms
- Popular Coastal Location
- Kitcher Diner, Lounge with Woodburner
- Walking Distance To Shops
- Bathroom & Shower Room
- Rear Garden & Garage
- Gas Central Heating
- EPC Rating: D
Read the full agent description
A beautifully presented semi-detached cottage, ideally situated in the popular coastal town of Newport, within easy walking distance of the town centre and its wide range of amenities. Brimming with character and charm, the property showcases an array of original features. This delightful home would make a wonderful home or investment opportunity.
The property has been thoughtfully renovated and well maintained by the current owners. The accommodation briefly comprises an entrance hallway featuring decorative tiled flooring and double wooden doors with glass panels opening into the inner hallway. A wooden staircase rises to the first floor, while to the left opens into the open-plan kitchen and dining room. This room is fitted with a range of matching wall and base units and has a charming recessed fireplace housing a log effect gas stove. From the kitchen, a couple of steps lead to the ground floor shower room and provides access to the rear garden.
A reception room, accessed from the hallway, offers a cosy and welcoming living space, complete with exposed beams and a log-burning stove. To the first floor, there are two well-proportioned double bedrooms and a single bedroom, all benefiting from built-in storage cupboards or wardrobes. The accommodation is completed by a family bathroom.
Externally, the rear garden can be accessed either via the side of the property or directly from the kitchen. Steps lead up to a garden that is predominantly laid to lawn and bordered by mature shrubs, creating a space ideal for relaxing or entertaining. Opposite the property, there is a detached garage with power and lighting, and a pull down ladder provides access to a useful storage area.
The medieval town of Newport is known as 'the jewel in the crown' of North Pembrokeshire. The two largest beaches are Traeth Mawr (Big Beach, or Newport Sands) on the northern side of the Nevern Estuary, and The Parrog, ever popular with boat enthusiasts, on the south side. The Nevern Estuary is teeming with wildlife and birds. Carningli Mountain rises to the south of Newport, with standing stones, ancient forts and hut circles. The town also boasts a wide range of shops to cater for every need. There are also fine restaurants, street cafes and several pubs, as well as a tourist information centre.
VIEWING: By appointment only via the Agents.
TENURE: We are advised Freehold
SERVICES: We have not checked or tested any of the services or appliances at the property.
COUNCIL TAX: Band 'D' Pembrokeshire County Council
We would respectfully ask you to call our office before you view this property internally or externally
ref: LG/AMS/03/26/ok/lg
FACEBOOK & TWITTER
Be sure to follow us on Twitter: @ WWProps
https://www.facebook.com/westwalesproperties/
A feel for the area
Connected for everyday life
0%of homes in the postcode can access 100+ Mbps broadband.
Available speed bands
- 30+ Mbps
- 100%
- 100+ Mbps
- 0%
- 300+ Mbps
- 0%
- 1,000+ Mbps
- 0%
Getting about
6.5 milesto Fishguard Harbour Rail Station
Approximate straight-line distance · DfT NaPTAN · 13 Sept 2026Background air quality
- Fine particles · PM₂.₅
- 3.7 µg/m³ · Meets the WHO guideline
- Nitrogen dioxide · NO₂
- 1.4 µg/m³ · Meets the WHO guideline
Annual background levels. For scale: the WHO 2021 guideline is 5 µg/m³ for PM₂.₅ and 10 for NO₂; the UK legal limit is 20 and 40. Lower is better; this is a 1 km model, not a reading at the door.
Defra · 2024 annual model · 1 km areaLocal information is approximate. Distances are straight-line estimates from the available location. Broadband describes postcode coverage, not the speed or service available at this home; check the address with a provider. Air quality is a modelled annual background estimate.
Checking nearby places…
Picture your everyday
Start with the agent's details and explore the area guide to get a feel for daily life here.
Other homes nearby
Homes in SA42 postcode area →About these property details
The information provided in this listing is for general information purposes only and does not constitute property particulars. We make no warranties or guarantees, express or implied, regarding the accuracy, completeness, or availability of the information.
Property details are provided by the listing agent, developer, or other third parties, and we have no control over the content provided. Prospective buyers or tenants should make their own enquiries and verify all information directly with the agent or relevant party.
Information relating to Energy Performance Certificates, Home Reports, or other statutory documents should be obtained directly from the selling agent or developer where applicable.